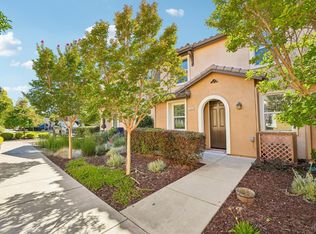
This is the story that begins the moment you arrive at this beautifully maintained end-unit townhouse, where comfort, flexibility, and community come together in perfect harmony. Step inside to 1,906 sq ft of light-filled living space featuring 3 en-suite bedrooms, 3.5 bathrooms, including a ground-floor bedroom ideal for multi-generational living, guests, or a home office. Privacy and convenience live on every level! Upstairs, your primary suite awaits as your personal oasis. Unwind in the jacuzzi tub, get ready with ease at the double vanity, and enjoy the everyday luxury of a spacious walk-in closet. Outside, the story keeps unfolding with two separate outdoor spaces on this 2,265 SF lot, perfect for morning coffee, evening relaxation, or entertaining. The 2-car attached garage with extra storage means you'll never run out of room for your vehicles, bikes, or weekend gear. But this story isn't just about the home, it's about the life you'll build around it. Nestled in the Hilltop Village community, you're minutes from grocery stores, local eateries, major highways, the Ferry, movie theaters, and shopping centers. Whether it's a quick errand or a night out, everything you need is close by. This is more than a townhouse, it's the next chapter of your story. Come write it here!
For sale
Price cut: $21K (8/14)
$599,000
2824 Hilltop Mall Rd, Richmond, CA 94806
3beds
1,906sqft
Residential, Townhouse
Built in 2005
2,275 Square Feet Lot
$593,500 Zestimate®
$314/sqft
$190/mo HOA
What's special
Spacious walk-in closetJacuzzi tubDouble vanity
- 43 days |
- 454 |
- 20 |
Zillow last checked:
Listing updated:
Listed by:
Passion Chambers DRE #01941720 510-318-1241,
First Class Realty & Mtg
Source: Bay East AOR,MLS#: 41140390
Facts & features
Interior
Bedrooms & bathrooms
- Bedrooms: 3
- Bathrooms: 4
- Full bathrooms: 3
- Partial bathrooms: 1
Rooms
- Room types: 1 Bedroom, 1 Bath, Storage
Bathroom
- Features: Bidet, Stall Shower, Tile, Tub with Jets
Kitchen
- Features: Counter - Solid Surface, Dishwasher, Microwave, Range/Oven Free Standing, Refrigerator
Heating
- Central
Cooling
- Other
Appliances
- Included: Dishwasher, Microwave, Free-Standing Range, Refrigerator, Dryer, Washer, Gas Water Heater
- Laundry: Laundry Room, Common Area
Features
- Storage, Counter - Solid Surface
- Flooring: Tile, Carpet
- Doors: Mirrored Closet Door(s)
- Has fireplace: No
- Fireplace features: None
- Common walls with other units/homes: End Unit
Interior area
- Total structure area: 1,906
- Total interior livable area: 1,906 sqft
Property
Parking
- Total spaces: 2
- Parking features: Attached, Garage Door Opener
- Garage spaces: 2
Features
- Levels: Three Or More
- Stories: 3
- Patio & porch: Enclosed
- Exterior features: Unit Faces Street
- Pool features: None
- Has spa: Yes
- Spa features: Bath
Lot
- Size: 2,275 Square Feet
- Features: Corner Lot, Side Yard
Details
- Parcel number: 4056900089
- Special conditions: Successor Trustee Sale
Construction
Type & style
- Home type: Townhouse
- Architectural style: Contemporary
- Property subtype: Residential, Townhouse
Materials
- Composition Shingles, Other
- Foundation: Slab
- Roof: Composition
Condition
- Existing
- New construction: No
- Year built: 2005
Utilities & green energy
- Electric: No Solar
- Sewer: Public Sewer
- Water: Public
- Utilities for property: Individual Electric Meter, Individual Gas Meter
Community & HOA
Community
- Security: Carbon Monoxide Detector(s), Smoke Detector(s)
- Subdivision: Hilltop
HOA
- Has HOA: Yes
- Amenities included: Greenbelt, Guest Parking, Park
- Services included: Common Area Maint, Management Fee, Reserve Fund
- HOA fee: $190 monthly
- HOA name: NOT LISTED
- HOA phone: 800-428-5588
Location
- Region: Richmond
Financial & listing details
- Price per square foot: $314/sqft
- Tax assessed value: $613,609
- Annual tax amount: $10,139
- Price range: $599K - $599K
- Date on market: 7/3/2026
- Listing agreement: Excl Right
- Listing terms: Cash,Conventional
Estimated market value
$593,500
$564,000 - $623,000
$3,844/mo
Price history
| Date | Event | Price |
|---|---|---|
| 8/14/2026 | Price change | $599,000-3.4%$314/sqft |
Source:  Bay East AOR #41140390 Report a problem Bay East AOR #41140390 Report a problem | ||
| 7/3/2026 | Listed for sale | $620,000+35.4%$325/sqft |
Source: Bay East AOR #41140390 Report a problem | ||
| 12/8/2006 | Sold | $458,000$240/sqft |
Source: Public Record Report a problem | ||
Public tax history
| Year | Property taxes | Tax assessment |
|---|---|---|
| 2025 | $10,139 +2.4% | $613,609 +2% |
| 2024 | $9,906 +2.2% | $601,578 +2% |
| 2023 | $9,695 +1.5% | $589,783 +2% |
| 2022 | $9,555 +4.1% | $578,220 +6.1% |
| 2021 | $9,182 +7.3% | $545,000 +4.6% |
| 2020 | $8,559 +0.4% | $521,000 +0.6% |
| 2019 | $8,528 +3.9% | $518,000 +2.2% |
| 2018 | $8,208 +2.3% | $507,000 +1.9% |
| 2017 | $8,025 +8.4% | $497,500 +10.3% |
| 2016 | $7,402 +27.6% | $451,000 +16.1% |
| 2015 | $5,800 | $388,500 +16.5% |
| 2014 | $5,800 | $333,500 +28% |
| 2013 | -- | $260,500 +7.9% |
| 2012 | -- | $241,500 |
| 2011 | -- | $241,500 -16.3% |
| 2010 | -- | $288,500 -15.1% |
| 2009 | -- | $340,000 -24.6% |
| 2008 | -- | $451,000 -1.5% |
| 2007 | -- | $458,000 +303.4% |
| 2006 | -- | $113,545 |
Find assessor info on the county website
Monthly payment
Est. payment
Payment breakdown
Explore the cost of this home by adjusting the details. Changes won't be saved.Climate risks
Neighborhood: Hilltop District
Nearby schools
GreatSchools rating
- 3/10Bayview Elementary SchoolGrades: K-6Distance: 0.9 mi
- 2/10Betty Reid Soskin MiddleGrades: 6-8Distance: 1.4 mi
- 4/10De Anza Senior High SchoolGrades: 9-12Distance: 2.6 mi
- $629,0003 bd8 ba1.7k sqft2822 Hilltop Mall Rd, Richmond, CA 94806Off Market
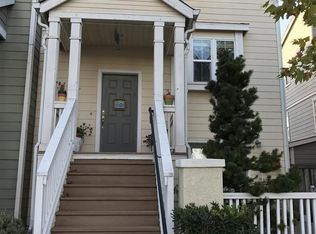
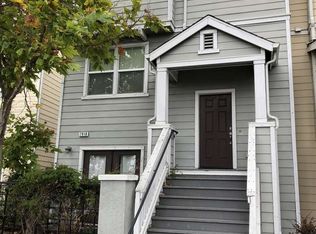
- $657,7003 bd3 ba1.9k sqft2818 Hilltop Mall Rd, Richmond, CA 94806Off Market
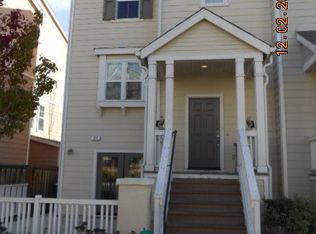
- $642,6003 bd3 ba1.7k sqft311 Summer Ln, Richmond, CA 94806Off Market
- $623,1003 bd3 ba1.9k sqft321 Summer Ln, Richmond, CA 94806Off Market
- $715,0004 bd4 ba2.2k sqft2816 Hilltop Mall Rd, Richmond, CA 94806Off Market
- $618,2003 bd4 ba1.7k sqft2826 Hilltop Mall Rd, Richmond, CA 94806Off Market
- $671,1003 bd4 ba1.9k sqft221 Summer Ln, Richmond, CA 94806Off Market
- $659,0004 bd3 ba2.1k sqft211 Summer Ln, Richmond, CA 94806Off Market
A local agent can set up tours, give advice and negotiate with sellers.
Similar homes
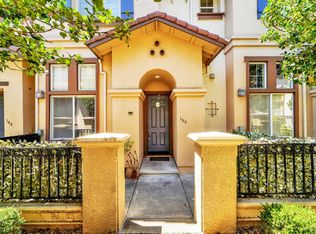
- $575,0003 bd3 ba1.5k sqft150 Santa Margarita Street, San Pablo, CA 94806For Sale
 MLS ID #326059482, Matthew A Thomas, Berkshire Hathaway. BAREIS
 - $580,0003 bd3 ba1.4k sqft103 Arcangel Way, San Pablo, CA 94806For Sale
 MLS ID #326052428, Maggie Padilla, RE/MAX Gold. BAREIS
 - $585,0003 bd3 ba1.4k sqft108 Arcangel Way, San Pablo, CA 94806For Sale
 MLS ID #41139374, Sam Cheng. CCAR
 - $638,0003 bd4 ba1.5k sqft5328 Haskel Ct, Richmond, CA 94806For Sale
 MLS ID #ML82053698, OWN Real Estate. MLSListings Inc
 - $648,5004 bd2 ba1.5k sqft1072 View Dr, Richmond, CA 94803For SaleMLS ID #41142603, Lodgie James. bridgeMLS/CCAR/Bay East AOR
- $619,9003 bd3 ba1.6k sqft108 Serra Way, San Pablo, CA 94806For SaleMLS ID #41136224, Anesia Dias. CCAR
- $498,0003 bd3 ba1.5k sqft2872 10th St, San Pablo, CA 94806For SaleMLS ID #ML82037232, Rich Lee. MLSListings Inc
- $639,0002 bd3 ba1.2k sqft326 Commodore Drive, Richmond, CA 94804For SaleMLS ID #326067469, Rose Vallejo Vallejo-Arriaga, Redfin. BAREIS
- $499,0003 bd3 ba1.5k sqft418 Dohrmann Ln, Pinole, CA 94564For SaleMLS ID #41144850, Qayes Abdulla. CCAR
- $530,0002 bd3 ba1.3k sqft214 Carmel St, San Pablo, CA 94806For SaleMLS ID #41133312, Yuk Man Ching. bridgeMLS/CCAR/Bay East AOR
- $614,0002 bd3 ba1.5k sqft304 Columbia Cir, Benicia, CA 94510For Sale By Owner
- $495,0002 bd3 ba1.3k sqft115 Carmel St, San Pablo, CA 94806For SaleMLS ID #41142490, Lissa LaCroix. bridgeMLS/CCAR/Bay East AOR
- $610,0003 bd3 ba1.4k sqft466 E E Street, Benicia, CA 94510For SaleMLS ID #326058780, Jill Hoglund, Estey Real Estate. BAREIS
- $699,9004 bd3 ba1.6k sqft224 Appian Village Dr, El Sobrante, CA 94803For SaleMLS ID #226082943, Doug Higginbotham. MetroList Services of CA
- $523,0002 bd3 ba1.5k sqft398 N Wildwood, Hercules, CA 94547For SaleMLS ID #41138999, Giani Rice. CCAR
- $674,9004 bd2 ba1.8k sqft628 S 17th St, Richmond, CA 94804For SaleMLS ID #41131957, Anil Babu Aryal. Bay East AOR
- $699,0003 bd3 ba1.3k sqft1174 Richmond St, El Cerrito, CA 94530For SaleMLS ID #41143917, Rachel Melby. bridgeMLS/CCAR/Bay East AOR
- $639,0003 bd3 ba1.3k sqft1260 Detroit Ave Unit 4, Concord, CA 94520For SaleMLS ID #41144239, Alex Khodadad. CCAR
- $689,0003 bd3 ba1.5k sqft12 Mission Spgs, Hercules, CA 94547For SaleMLS ID #41140856, Solomon Bekkele. CCAR
- $550,0003 bd3 ba1.7k sqft8605 Fountain Blue Court, Vallejo, CA 94591For SaleMLS ID #326049992, Gerald A Malpass, Estey Real Estate. BAREIS
Local buyer's agents are ready to help
