Skip main navigation
Off market
  • $386,600

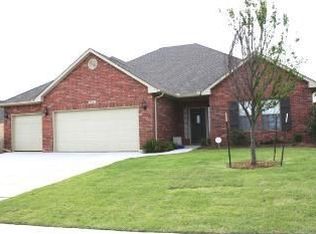
    2824 Indian Grass, Edmond, OK 73013

    3beds
    2baths
    2,411sqft
    SingleFamily
    Built in 2010
    -- sqft lot
    $386,600 Zestimate®
    $160/sqft
    $2,524 Estimated rent

    Home value

    $386,600

    $363,000 - $414,000

    $2,524/mo

    Zestimate® history
    Loading
    Loading...

    Owner options

    List your home for rent

    $2,524/mo

    Rent Zestimate®

    Find your next renter with Zillow Rental Manager. Plus, with online applications, you can quickly screen prospective tenants – for free.

    Learn more

    $2,524/mo

    Rent Zestimate®

    Refinance and save

    $1,969/mo

    Est. payment

    Refinancing to a lower rate could help reduce your monthly payments and save thousands over the life of the loan.

    See today's rates

    $1,969/mo

    Est. payment

    Explore your selling options

    Work with a Zillow partner agent

    Leverage their expertise and Zillow's premium Showcase listings to get your home seen by more buyers.

    Get started

    List with your own agent

    Get your home in front of millions of buyers by listing it on Zillow.

    Learn how to do it

    Sell it yourself

    Take full control of how buyers see your home on Zillow by listing For Sale by Owner (FSBO).

    List your home

    What's special

    Listing agent: Gary Atchley, Call 405 330 2777 for information. If you are looking for the home that can be everything to everybody, you have found it in the “Magnolia” design series developed by Turner and Son Homes. Apart from the sheer mass of the home, this great design with 3 bedrooms, 2.5 baths and an upstairs bonus room offers literally everything for everybody. Need a place to work, study, meditate or just close the doors and contemplate the universe? You have it just off the tiled entry where you enter a cozy, carpeted study. Close the French doors and you have the place all to yourself. Coming out of the study you see the large carpeted living room with a gorgeous fireplace enriched with the combination of a deep toned wood mantle and fine stone. The crown molding accentuates the high ceilings and the large windows in the room bring in the outside. The family room flows easily into the most important area in the home - the kitchen. Beautiful tile floors and gleaming granite countertops accent a well designed cooking, dining area that will be enjoyed for many years to come. The kitchen is practical in its arrangement for easy access and cooking ease. You'll appreciate the quality in the stainless steel appliances, the custom cabinets and the pantry is a bonus for storage.. Moving on to the spacious carpeted master suite with large windows yet placed on the back of the home for privacy, this portion of the home also enjoys a spacious master bath,  twin sink vanity, garden tub and walk-in shower. Conveniently located in the master bath is a very large walk-in closet with all the necessary shelves and multi-level hanging storage you will need. The other 2 bedrooms are equally spacious, carpeted and have nice closets. Don’t miss the huge bonus room over the garage that can be everything for everybody. This large carpeted room can be a study area, game room, an extra guest room, whatever you imagination can concoct. And being placed over the garage, there is no distraction to the rest of the household. Other amenities include a security system already installed, large covered patio, large 2 car garage and the landscaping has already been done to the front yard. But let's not stop here with just the home. This community offers 50 acres of ponds, greenbelts and preserved open spaces plus there’s easy access to major thoroughfares for an easy commute anywhere. All of this for what the industry has determined is a very good value. To see for yourself, call us for a private showing.

    This property is off market, which means it's not currently listed for sale or rent on Zillow. This may be different from what's available on other websites or public sources.
    Facts & features

    Interior

    Bedrooms & bathrooms
    • Bedrooms: 3
    • Bathrooms: 2.5
    Interior area
    • Total interior livable area: 2,411 sqft

    Construction

    Type & style
    • Home type: SingleFamily
    Condition
    • Year built: 2010

    Community & HOA

    Location
    • Region: Edmond

    Financial & listing details

    • Price per square foot: $160/sqft

    Price history

    DateEventPrice
    10/21/2011Listing removed$219,990$91/sqft
    Source: Keller Williams Realty #453848 Report a problem
    7/21/2011Pending sale$219,990$91/sqft
    Source: Keller Williams - Edmond #453848 Report a problem
    7/7/2011Price change$219,9900%$91/sqft
    Source: Keller Williams - Edmond #453848 Report a problem
    6/5/2011Price change$220,000+0%$91/sqft
    Source: ABW Edmond Incorporated #453848 Report a problem
    12/19/2010Price change$219,990+2.3%$91/sqft
    Source: ABW Edmond Incorporated #438713 Report a problem
    12/17/2010Price change$214,990-2.3%$89/sqft
    Source: ABW Edmond Incorporated #438713 Report a problem
    10/2/2010Listed for sale$219,990$91/sqft
    Source: ABW Edmond Incorporated #438713 Report a problem

    Public tax history

    Tax history is unavailable.

    Neighborhood: 73013

    Nearby schools

    GreatSchools rating
    Schools provided by the listing agent
    • Middle: Central Middle School
    • High: Santa Fe
    • District: Edmond

    Source: The MLS. This data may not be complete. We recommend contacting the local school district to confirm school assignments for this home.

    Get a cash offer in 3 minutes
    Find out how much your home could sell for in as little as 3 minutes with a no-obligation cash offer.
    Estimated market value
    $386,600
    Get a cash offer in 3 minutes
    Find out how much your home could sell for in as little as 3 minutes with a no-obligation cash offer.
    Estimated market value
    $386,600