Skip main navigation
Sold
  • $141,400

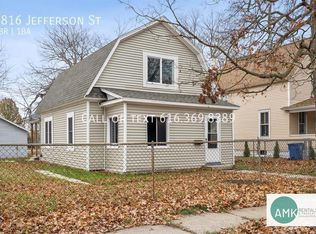
    2824 Jefferson St, Muskegon Heights, MI 49444

    4beds
    1,345sqft
    Single Family Residence
    Built in 1920
    6,098 Square Feet Lot
    $156,500 Zestimate®
    $105/sqft
    $1,643 Estimated rent

    Home value

    $156,500

    $144,000 - $169,000

    $1,643/mo

    Zestimate® history
    Loading
    Loading...

    Owner options

    List your home for rent

    $1,643/mo

    Rent Zestimate®

    Find your next renter with Zillow Rental Manager. Plus, with online applications, you can quickly screen prospective tenants – for free.

    Learn more

    $1,643/mo

    Rent Zestimate®

    Refinance and save

    $958/mo

    Est. payment

    Refinancing to a lower rate could help reduce your monthly payments and save thousands over the life of the loan.

    See today's rates

    $958/mo

    Est. payment

    Explore your selling options

    Work with a Zillow partner agent

    Leverage their expertise and Zillow's premium Showcase listings to get your home seen by more buyers.

    Get started

    List with your own agent

    Get your home in front of millions of buyers by listing it on Zillow.

    Learn how to do it

    Sell it yourself

    Take full control of how buyers see your home on Zillow by listing For Sale by Owner (FSBO).

    List your home

    What's special

    Heated front porchNew duct workBuilt - in cabinetsDouble vanity sinksSpa style bathroomMain floor laundryFrench doors
    Newly updated 4 bedroom 2 full bath home on a quite street close to schools, shopping. New amenities include the furnace and all new duct work, central air, water heater, updated electrical, main floor laundry just added to the heated back hallway off the kitchen, freshly painted throughout, new flooring greets you as you walk in to the heated front porch with French doors leading you into the Livingroom & Dinning room. New Appliances, carpeting in the Livingroom & upper level bedrooms. Two large bedrooms on the main floor with hardwood flooring. Upstairs you will be able to indulge in the spa style bathroom with newly installed walk in shower with double vanity sinks with built-in cabinets. Common area that brings you into a large primary bedroom.

    Zillow last checked:

    Listing updated:

    Listed by:

    Lisa Vela 231-733-3080,

    Five Star Real Estate

    Bought with:

    Lisa Wiersma, 6506047678

    Coldwell Banker Woodland Schmidt ART Office

    Source: MichRIC,MLS#: 24010568MLS Logo

    Facts & features

    Interior

    Bedrooms & bathrooms
    • Bedrooms: 4
    • Bathrooms: 2
    • Full bathrooms: 2
    • Main level bedrooms: 2
    Primary bedroom
    • Level: Upper
    • Area: 169
    • Dimensions: 13.00 x 13.00
    Bedroom 2
    • Level: Main
    • Area: 130
    • Dimensions: 13.00 x 10.00
    Bedroom 3
    • Level: Upper
    • Area: 90
    • Dimensions: 10.00 x 9.00
    Bedroom 4
    • Level: Main
    • Area: 110
    • Dimensions: 11.00 x 10.00
    Bathroom 1
    • Level: Main
    • Area: 42
    • Dimensions: 7.00 x 6.00
    Bathroom 2
    • Level: Upper
    • Area: 110
    • Dimensions: 10.00 x 11.00
    Den
    • Level: Upper
    • Area: 80
    • Dimensions: 8.00 x 10.00
    Dining room
    • Level: Main
    • Area: 90
    • Dimensions: 10.00 x 9.00
    Kitchen
    • Level: Main
    • Area: 120
    • Dimensions: 12.00 x 10.00
    Laundry
    • Level: Main
    • Area: 18
    • Dimensions: 6.00 x 3.00
    Living room
    • Level: Main
    • Area: 357
    • Dimensions: 21.00 x 17.00
    Heating
    • Forced Air
    Cooling
    • Central Air
    Appliances
    • Included: Range, Refrigerator
    • Laundry: Common Area, In Hall, Laundry Room, Main Level, Washer Hookup
    Features
    • Ceiling Fan(s), Eat-in Kitchen
    • Flooring: Carpet, Ceramic Tile, Wood
    • Windows: Replacement, Insulated Windows
    • Basement: Partial
    • Has fireplace: No
    Interior area
    • Total structure area: 1,345
    • Total interior livable area: 1,345 sqft
    • Finished area below ground: 0

    Property

    Parking
    • Total spaces: 1
    • Parking features: Attached
    • Garage spaces: 1
    Accessibility
    • Accessibility features: Accessible Mn Flr Bedroom, Low Threshold Shower
    Features
    • Stories: 2
    Lot
    • Size: 6,098 Square Feet
    • Dimensions: 49 x 124 x 50 x 124
    • Features: Level, Ground Cover
    Details
    • Parcel number: 26185213001400
    • Zoning description: R-1

    Construction

    Type & style
    • Home type: SingleFamily
    • Architectural style: Traditional
    • Property subtype: Single Family Residence
    Materials
    • Wood Siding
    • Roof: Composition
    Condition
    • New construction: No
    • Year built: 1920

    Utilities & green energy

    • Sewer: Public Sewer, Storm Sewer
    • Water: Public
    • Utilities for property: Natural Gas Available, Electricity Available, Natural Gas Connected

    Community & HOA

    Location
    • Region: Muskegon Heights

    Financial & listing details

    • Price per square foot: $105/sqft
    • Tax assessed value: $14,407
    • Annual tax amount: $756
    • Date on market: 5/3/2024
    • Listing terms: Cash,FHA,VA Loan,MSHDA,Conventional
    • Electric utility on property: Yes

    Price history

    DateEventPrice
    6/10/2024Sold$141,400+1.8%$105/sqft
    Source: MichRIC #24010568 Report a problem
    5/9/2024Pending sale$138,900$103/sqft
    Source: MichRIC #24010568 Report a problem
    5/3/2024Listed for sale$138,900$103/sqft
    Source: MichRIC #24010568 Report a problem
    4/29/2024Pending sale$138,900$103/sqft
    Source: MichRIC #24010568 Report a problem
    4/10/2024Price change$138,900-0.8%$103/sqft
    Source: MichRIC #24010568 Report a problem
    3/5/2024Price change$140,000+141.4%$104/sqft
    Source: MichRIC #24010568 Report a problem
    1/19/2023Pending sale$58,000$43/sqft
    Source: MichRIC #22042549 Report a problem
    10/4/2022Listed for sale$58,000+93.3%$43/sqft
    Source: MichRIC #22042549 Report a problem
    5/12/2018Sold$30,000-30.1%$22/sqft
    Source: Agent Provided Report a problem
    4/13/2018Listed for sale$42,900+71.6%$32/sqft
    Source: Five Star Real Estate SL #18014726 Report a problem
    3/19/2004Sold$25,000$19/sqft
    Source: Public Record Report a problem

    Public tax history

    YearProperty taxesTax assessment
    2025$1,218 +12.5%$38,100 +65.7%
    2024$1,083 +4.9%$23,000 +38.6%
    2023$1,032 $16,600 +2.5%
    2022-- $16,200 +12.5%
    2021$996 $14,400 +9.9%
    2020$996 +88.3%$13,100 +773.3%
    2018$529 $1,500 -88.5%
    2017-- $13,000 +34%
    2016-- $9,700 -8.5%
    2015-- $10,600 -20.3%
    2014-- $13,300 +2.3%
    2013-- $13,000 -11%
    2012-- $14,600 -2.7%
    2011-- $15,000
    2010-- $15,000 -11.2%
    2009-- $16,900
    2008-- $16,900 +17.4%
    2007-- $14,400
    2006-- $14,400 +5.9%
    2005-- $13,600 -4.2%
    2004-- $14,200 +0.7%
    2003-- $14,100 -18.5%
    2002-- $17,300 +5.5%
    2001-- $16,400 +4.5%
    2000-- $15,700
    Find assessor info on the county website

    Neighborhood: 49444

    Nearby schools

    GreatSchools rating
    Get a cash offer in 3 minutes
    Find out how much your home could sell for in as little as 3 minutes with a no-obligation cash offer.
    Estimated market value
    $156,500
    Get a cash offer in 3 minutes
    Find out how much your home could sell for in as little as 3 minutes with a no-obligation cash offer.
    Estimated market value
    $156,500