Welcome to 2824 Lanasa Lane - A Private Corner Retreat with Wonderful Upgrades! This is not your typical townhome, with roughly $40,000 in upgrade/updates! Thoughtfully enhanced by the current owners, this premium corner unit offers a level of privacy and customization you won't find in the other builder-grade homes. Tucked away in a premium corner location, this beautifully upgraded unit offers unmatched privacy with mature landscaping, a jasmine-covered trellis, and a charming outdoor patio with string lighting perfect for relaxing or entertaining. Inside, you'll immediately notice the high-end upgrades that set this home apart. The gourmet kitchen was custom-upgraded by the sellers and features an oversized island perfect for entertaining and gathering, cabinets in white with brass handles add sophistication, a new granite countertop and designer backsplash, upgraded appliances including a 6-burner gas stove with two ovens, and a modern hood, and a reverse osmosis faucet for clean, purified drinking water and fridge ice. Throughout the home, you'll find luxury vinyl plank flooring, no carpet anywhere, for a sleek, modern aesthetic and easy maintenance. The luxury owners suite includes a wall of windows to let in plenty of natural light and an en-suite spa bath with a soaker tub and tiled shower. The two secondary bedrooms also have private en-suite baths. In addition to the visible upgrades, the home is equipped with a premium Ultra Max UVGI (Ultraviolet Germicidal Irradiation) HVAC system that actively disinfects indoor air, adding peace of mind and improved air quality. Additional highlights include Cedar plank flooring in the screened-in porch, open concept living and dining areas, fresh, modern light fixtures throughout, custom window treatments, an easy stroll to Sweetwater Town Center, the American Tobacco Trail, and community pools. One of the most private, well-upgraded units in the neighborhood. This townhome truly has it all - location, style, luxury and comfort. Don't miss your opportunity to own one of the most desirable townhomes in the neighborhood!
Sold for $495,000
$495,000
2824 Lanasa Ln, Apex, NC 27523
3beds
2,280sqft
Townhouse, Residential
Built in 2018
2,613 Square Feet Lot
$491,300 Zestimate®
$217/sqft
$2,441 Estimated rent
Home value
$491,300
$467,000 - $516,000
$2,441/mo
Zestimate® history
Owner options
List your home for rent
$2,441/mo
Rent Zestimate®
Find your next renter with Zillow Rental Manager. Plus, with online applications, you can quickly screen prospective tenants – for free.
$2,441/mo
Rent Zestimate®
Refinance and save
$3,129/mo
Est. payment
Refinancing to a lower rate could help reduce your monthly payments and save thousands over the life of the loan.
$3,129/mo
Est. payment
Explore your selling options
Work with a Zillow partner agent
Leverage their expertise and Zillow's premium Showcase listings to get your home seen by more buyers.
Get startedList with your own agent
Get your home in front of millions of buyers by listing it on Zillow.
Learn how to do itSell it yourself
Take full control of how buyers see your home on Zillow by listing For Sale by Owner (FSBO).
List your homeWhat's special
Modern light fixturesCorner unitGourmet kitchenCustom window treatmentsTiled showerOversized islandMature landscaping
Zillow last checked:
Listing updated:
Listed by:
Linda Trevor 919-730-7746,
Compass -- Cary,
Colleen Lawrence 919-889-9453,
Compass -- Cary
Bought with:
Nev Nelson, 351328
Better Homes & Gardens Real Es
Source: Doorify MLS,MLS#: 10110252
Facts & features
Interior
Bedrooms & bathrooms
- Bedrooms: 3
- Bathrooms: 4
- Full bathrooms: 3
- 1/2 bathrooms: 1
Heating
- Forced Air
Cooling
- Central Air
Appliances
- Included: Dishwasher, Dryer, Gas Range, Microwave, Range Hood, Refrigerator, Stainless Steel Appliance(s), Washer
- Laundry: Laundry Room
Features
- Bathtub/Shower Combination, Double Vanity, Eat-in Kitchen, Entrance Foyer, Granite Counters, Kitchen Island, Open Floorplan, Pantry, Recessed Lighting, Smooth Ceilings, Soaking Tub, Walk-In Closet(s), Walk-In Shower, Water Closet
- Flooring: Vinyl
- Has fireplace: No
Interior area
- Total structure area: 2,280
- Total interior livable area: 2,280 sqft
- Finished area above ground: 2,280
- Finished area below ground: 0
Property
Parking
- Total spaces: 2
- Parking features: Attached, Driveway, Garage, Garage Faces Front
- Attached garage spaces: 1
Features
- Levels: Three Or More
- Stories: 3
- Patio & porch: Front Porch, Patio, Screened
- Pool features: Association, Swimming Pool Com/Fee, Community
- Has view: Yes
Lot
- Size: 2,613 Square Feet
- Features: Back Yard, Front Yard, Landscaped
Details
- Parcel number: 0722347166
- Special conditions: Standard
Construction
Type & style
- Home type: Townhouse
- Architectural style: Traditional, Transitional
- Property subtype: Townhouse, Residential
Materials
- Fiber Cement, Shake Siding, Stone
- Foundation: Slab
- Roof: Shingle
Condition
- New construction: No
- Year built: 2018
Details
- Builder name: Lennar
Utilities & green energy
- Sewer: Public Sewer
- Water: Public
Community & HOA
Community
- Features: Clubhouse, Park, Playground, Pool, Sidewalks, Street Lights
- Subdivision: Sweetwater
HOA
- Has HOA: Yes
- Amenities included: Clubhouse, Dog Park, Playground, Pool, Trail(s)
- Services included: Maintenance Grounds, Pest Control
- HOA fee: $117 monthly
- Additional fee info: Second HOA Fee $243 Quarterly
Location
- Region: Apex
Financial & listing details
- Price per square foot: $217/sqft
- Tax assessed value: $521,977
- Annual tax amount: $4,577
- Date on market: 7/18/2025
Price history
| Date | Event | Price |
|---|---|---|
| 8/18/2025 | Sold | $495,000-0.4%$217/sqft |
Source:  Doorify MLS #10110252 Report a problem Doorify MLS #10110252 Report a problem | ||
| 7/19/2025 | Pending sale | $497,000$218/sqft |
Source: Doorify MLS #10110252 Report a problem | ||
| 7/18/2025 | Listed for sale | $497,000+49.2%$218/sqft |
Source: Doorify MLS #10110252 Report a problem | ||
| 2/12/2019 | Sold | $333,000-0.6%$146/sqft |
Source: Public Record Report a problem | ||
| 11/8/2018 | Listing removed | $334,900$147/sqft |
Source: CalAtlantic Homes Report a problem | ||
| 9/12/2018 | Price change | $334,900-1%$147/sqft |
Source: CalAtlantic Homes Report a problem | ||
| 7/13/2018 | Listed for sale | $338,288+148.7%$148/sqft |
Source: CalAtlantic Homes Report a problem | ||
| 2/9/2018 | Sold | $136,000$60/sqft |
Source: Public Record Report a problem | ||
Public tax history
| Year | Property taxes | Tax assessment |
|---|---|---|
| 2025 | $4,577 +2.3% | $521,977 |
| 2024 | $4,475 +23.4% | $521,977 +58.8% |
| 2023 | $3,626 +6.5% | $328,704 |
| 2022 | $3,404 +4% | $328,704 |
| 2021 | $3,274 | $328,704 |
| 2020 | -- | $328,704 +22% |
| 2019 | -- | $269,337 +438.7% |
| 2018 | -- | $50,000 |
| 2017 | -- | $50,000 |
Find assessor info on the county website
Neighborhood: 27523
Nearby homes
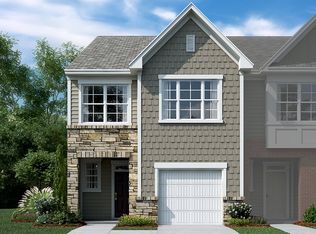
- $445,6003 bd2 ba1.7k sqft2826 Lanasa Ln, Apex, NC 27523Off Market
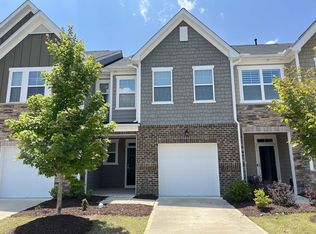
- $455,0003 bd3 ba2.2k sqft2828 Lanasa Ln, Apex, NC 27523Sold
- $462,1003 bd1 ba2.2k sqft2830 Lanasa Ln, Apex, NC 27523Off Market
- $496,1004 bd3 ba2.2k sqft2818 Lanasa Ln, Apex, NC 27523Off Market
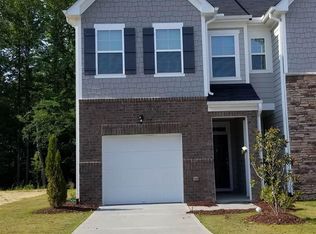
- $525,200-- bd3 ba2.2k sqft2834 Lanasa Ln, Apex, NC 27523Off Market
- $429,5003 bd2 ba1.7k sqft2816 Lanasa Ln, Apex, NC 27523Off Market
- $425,5003 bd3 ba1.7k sqft2836 Lanasa Ln, Apex, NC 27523Off Market
- $485,200-- bd2 ba1.9k sqft2814 Lanasa Ln, Apex, NC 27523Off Market
Nearby schools
GreatSchools rating
- 10/10Olive Chapel ElementaryGrades: PK-5Distance: 1.5 mi
- 9/10Lufkin Road MiddleGrades: 6-8Distance: 5.2 mi
- 9/10Apex Friendship HighGrades: 9-12Distance: 2.6 mi
Schools provided by the listing agent
- Elementary: Wake County Schools
- Middle: Wake County Schools
- High: Wake County Schools
Source: Doorify MLS. This data may not be complete. We recommend contacting the local school district to confirm school assignments for this home.
Get a cash offer in 3 minutes
Find out how much your home could sell for in as little as 3 minutes with a no-obligation cash offer.
Estimated market value
$491,300
Get a cash offer in 3 minutes
Find out how much your home could sell for in as little as 3 minutes with a no-obligation cash offer.
Estimated market value
$491,300
- North Carolina
- Wake County
- Apex
- 27523
- 2824 Lanasa Ln
Nearby cities
Nearby zip codes
Other Apex Topics
