Skip main navigation
Sold for $1,140,000
  • Listing Provided by: eXp Realty of California Inc
    Bought with: Keller Williams Realty
    $1,140,000

    2824 Macdonald St, Oceanside, CA 92054

    4beds
    1,929sqft
    Duplex
    Built in 1961
    0.28 Acres Lot
    $1,293,700 Zestimate®
    $591/sqft
    $4,680 Estimated rent

    Home value

    $1,293,700

    $1.20M - $1.40M

    $4,680/mo

    Zestimate® history
    Loading
    Loading...

    Owner options

    List your home for rent

    $4,680/mo

    Rent Zestimate®

    Find your next renter with Zillow Rental Manager. Plus, with online applications, you can quickly screen prospective tenants – for free.

    Learn more

    $4,680/mo

    Rent Zestimate®

    Refinance and save

    $7,219/mo

    Est. payment

    Refinancing to a lower rate could help reduce your monthly payments and save thousands over the life of the loan.

    See today's rates

    $7,219/mo

    Est. payment

    Explore your selling options

    Work with a Zillow partner agent

    Leverage their expertise and Zillow's premium Showcase listings to get your home seen by more buyers.

    Get started

    List with your own agent

    Get your home in front of millions of buyers by listing it on Zillow.

    Learn how to do it

    Sell it yourself

    Take full control of how buyers see your home on Zillow by listing For Sale by Owner (FSBO).

    List your home

    What's special

    Peaceful retreatAmple linen closet spaceNew quartz countertopsStainless steel appliancesNew hardscapeChic tiled backsplashSpacious main house
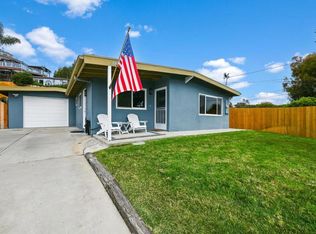
    Imagine Waking Up to the Cool Ocean Breeze in This Beautifully Upgraded Home Located in the Desirable Oceanside Neighborhood. 2824 Macdonald Offers the Perfect Blend of Comfort, Style, and Flexibility, Featuring a 3-Bedroom, 1.5-Bath Main House and Attached 1-Bedroom, 1-Bath ADU. The Spacious Main House Boasts Natural Light Pouring Through the Windows, Creating an Open and Airy Feel, with New LVP Flooring Flowing Throughout, New Trim, and Updated Ceiling Lights Providing a Modern, Polished Look. The Kitchen Is Fully Equipped with New Quartz Countertops, a Chic Tiled Backsplash, and Stainless Steel Appliances, Including a Dishwasher, Stove, and Double Sink. The 1.5 Bathrooms in the Main House Include a Powder Room and a Secondary Bathroom, Both Fully Remodeled with Brand New Vanities, New Light Fixtures, and New Sink Faucets. The Home Also Features 3 Bedrooms with Closets, Ample Linen Closet Space, and Plenty of Storage. The Attached ADU Offers Complete Privacy and Functionality, Perfect for Guests, Renters, or Additional Family Members. This Self-Contained Living Space Includes a Full Kitchen with Stove, Fridge, Microwave, New Sink, New Faucet, and New Water Heater, Along with a Third Bathroom That Is Partially Remodeled and Ready for Your Personal Touch. The ADU Has Vaulted Ceilings with New Ceiling Lights, New Fixtures, and New Piping Throughout, Offering a Comfortable and Independent Living Space. Additionally, the ADU Includes a Second Laundry Room Located in a Shed, Adding Even More Convenience and Functionality to This Private Unit. The Home’s Epoxy-Coated Garage Floors and New Garage Door Enhance Its Overall Appeal, While the New Washer and Dryer Provide Convenience. Outside, the New Hardscape, New Retaining Wall, and Low-Maintenance Turf Grass Enhance the Curb Appeal, While the Gazebo and Outdoor Areas Provide a Peaceful Retreat, Perfect for Relaxing or Entertaining. Located in the Highly Sought-After Loma Alta Neighborhood, You’re Just Minutes Away from Oceanside’s Beautiful Beaches, Local Restaurants, Shops, and Entertainment Options, Offering the Perfect Balance of Coastal Living and Urban Convenience. Whether You Want to Live in the Main House and Rent Out the ADU for Additional Income, or Enjoy Both Spaces as One Large Home, 2824 Macdonald Offers Endless Possibilities. This Property Truly Is a Dream for Those Seeking a Home with Both Modern Amenities and the Lifestyle Oceanside Offers—Come See for Yourself and Make This Your Next Chapter.

    Zillow last checked:

    Listing updated:

    Listing Provided by:

    Devin Doherty DRE #01323878 949-629-4400,

    eXp Realty of California Inc,

    Reagan Doherty DRE #02204141,

    eXp Realty of California Inc

    Bought with:

    Michael Barrow, DRE #01419213

    Keller Williams Realty

    Source: CRMLS,MLS#: OC25055707MLS LogoOriginating MLS: California Regional MLS

    Facts & features

    Interior

    Bedrooms & bathrooms
    • Bedrooms: 4
    • Bathrooms: 3
    • Full bathrooms: 2
    • 1/2 bathrooms: 1
    • Main level bathrooms: 3
    • Main level bedrooms: 4
    Primary bedroom
    • Features: Main Level Primary
    Bedroom
    • Features: Bedroom on Main Level
    Bathroom
    • Features: Bathroom Exhaust Fan, Bathtub, Closet, Full Bath on Main Level, Low Flow Plumbing Fixtures, Linen Closet, Quartz Counters, Remodeled, Tub Shower, Upgraded
    Kitchen
    • Features: Built-in Trash/Recycling, Kitchen Island, Kitchen/Family Room Combo, Kitchenette, Pots & Pan Drawers, Quartz Counters, Remodeled, Updated Kitchen
    Heating
    • Forced Air
    Cooling
    • None
    Appliances
    • Included: Built-In Range, Dishwasher, ENERGY STAR Qualified Appliances, Freezer, Gas Cooktop, Disposal, Gas Oven, Gas Range, Gas Water Heater, High Efficiency Water Heater, Hot Water Circulator, Ice Maker, Refrigerator, Self Cleaning Oven, Vented Exhaust Fan, Water To Refrigerator, Water Heater, Dryer, Washer
    • Laundry: Washer Hookup, Gas Dryer Hookup, In Garage
    Features
    • Beamed Ceilings, Ceiling Fan(s), In-Law Floorplan, Open Floorplan, Quartz Counters, Recessed Lighting, Storage, Unfurnished, Attic, Bedroom on Main Level, Main Level Primary
    • Flooring: Vinyl
    • Doors: ENERGY STAR Qualified Doors, Panel Doors
    • Windows: Double Pane Windows, Drapes, ENERGY STAR Qualified Windows, Insulated Windows, Screens, Tinted Windows
    • Has fireplace: No
    • Fireplace features: None
    • Common walls with other units/homes: No Common Walls
    Interior area
    • Total interior livable area: 1,929 sqft

    Property

    Parking
    • Total spaces: 2
    • Parking features: Door-Single, Driveway, Driveway Up Slope From Street, Garage Faces Front, Garage, On Site, Paved, Private, On Street
    • Attached garage spaces: 2
    Accessibility
    • Accessibility features: Safe Emergency Egress from Home, No Stairs, Parking, Accessible Doors
    Features
    • Levels: One
    • Stories: 1
    • Entry location: Front door
    • Patio & porch: Rear Porch, Deck, Patio
    • Exterior features: Lighting, Rain Gutters
    • Pool features: None
    • Spa features: None
    • Fencing: Average Condition,Wood
    • Has view: Yes
    • View description: City Lights, Courtyard, Canyon
    Lot
    • Size: 0.28 Acres
    • Features: 0-1 Unit/Acre, Back Yard, Front Yard, Garden, Gentle Sloping, Lawn, Landscaped, Near Park, Near Public Transit, Paved, Sloped Up, Yard
    Details
    • Additional structures: Gazebo
    • Parcel number: 1490640900
    • Zoning: 10
    • Special conditions: Standard
    • Horse amenities: Riding Trail

    Construction

    Type & style
    • Home type: SingleFamily
    • Architectural style: Craftsman
    • Property subtype: Duplex
    Materials
    • Drywall, Stucco
    • Foundation: Slab
    • Roof: Flat,Membrane
    Condition
    • Updated/Remodeled,Turnkey
    • New construction: No
    • Year built: 1961

    Utilities & green energy

    • Electric: Electricity - On Property, 220 Volts in Garage, 220 Volts in Laundry, Standard
    • Sewer: Public Sewer
    • Water: Public
    • Utilities for property: Cable Available, Electricity Connected, Natural Gas Connected, Sewer Connected, Underground Utilities, Water Not Available
    Green energy
    • Energy efficient items: Appliances

    Community & neighborhood

    Security
    • Security features: Carbon Monoxide Detector(s), Smoke Detector(s), Security Lights
    Community
    • Community features: Biking, Curbs, Dog Park, Foothills, Golf, Gutter(s), Hiking, Horse Trails, Military Land, Mountainous, Street Lights, Suburban, Sidewalks, Park
    Location
    • Region: Oceanside
    • Subdivision: Oceanside

    Other

    Other facts
    • Listing terms: Cash,Conventional
    • Road surface type: Paved

    Price history

    DateEventPrice
    5/2/2025Sold$1,140,000+3.7%$591/sqft
    Source: CRMLS #OC25055707 Report a problem
    4/21/2025Pending sale$1,099,000$570/sqft
    Source: CRMLS #OC25055707 Report a problem
    4/10/2025Contingent$1,099,000$570/sqft
    Source: CRMLS #OC25055707 Report a problem
    4/4/2025Listed for sale$1,099,000+147%$570/sqft
    Source: CRMLS #OC25055707 Report a problem
    3/29/2024Listing removed--
    Source: Zillow Rentals Report a problem
    3/25/2024Listed for rent$3,800+90%$2/sqft
    Source: Zillow Rentals Report a problem
    10/3/2023Listing removed--
    Source: Zillow Rentals Report a problem
    9/28/2023Listed for rent$2,000-19.8%$1/sqft
    Source: Zillow Rentals Report a problem
    2/24/2021Listing removed--
    Source: Owner Report a problem
    3/12/2020Listing removed$2,495$1/sqft
    Source: Owner Report a problem
    3/2/2020Listed for rent$2,495+66.3%$1/sqft
    Source: Owner Report a problem
    6/20/2019Listing removed$1,500$1/sqft
    Source: Owner Report a problem
    6/14/2019Listed for rent$1,500+15.8%$1/sqft
    Source: Owner Report a problem
    6/25/2016Listing removed$1,295-27.9%$1/sqft
    Source: Owner Report a problem
    8/11/2015Sold$445,000-5.1%$231/sqft
    Source: Public Record Report a problem
    6/4/2015Listed for sale$469,000$243/sqft
    Source: Realty ONE Group #150022471 Report a problem
    3/16/2015Listing removed$469,000$243/sqft
    Source: Real Estate eBroker #150001680 Report a problem
    1/10/2015Listed for sale$469,000+10.6%$243/sqft
    Source: Real Estate eBroker #150001680 Report a problem
    11/15/2013Listing removed$1,795$1/sqft
    Source: Logan Family Properties, Inc. Report a problem
    11/9/2013Listed for rent$1,795$1/sqft
    Source: Logan Family Properties, Inc. Report a problem
    10/24/2013Listing removed$424,000$220/sqft
    Source: Real Estate eBroker #130045774 Report a problem
    10/1/2013Price change$424,000-3.4%$220/sqft
    Source: Real Estate eBroker #130045774 Report a problem
    9/21/2013Price change$439,000-2.2%$228/sqft
    Source: Real Estate eBroker #130045774 Report a problem
    9/2/2013Price change$449,000-8.2%$233/sqft
    Source: Real Estate eBroker #130045774 Report a problem
    8/27/2013Listed for sale$489,000+48.4%$253/sqft
    Source: Real Estate eBroker #130045774 Report a problem
    8/9/2012Sold$329,500+3%$171/sqft
    Source: Public Record Report a problem
    6/1/2012Listed for sale$319,900-8.6%$166/sqft
    Source: American Eagle Real Estate, Inc. #120022440 Report a problem
    1/5/2012Sold$350,000-28.6%$181/sqft
    Source: Public Record Report a problem
    2/24/2006Sold$490,000$254/sqft
    Source: Public Record Report a problem

    Public tax history

    YearProperty taxesTax assessment
    2025$5,877 +2%$526,781 +2%
    2024$5,764 +3.2%$516,453 +2%
    2023$5,585 +1.6%$506,327 +2%
    2022$5,500 -0.4%$496,400 +2%
    2021$5,520 +1.7%$486,668 +1%
    2020$5,427 +4.3%$481,679 +2%
    2019$5,205 -0.2%$472,235 +2%
    2018$5,215 +1.9%$462,976 +2%
    2017$5,120 +3.3%$453,899 +2%
    2016$4,954 +33.2%$445,000 +31.8%
    2015$3,718 +4%$337,506 +2%
    2014$3,576 $330,895 +0.5%
    2013-- $329,400 -1.7%
    2012-- $335,000 -4.3%
    2011-- $350,000
    2010-- $350,000 -12.5%
    2009-- $400,000 -20%
    2008-- $500,000 -1.9%
    2007-- $509,800 +1051.8%
    2006-- $44,263 +2%
    2005-- $43,396 +2%
    2004-- $42,546 +1.9%
    2003-- $41,767 +2%
    2002-- $40,949 +2%
    2001-- $40,147

    Find assessor info on the county website

    Neighborhood: Loma Alta

    Nearby schools

    GreatSchools rating
    Schools provided by the listing agent
    • Middle: Lincoln
    • High: Oceanside

    Source: CRMLS. This data may not be complete. We recommend contacting the local school district to confirm school assignments for this home.

    Get a cash offer in 3 minutes
    Find out how much your home could sell for in as little as 3 minutes with a no-obligation cash offer.
    Estimated market value
    $1,293,700
    Get a cash offer in 3 minutes
    Find out how much your home could sell for in as little as 3 minutes with a no-obligation cash offer.
    Estimated market value
    $1,293,700