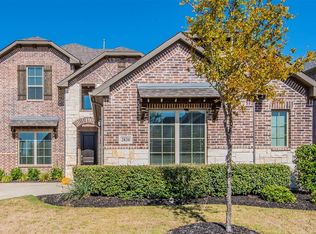
Nestled on a prime corner lot, close to the lake, this stunning former MODEL HOME blends timeless elegance with modern luxury. Designed with an open-concept layout and soaring high ceilings, the home is filled with natural light streaming through expansive windows. Gleaming wood floors flow throughout the house, and a dedicated office offers the perfect space for working from home. The heart of the home is a chef's dream kitchen featuring high end appliances, sleek quartz countertops, and an oversized island perfect for casual dining and entertaining. The elegant primary suite is a true retreat, complete with charming bay windows, a spa-like frameless glass shower, and an extensive walk-in closet. Upstairs 3 secondary bedrooms, 2 baths, a spacious game room and dedicated media room for fun and relaxation. Enjoy the outdoors in style with a covered patio, fully equipped outdoor kitchen, and a cedar pergola that invites year-round entertaining. A private balcony offers peaceful views, while the large backyard provides ample space for play or gardening. Recent updates include a freshly painted pergola, exterior and a brand -new roof in 2024, installed UV lights in attic to support clean air system, single shed door. This community offers a couple of pools and a community center for events. With its lakeside setting, elegant finishes and premium upgrades, this home is the perfect blend of comfort, style and functionality. HOUSE WAS APPRAISED JULY 15TH 2025. LIST PRICE IS 5,000 UNDER APPRAISED VALUE. APPRAISAL AVAILABLE PER REQUEST.
Sold
Price Unknown
2824 Mastil, Grand Prairie, TX 75054
4beds
3,314sqft
Single Family Residence
Built in 2016
10,454 Square Feet Lot
$573,500 Zestimate®
$--/sqft
$3,749 Estimated rent
Home value
$573,500
$545,000 - $602,000
$3,749/mo
Zestimate® history
Owner options
List your home for rent
$3,749/mo
Rent Zestimate®
Find your next renter with Zillow Rental Manager. Plus, with online applications, you can quickly screen prospective tenants – for free.
$3,749/mo
Rent Zestimate®
Refinance and save
$600/mo
Est. payment
Refinancing to a lower rate could help reduce your monthly payments and save thousands over the life of the loan.
$600/mo
Est. payment
Explore your selling options
Work with a Zillow partner agent
Leverage their expertise and Zillow's premium Showcase listings to get your home seen by more buyers.
Get startedList with your own agent
Get your home in front of millions of buyers by listing it on Zillow.
Learn how to do itSell it yourself
Take full control of how buyers see your home on Zillow by listing For Sale by Owner (FSBO).
List your homeWhat's special
Private balconyOutdoor kitchenGleaming wood floorsDedicated officeSoaring high ceilingsLarge backyardExpansive windows
Zillow last checked:
Listing updated:
Listed by:
Berenice Reivitt 0610828 972-390-0000,
RE/MAX Town & Country 972-390-0000
Bought with:
Harman Cheema
Monument Realty
Source: NTREIS,MLS#: 20974521
Facts & features
Interior
Bedrooms & bathrooms
- Bedrooms: 4
- Bathrooms: 4
- Full bathrooms: 3
- 1/2 bathrooms: 1
Primary bedroom
- Level: First
- Dimensions: 18 x 16
Heating
- Central, Electric, Fireplace(s)
Cooling
- Central Air, Ceiling Fan(s), Electric
Appliances
- Included: Convection Oven, Dishwasher, Electric Oven, Gas Cooktop, Disposal, Microwave, Refrigerator, Tankless Water Heater
- Laundry: Washer Hookup, Electric Dryer Hookup, Laundry in Utility Room
Features
- Chandelier, Decorative/Designer Lighting Fixtures, Eat-in Kitchen, Granite Counters, High Speed Internet, Kitchen Island, Open Floorplan, Pantry, Cable TV, Vaulted Ceiling(s), Walk-In Closet(s), Wired for Sound
- Flooring: Carpet, Ceramic Tile, Hardwood
- Windows: Window Coverings
- Has basement: No
- Number of fireplaces: 1
- Fireplace features: Gas Starter
Interior area
- Total interior livable area: 3,314 sqft
Property
Parking
- Total spaces: 3
- Parking features: Concrete, Door-Multi, Driveway, Garage, Garage Door Opener
- Attached garage spaces: 3
- Has uncovered spaces: Yes
Features
- Levels: Two
- Stories: 2
- Patio & porch: Rear Porch, Deck, Patio, Balcony, Covered
- Exterior features: Balcony, Fire Pit, Gas Grill, Outdoor Grill, Rain Gutters
- Pool features: None, Community
- Fencing: Wood
Lot
- Size: 10,454 Square Feet
- Features: Back Yard, Corner Lot, Lawn, Landscaped, Sprinkler System
Details
- Additional structures: Pergola
- Parcel number: 41686292
Construction
Type & style
- Home type: SingleFamily
- Architectural style: Traditional,Detached
- Property subtype: Single Family Residence
Materials
- Brick
- Foundation: Slab
- Roof: Composition
Condition
- Year built: 2016
Utilities & green energy
- Sewer: Public Sewer
- Water: Public
- Utilities for property: Electricity Available, Sewer Available, Water Available, Cable Available
Community & HOA
Community
- Features: Clubhouse, Pool
- Security: Carbon Monoxide Detector(s), Smoke Detector(s)
- Subdivision: Mira Lagos A 3
HOA
- Has HOA: Yes
- Services included: All Facilities, Association Management
- HOA fee: $600 annually
- HOA name: Stacy McGrath Mira Lagos Owners Association
- HOA phone: 817-473-6787
Location
- Region: Grand Prairie
Financial & listing details
- Tax assessed value: $467,000
- Annual tax amount: $11,350
- Date on market: 6/19/2025
- Cumulative days on market: 42 days
- Listing terms: Cash,Conventional,Contract,FHA
- Exclusions: Media room equipment, shells window treatment in secondary bedroom upstairs.
- Electric utility on property: Yes
Price history
| Date | Event | Price |
|---|---|---|
| 10/20/2025 | Sold | -- |
Source: NTREIS #20974521 Report a problem | ||
| 9/3/2025 | Pending sale | $585,000$177/sqft |
Source: NTREIS #20974521 Report a problem | ||
| 8/11/2025 | Price change | $585,000-0.8%$177/sqft |
Source: NTREIS #20974521 Report a problem | ||
| 7/27/2025 | Price change | $590,000+0.9%$178/sqft |
Source: NTREIS #20974521 Report a problem | ||
| 7/8/2025 | Pending sale | $585,000$177/sqft |
Source: NTREIS #20974521 Report a problem | ||
| 7/1/2025 | Contingent | $585,000$177/sqft |
Source: NTREIS #20974521 Report a problem | ||
| 6/19/2025 | Listed for sale | $585,000$177/sqft |
Source: NTREIS #20974521 Report a problem | ||
Public tax history
| Year | Property taxes | Tax assessment |
|---|---|---|
| 2025 | -- | $467,000 -5.8% |
| 2024 | -- | $495,818 -7.8% |
| 2023 | $5,864 -16.1% | $537,820 +25.7% |
| 2022 | $6,992 -9% | $427,769 |
| 2021 | $7,680 +2.9% | $427,769 +11.2% |
| 2020 | $7,464 -5.8% | $384,535 -5% |
| 2019 | $7,924 -6.4% | $404,603 -2.4% |
| 2018 | $8,468 -25.8% | $414,738 +2.8% |
| 2017 | $11,405 +16.2% | $403,499 +20.3% |
| 2016 | $9,812 +1471.3% | $335,282 +11.8% |
| 2015 | $624 | $299,798 +1262.7% |
| 2014 | $624 | $22,000 |
Find assessor info on the county website
Neighborhood: Mira Lagos
Nearby homes
- $479,0004 bd4 ba2.9k sqft2820 Mastil, Grand Prairie, TX 75054Off Market
- $680,4005 bd4 ba4.4k sqft7223 Orillo, Grand Prairie, TX 75054Off Market
- $556,600-- bd-- ba3.1k sqft6863 Molina, Grand Prairie, TX 75054Off Market
- $561,3004 bd4 ba3.5k sqft2816 Mastil, Grand Prairie, TX 75054Off Market

- $---- bd-- ba-- sqft2816 Mastil Rd, Grand Prairie, TX 75054Off Market
- $1-- bd-- ba-- sqft2825 Mastil, Grand Prairie, TX 75054Off Market
- $--4 bd4 ba3.2k sqft2823 Mastil, Grand Prairie, TX 75054Sold
- $529,700-- bd-- ba3.5k sqft6859 Molina, Grand Prairie, TX 75054Off Market
Nearby schools
GreatSchools rating
- 8/10Anna May Daulton Elementary SchoolGrades: PK-4Distance: 0.5 mi
- 9/10Danny Jones Middle SchoolGrades: 7-8Distance: 1.4 mi
- 8/10Mansfield Lake Ridge High SchoolGrades: 9-12Distance: 2.1 mi
Schools provided by the listing agent
- Elementary: Anna May Daulton
- Middle: Jones
- High: Mansfield Lake Ridge
- District: Mansfield ISD
Source: NTREIS. This data may not be complete. We recommend contacting the local school district to confirm school assignments for this home.
Get a cash offer in 3 minutes
Find out how much your home could sell for in as little as 3 minutes with a no-obligation cash offer.
Estimated market value
$573,500
Get a cash offer in 3 minutes
Find out how much your home could sell for in as little as 3 minutes with a no-obligation cash offer.
Estimated market value
$573,500
