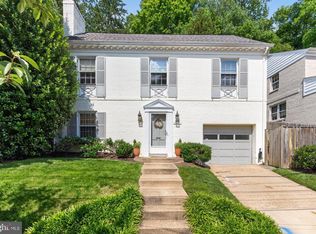
Cotswold. Fresh. Your private magic garden. Rarely will you see a home so masterfully curated with enchantment and true livability. Addition seamlessly incorporated with no character sacrificed - four bedrooms and three full baths. Wonderful living room for entertaining, reading, sitting by the fire - opening onto a delightful three season sunroom for breakfast, lunch and dinner, doing homework, games...overlooking a showstopping, fenced-in rear yard, nurtured for over 20 years with perennial gardens and a large grassy area for playing. Seven zone programmable in-ground irrigation system. Gorgeous Yoshino cherry tree in the front. Inside, the welcoming dining room with bay window is crafted with character, and the chef-helmed kitchen has a farmhouse sink, stone countertops, high-end stainless appliances, pretty custom cabinetry, shelving, a spice area and pantry. Upstairs features three spacious bedrooms and two full baths. The owners suite has a stunning renovated bath, built-in cupboards, a built-in desk and multiple closets. Both the second and third bedroom are also generous in size. Second full bath. Comfortable lower level with family room, a wet bar with fridge, a third renovated full bath, the fourth bedroom and large utility room with extensive storage and work table. Detached garage. Nestled in the heart of Chevy Chase on a private cul-de-sac, the block has a rare community vibe where neighbors share a snow blower, extension ladders and large party tent! They are throwing a party for their retiring mailman. We invite you to talk with the neighbors. Walk to Lafayette Elementary School and playground, Broad Branch corner market, Rock Creek Park, the shops of Chevy Chase - the special just grows. Additional features include Anderson windows, custom glass canopies over front and kitchen doors, new stone front walkway with custom railing, beautiful hardwood floors, built in living room bookcase, plantation shutters, stone patio.
Pending
$1,325,000
2824 McKinley Pl NW, Washington, DC 20015
4beds
2,187sqft
Single Family Residence
Built in 1941
6,835 Square Feet Lot
$1,299,900 Zestimate®
$606/sqft
$-- HOA
What's special
Detached garageBuilt-in deskFenced-in rear yardHigh-end stainless appliancesAnderson windowsWet bar with fridgePrivate magic garden
- 11 days |
- 1,344 |
- 74 |
Likely to sell faster than
Zillow last checked:
Listing updated:
Listed by:
Judy Cranford 202-256-6694,
Cranford & Associates
Source: Bright MLS,MLS#: DCDC2272504
Facts & features
Interior
Bedrooms & bathrooms
- Bedrooms: 4
- Bathrooms: 3
- Full bathrooms: 3
Basement
- Area: 910
Heating
- Forced Air, Natural Gas
Cooling
- Central Air, Electric
Appliances
- Included: Microwave, Dishwasher, Disposal, Dryer, Ice Maker, Oven/Range - Gas, Refrigerator, Stainless Steel Appliance(s), Cooktop, Washer, Gas Water Heater
Features
- Formal/Separate Dining Room, Primary Bath(s), Upgraded Countertops
- Flooring: Wood
- Windows: Bay/Bow
- Basement: Finished,Exterior Entry,Connecting Stairway
- Number of fireplaces: 1
- Fireplace features: Insert, Wood Burning
Interior area
- Total structure area: 2,547
- Total interior livable area: 2,187 sqft
- Finished area above ground: 1,637
- Finished area below ground: 550
Video & virtual tour
Property
Parking
- Total spaces: 1
- Parking features: Garage Faces Rear, Shared Driveway, Detached
- Garage spaces: 1
- Has uncovered spaces: Yes
Accessibility
- Accessibility features: Other
Features
- Levels: Three
- Stories: 3
- Patio & porch: Patio
- Pool features: None
- Has view: Yes
- View description: Garden
Lot
- Size: 6,835 Square Feet
- Features: Cul-De-Sac, Rear Yard, Private, Urban Land-Sassafras-Chillum
Details
- Additional structures: Above Grade, Below Grade
- Parcel number: 2308//0013
- Zoning: R
- Special conditions: Standard
Construction
Type & style
- Home type: SingleFamily
- Architectural style: Colonial
- Property subtype: Single Family Residence
Materials
- Brick
- Foundation: Brick/Mortar
- Roof: Slate
Condition
- Excellent
- New construction: No
- Year built: 1941
Utilities & green energy
- Sewer: Public Sewer
- Water: Public
Community & HOA
Community
- Subdivision: Chevy Chase
HOA
- Has HOA: No
Location
- Region: Washington
Financial & listing details
- Price per square foot: $606/sqft
- Tax assessed value: $1,428,200
- Annual tax amount: $10,898
- Date on market: 7/9/2026
- Listing agreement: Exclusive Right To Sell
- Inclusions: See Inclusions / Exclusions Sheet
- Exclusions: See Inclusions / Exclusions Sheet
- Ownership: Fee Simple
Estimated market value
$1,299,900
$1.23M - $1.36M
$6,495/mo
Price history
| Date | Event | Price |
|---|---|---|
| 7/15/2026 | Pending sale | $1,325,000$606/sqft |
Source:  Bright MLS #DCDC2272504 Report a problem Bright MLS #DCDC2272504 Report a problem | ||
| 7/9/2026 | Listed for sale | $1,325,000+47.1%$606/sqft |
Source: Bright MLS #DCDC2272504 Report a problem | ||
| 6/1/2005 | Sold | $901,000+43.2%$412/sqft |
Source: Public Record Report a problem | ||
| 7/15/2002 | Sold | $629,000$288/sqft |
Source: Public Record Report a problem | ||
Public tax history
| Year | Property taxes | Tax assessment |
|---|---|---|
| 2025 | $10,898 +3.9% | $1,371,970 +3.8% |
| 2024 | $10,490 +7% | $1,321,150 +5.3% |
| 2023 | $9,801 +9.4% | $1,254,330 +10.8% |
| 2022 | $8,955 +3.2% | $1,132,280 +3.2% |
| 2021 | $8,679 +3.1% | $1,097,380 +2.9% |
| 2020 | $8,419 +3.1% | $1,066,180 +3.1% |
| 2018 | $8,165 +1.6% | $1,033,940 +1.6% |
| 2017 | $8,035 +3.2% | $1,017,760 +3.1% |
| 2016 | $7,784 +8.5% | $987,460 +7.8% |
| 2015 | $7,176 +3.4% | $915,600 +3.3% |
| 2014 | $6,938 +2.6% | $886,490 +2.5% |
| 2013 | $6,761 +0.6% | $864,470 +0.8% |
| 2012 | $6,719 | $857,960 |
| 2011 | $6,719 +0.1% | $857,960 +0.1% |
| 2010 | $6,711 -2.6% | $857,000 -2.4% |
| 2009 | $6,887 +12.6% | $877,690 +7.9% |
| 2007 | $6,116 +5.2% | $813,450 +17.6% |
| 2006 | $5,813 +77.1% | $691,840 +10% |
| 2005 | $3,282 -40.9% | $629,210 +2.1% |
| 2004 | $5,553 +91.2% | $616,400 +103.7% |
| 2003 | $2,904 +17% | $302,551 +4.8% |
| 2002 | $2,483 +5.7% | $288,641 +5.1% |
| 2001 | $2,349 | $274,730 |
Find assessor info on the county website
Monthly payment
Est. payment
Payment breakdown
Explore the cost of this home by adjusting the details. Changes won't be saved.Climate risks
Neighborhood: Chevy Chase
Nearby schools
GreatSchools rating
- 10/10Lafayette Elementary SchoolGrades: PK-5Distance: 0.6 mi
- 10/10Deal Middle SchoolGrades: 6-8Distance: 1.3 mi
- 7/10Jackson-Reed High SchoolGrades: 9-12Distance: 1.5 mi
Schools provided by the listing agent
- Elementary: Lafayette
- Middle: Deal
- High: Jackson-reed
- District: District Of Columbia Public Schools
Source: Bright MLS. This data may not be complete. We recommend contacting the local school district to confirm school assignments for this home.
- $1,337,2003 bd3 ba2.5k sqft2820 McKinley Pl NW, Washington, DC 20015Off Market
- $1,546,3004 bd4 ba2.8k sqft2828 McKinley Pl NW, Washington, DC 20015Off Market
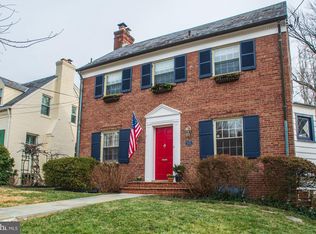
- $1,404,0003 bd3 ba2.4k sqft2816 McKinley Pl NW, Washington, DC 20015Off Market
- $1,161,9003 bd3 ba1.5k sqft2832 McKinley Pl NW, Washington, DC 20015Off Market
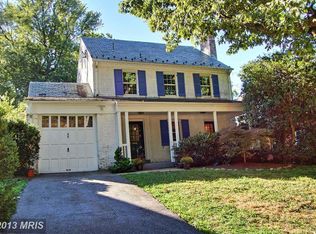
- $1,130,7003 bd2 ba1.8k sqft5601 Utah Ave NW, Washington, DC 20015Off Market
- $1,370,4003 bd3 ba2.4k sqft5621 Utah Ave NW, Washington, DC 20015Off Market
- $1,235,4003 bd2 ba1.7k sqft2812 McKinley Pl NW, Washington, DC 20015Off Market
- $1,490,7004 bd2 ba2.5k sqft2739 McKinley St NW, Washington, DC 20015Off Market
A local agent can set up tours, give advice and negotiate with sellers.
Similar homes
- $1,375,0004 bd3 ba2.3k sqft5613 Bradley Blvd, Bethesda, MD 20814For Sale
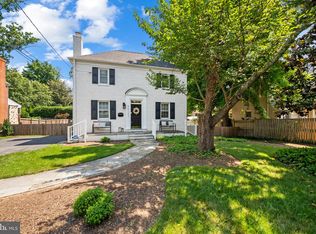
 MLS ID #MDMC2245910, Gali Sapir, Perennial Real Estate. Bright MLS
 - $1,498,0003 bd3 ba2.4k sqft6411 33rd St NW, Washington, DC 20015For Sale
 MLS ID #DCDC2269050, Eric Stewart, Long & Foster Real Estate, Inc.. Bright MLS
 - $1,249,9003 bd2 ba2.1k sqft7411 Wyndale Ln, Chevy Chase, MD 20815For Sale
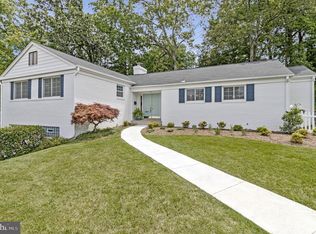 MLS ID #MDMC2238058, Jay Barry, Compass. Bright MLS
 - $1,425,0004 bd3 ba2.2k sqft5721 Macarthur Blvd NW, Washington, DC 20016For Sale
 MLS ID #DCDC2264322, Scott Purcell, Long & Foster Real Estate, Inc.. Bright MLS
 - $1,225,0004 bd2 ba1.9k sqft745 26th St S, Arlington, VA 22202For SaleMLS ID #VAAR2076710, PHILIP DICKSON, TTR Sotheby's International Realty. Bright MLS
- $1,185,0005 bd5 ba2.6k sqft219 Rittenhouse St NW, Washington, DC 20011For SaleMLS ID #DCDC2262282, MARK COWAN, Compass. Bright MLS
- $1,399,0003 bd4 ba2.7k sqft5901 Devonshire Dr, Bethesda, MD 20816For SaleMLS ID #MDMC2244882, Ilia Menocal, Compass. Bright MLS
- $1,295,0003 bd3 ba2.1k sqft1251 S Oakcrest Rd, Arlington, VA 22202For SaleMLS ID #VAAR2075190, James P Andors, Keller Williams Realty. Bright MLS
- $1,100,0004 bd3 ba2.8k sqft7313 Lynnhurst St, Chevy Chase, MD 20815For SaleMLS ID #MDMC2242994, Sahba Samimi, Right Address Realty. Bright MLS
- $1,349,0004 bd3 ba3.1k sqft2000 N George Mason Dr, Arlington, VA 22205For SaleMLS ID #VAAR2076176, Warren Kluth, Long & Foster Real Estate, Inc.. Bright MLS
- $1,400,0004 bd3 ba2.4k sqft8308 Lilly Stone Dr, Bethesda, MD 20817For SaleMLS ID #MDMC2241256, Marcela Zoccali, Compass. Bright MLS
- $1,420,0004 bd3 ba2.3k sqft1933 Relda Ct, Falls Church, VA 22043For SaleMLS ID #VAFX2325972, Michael Gorman, RealtyPeople. Bright MLS
- $775,0004 bd2 ba1.9k sqft2030 Lanier Dr, Silver Spring, MD 20910For SaleMLS ID #MDMC2244060, Jeremy Schappert, Compass. Bright MLS
- $1,125,0005 bd5 ba2.8k sqft1522 Dale Dr, Silver Spring, MD 20910For SaleMLS ID #MDMC2244486, Alexandra Peterson, NHT Real Estate LLC. Bright MLS
- $1,299,9005 bd3 ba2.2k sqft6900 Southridge Dr, Mc Lean, VA 22101For SaleMLS ID #VAFX2321156, Roberto Roncales, Keller Williams Realty. Bright MLS
- $850,0003 bd3 ba2.3k sqft4442 S Dakota Ave NE, Washington, DC 20017For SaleMLS ID #DCDC2269840, Valeriia Solodka, Redfin Corp. Bright MLS
- $1,350,0005 bd4 ba2.8k sqft6004 Telegraph Rd, Alexandria, VA 22310For SaleMLS ID #VAFX2323092, Sarah Reynolds, Keller Williams Realty. Bright MLS
- $1,275,0004 bd4 ba2.4k sqft2700 S Grant St, Arlington, VA 22202For SaleMLS ID #VAAR2073072, Kristina Thomas, Better Homes and Gardens Real Estate Reserve. Bright MLS
- $1,290,0004 bd3 ba3k sqft815 Seneca Rd, Great Falls, VA 22066For SaleMLS ID #VAFX2304594, Nadia Ali, Samson Properties. Bright MLS
- $1,189,0005 bd4 ba2.1k sqft4102 Hamilton St, Hyattsville, MD 20781For SaleMLS ID #MDPG2208668, MARK COWAN, Compass. Bright MLS
