Enter through the private front courtyard and discover a masterfully built 4-bedroom, 3-bathroom residence that seamlessly blends quality craftsmanship with everyday comfort. Spanning 2,611 square feet, this stunning home delivers thoughtful design at every turn. The heart of this home showcases a gorgeous kitchen featuring granite countertops, a spacious island, and a charming coffee bar perfect for morning rituals or entertaining guests. The open layout flows effortlessly into the dining room and living room, creating an inviting atmosphere for gatherings of any size. A dedicated office with custom built-ins provides an ideal workspace, while a versatile flex room adapts to your evolving needs. The primary suite is a true retreat, complete with a generous oversized closet, separate soaking tub, and full-size shower. Elegant plantation shutters dress the windows throughout, adding timeless character and refined light control. Head outside and prepare to be impressed. The backyard oasis features a sparkling pool with a stunning waterfall, safely enclosed with gating an entertainer's paradise built for California living. Whether you're hosting weekend barbecues or unwinding under the stars, this outdoor space truly shines. Practical perks abound, including an oversized 3-car garage and energy-saving solar panels that keep utility costs remarkably low. Constructed with superior attention to detail and designed for both style and function, this Visalia gem is ready for its next chapter. Schedule your private showing today homes like this don't last long!
For sale
$640,000
2824 N Boise Street, Visalia, CA 93291
4beds
2,611sqft
Single Family Residence, Residential
Built in 2015
9,147 Square Feet Lot
$634,400 Zestimate®
$245/sqft
$-- HOA
What's special
Private front courtyardCharming coffee barSpacious islandGenerous oversized closetSeparate soaking tubFull-size showerSafely enclosed with gating
- 87 days
- 868
- 32
Zillow last checked:
Listing updated:
Listed by:
Brianne McCallister 559-309-1178,
Top Hook Realty, Inc.
Source: TCMLS,MLS#: 242257
Facts & features
Interior
Bedrooms & bathrooms
- Bedrooms: 4
- Bathrooms: 3
- Full bathrooms: 3
Heating
- Central, Natural Gas
Cooling
- Ceiling Fan(s), Central Air
Appliances
- Included: Dishwasher, Ice Maker, Microwave, Oven, Range Hood, Refrigerator
- Laundry: Inside, Laundry Room
Features
- Breakfast Bar, Ceiling Fan(s), Kitchen Island, Open Floorplan, Recessed Lighting, Pantry
- Flooring: Carpet, Vinyl, Wood
- Has fireplace: No
Interior area
- Total structure area: 2,611
- Total interior livable area: 2,611 sqft
Property
Parking
- Total spaces: 3
- Parking features: Attached
- Attached garage spaces: 3
Features
- Stories: 1
- Patio & porch: Covered, Enclosed, Front Porch, Patio
- Has private pool: Yes
- Pool features: In Ground
Lot
- Size: 9,147 Square Feet
Details
- Parcel number: 077770035000
Construction
Type & style
- Home type: SingleFamily
- Property subtype: Single Family Residence, Residential
Materials
- Stucco
- Foundation: Concrete Perimeter, Slab
- Roof: Tile
Condition
- Updated/Remodeled
- New construction: No
- Year built: 2015
Utilities & green energy
- Sewer: Public Sewer
- Water: Public
- Utilities for property: Electricity Connected, Natural Gas Connected, Sewer Connected, Water Connected
Community & HOA
Community
- Security: Smoke Detector(s)
HOA
- Has HOA: No
Location
- Region: Visalia
Financial & listing details
- Price per square foot: $245/sqft
- Tax assessed value: $582,624
- Annual tax amount: $6,657
- Date on market: 7/10/2026
- Cumulative days on market: 69 days
- Electric utility on property: Yes
Estimated market value
$634,400
$603,000 - $666,000
$3,136/mo
Price history
| Date | Event | Price |
|---|---|---|
| 8/19/2026 | Pending sale | $640,000$245/sqft |
Source:  Kings County MLS #234403 Report a problem Kings County MLS #234403 Report a problem | ||
| 7/10/2026 | Listed for sale | $640,000$245/sqft |
Source:  TCMLS #242257 Report a problem TCMLS #242257 Report a problem | ||
| 6/21/2026 | Pending sale | $640,000$245/sqft |
Source: Kings County MLS #234403 Report a problem | ||
| 6/10/2026 | Listed for sale | $640,000+14.3%$245/sqft |
Source: Kings County MLS #234403 Report a problem | ||
| 12/1/2022 | Sold | $560,000-1.8%$214/sqft |
Source: TCMLS #220212 Report a problem | ||
| 11/10/2022 | Pending sale | $570,000$218/sqft |
Source: TCMLS #220212 Report a problem | ||
| 11/1/2022 | Price change | $570,000-2.6%$218/sqft |
Source: TCMLS #220212 Report a problem | ||
| 10/19/2022 | Price change | $585,000-4.9%$224/sqft |
Source: TCMLS #220212 Report a problem | ||
| 9/30/2022 | Price change | $615,000-5.2%$236/sqft |
Source: TCMLS #220212 Report a problem | ||
| 9/22/2022 | Listed for sale | $649,000+99.4%$249/sqft |
Source: TCMLS #220212 Report a problem | ||
| 8/31/2015 | Sold | $325,500$125/sqft |
Source: Public Record Report a problem | ||
Public tax history
| Year | Property taxes | Tax assessment |
|---|---|---|
| 2025 | $6,657 +2.8% | $582,624 +2% |
| 2024 | $6,477 +1.5% | $571,200 +2% |
| 2023 | $6,383 +39% | $560,000 +41.5% |
| 2022 | $4,592 +1.2% | $395,784 +2% |
| 2021 | $4,538 +0.5% | $388,023 +1% |
| 2020 | $4,516 +3% | $384,044 +2% |
| 2019 | $4,386 +2% | $376,513 +11.4% |
| 2018 | $4,299 +10.6% | $338,130 +2% |
| 2017 | $3,887 +1.4% | $331,500 +2% |
| 2016 | $3,833 | $325,000 +563.8% |
| 2015 | $3,833 | $48,959 |
Find assessor info on the county website
Monthly payment
Est. payment
Payment breakdown
Explore the cost of this home by adjusting the details. Changes won't be saved.Climate risks
Neighborhood: Pheasant Ridge

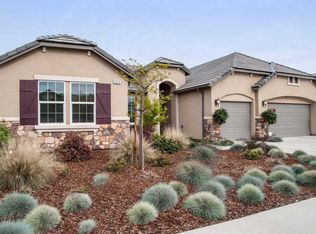

Similar homes
- $664,9004 bd3 ba2.7k sqft2041 N Peppertree Court, Visalia, CA 93291For Sale
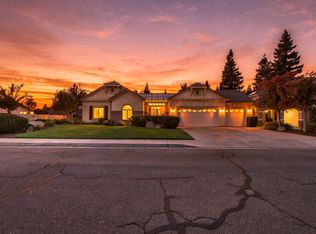 MLS ID #243759, Myra Boykin, RE/MAX Success. TCMLS
 - $675,0004 bd3 ba2.4k sqft6109 W Delaware Court, Visalia, CA 93291For Sale
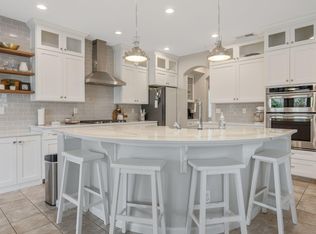 MLS ID #241503, Ethan Price, RPS Real Estate. TCMLS
 - $649,0004 bd3 ba2.8k sqft4826 W Ceres Court, Visalia, CA 93291For Sale
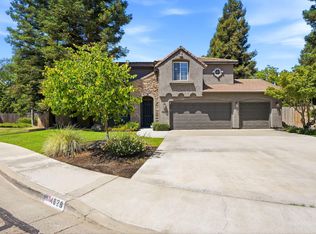 MLS ID #242519, Robyn E Icenhower, Independent Broker Network. TCMLS
 - $644,5004 bd4 ba2.7k sqft2307 N Divisadero Street, Visalia, CA 93291For Sale
 MLS ID #243176, Sunny Malhi, Realty One Group Action. TCMLS
Local buyer's agents are ready to help
