Step inside this Lovingly maintained & updated 4 Bedroom 2.5 Bath Ranch in Spencerport Village to appreciate the versatility and easy flow! All good size rooms, including the privately situated 4th Bedroom/Office with its own 1/2 Bath (room for shower) & nice craft counter and cupboards for the hobbyist (can be made back into closet) and has widened doorways for handicap/wheelchair needs! Nice size kitchen with ample work & cabinet space, plus an oversized Breakfast Bar that overlooks both the spacious Living Room and the Formal Dining. Sliders off the Dining Room to the 12' x 12' Florida Rm. that steps out to a newer deck and fenced back yard!! 3 Additional Bedrooms upstairs as well nice Hardwood Flooring, Full Closets and Ceiling Fans! There are 1st floor Laundry Hookups in the wall of the Dining Room. Travel on down to the Finished Lower Level, complete with a Full Wet Bar & 2nd Full Bath, as well as a Full Laundry area in the Utility & Storage Room. Did I mention the finished 24' x 24' 2 Car Garage enters into a nice rear entry hall, that adjoins the Formal Front Entry! Updates & Improvements include Lots of newer Vinyl Thermopane Replacement Windows, Maintenance Free Clad Overhangs/soffits, A 3 yr Old Heat Exchanger in the Boiler, Architectural Roofing new in 2017, Newer Trex type Decks, Most Floor Coverings, etc... All this and more on a nice size treed 1/2-acre village lot in a near all location, that adjoins Hillcrest Drive! Low Spencerport Municipal Electric & Refuse Pick up are a plus as well!! Immediate occupancy can have you home for the Holidays!! Delayed negotiations until Nov. 11th, 2025, at 11 a.m...
**Lot goes beyond the chain link fence attached to the house
Closed
$290,000
2824 Nichols St, Spencerport, NY 14559
4beds
1,556sqft
Single Family Residence
Built in 1952
0.5 Acres Lot
$301,200 Zestimate®
$186/sqft
$2,693 Estimated rent
Home value
$301,200
$280,000 - $325,000
$2,693/mo
Zestimate® history
Owner options
List your home for rent
$2,693/mo
Rent Zestimate®
Find your next renter with Zillow Rental Manager. Plus, with online applications, you can quickly screen prospective tenants – for free.
$2,693/mo
Rent Zestimate®
Refinance and save
$2,127/mo
Est. payment
Refinancing to a lower rate could help reduce your monthly payments and save thousands over the life of the loan.
$2,127/mo
Est. payment
Explore your selling options
Work with a Zillow partner agent
Leverage their expertise and Zillow's premium Showcase listings to get your home seen by more buyers.
Get startedList with your own agent
Get your home in front of millions of buyers by listing it on Zillow.
Learn how to do itSell it yourself
Take full control of how buyers see your home on Zillow by listing For Sale by Owner (FSBO).
List your homeWhat's special
Finished lower levelNewer deckGood size roomsFull laundry areaNewer trex type decksOversized breakfast barFormal dining
Zillow last checked:
Listing updated:
Listed by:
Mary Lobene 585-734-3362,
Hunt Real Estate ERA/Columbus
Bought with:
Phillip D. Giardino, 10401205307
Howard Hanna
Source: NYSAMLSs,MLS#: R1648601 Originating MLS: Rochester
Originating MLS: RochesterFacts & features
Interior
Bedrooms & bathrooms
- Bedrooms: 4
- Bathrooms: 3
- Full bathrooms: 2
- 1/2 bathrooms: 1
- Main level bathrooms: 2
- Main level bedrooms: 4
Heating
- Gas, Zoned, Baseboard, Electric, Hot Water
Cooling
- Zoned, Central Air
Appliances
- Included: Dryer, Dishwasher, Exhaust Fan, Electric Oven, Electric Range, Electric Water Heater, Refrigerator, Range Hood, Washer
- Laundry: In Basement, Main Level
Features
- Wet Bar, Breakfast Bar, Ceiling Fan(s), Separate/Formal Dining Room, Entrance Foyer, Separate/Formal Living Room, Guest Accommodations, Kitchen Island, Other, Pantry, See Remarks, Sliding Glass Door(s), Storage, Window Treatments, Bedroom on Main Level, Bath in Primary Bedroom, Main Level Primary, Workshop
- Flooring: Carpet, Hardwood, Laminate, Varies
- Doors: Sliding Doors
- Windows: Drapes, Storm Window(s), Thermal Windows
- Basement: Full,Partially Finished
- Has fireplace: No
Interior area
- Total structure area: 1,556
- Total interior livable area: 1,556 sqft
Property
Parking
- Total spaces: 2.5
- Parking features: Attached, Garage, Workshop in Garage, Garage Door Opener
- Attached garage spaces: 2.5
Accessibility
- Accessibility features: Accessible Bedroom, Other, Accessible Doors, Accessible Hallway(s)
Features
- Levels: One
- Stories: 1
- Patio & porch: Deck, Open, Porch
- Exterior features: Blacktop Driveway, Deck, Fence
- Fencing: Partial
Lot
- Size: 0.5 Acres
- Dimensions: 125 x 140
- Features: Corner Lot, Irregular Lot, Other, Near Public Transit, See Remarks, Wooded
Details
- Additional structures: Other
- Parcel number: 2638010871700007015000
- Special conditions: Estate
Construction
Type & style
- Home type: SingleFamily
- Architectural style: Ranch
- Property subtype: Single Family Residence
Materials
- Aluminum Siding, Other, See Remarks, Wood Siding, Copper Plumbing
- Foundation: Block
- Roof: Asphalt
Condition
- Resale
- Year built: 1952
Utilities & green energy
- Electric: Circuit Breakers, Fuses
- Sewer: Connected
- Water: Connected, Public
- Utilities for property: Cable Available, Electricity Available, Electricity Connected, Sewer Connected, Water Connected
Community & HOA
Community
- Security: Security System Owned
- Subdivision: Parkhurst
Location
- Region: Spencerport
Financial & listing details
- Price per square foot: $186/sqft
- Tax assessed value: $242,500
- Annual tax amount: $7,278
- Date on market: 11/4/2025
- Cumulative days on market: 9 days
- Listing terms: Cash,Conventional,FHA,USDA Loan,VA Loan
Price history
| Date | Event | Price |
|---|---|---|
| 12/15/2025 | Sold | $290,000+16%$186/sqft |
Source:  NYSAMLSs #R1648601 Report a problem NYSAMLSs #R1648601 Report a problem | ||
| 11/17/2025 | Pending sale | $249,900$161/sqft |
Source: NYSAMLSs #R1648601 Report a problem | ||
| 11/15/2025 | Contingent | $249,900$161/sqft |
Source: NYSAMLSs #R1648601 Report a problem | ||
| 11/4/2025 | Listed for sale | $249,900-13.8%$161/sqft |
Source: NYSAMLSs #R1648601 Report a problem | ||
| 11/1/2025 | Listing removed | -- |
Source: Owner Report a problem | ||
| 10/20/2025 | Listed for sale | $289,900$186/sqft |
Source: Owner Report a problem | ||
Public tax history
| Year | Property taxes | Tax assessment |
|---|---|---|
| 2025 | -- | $242,500 |
| 2024 | -- | $242,500 +73.2% |
| 2023 | -- | $140,000 |
| 2022 | -- | $140,000 |
| 2021 | -- | $140,000 |
| 2020 | -- | $140,000 |
| 2018 | -- | $140,000 +3.7% |
| 2017 | $1,699 | $135,000 |
| 2016 | -- | $135,000 |
| 2015 | -- | $135,000 |
| 2014 | -- | $135,000 +4.7% |
| 2013 | -- | $129,000 |
| 2012 | -- | $129,000 |
| 2011 | -- | $129,000 |
| 2010 | -- | $129,000 |
| 2009 | -- | $129,000 +6.8% |
| 2007 | -- | $120,800 |
| 2006 | -- | $120,800 |
| 2005 | -- | $120,800 |
| 2004 | -- | $120,800 +12.8% |
| 2003 | -- | $107,100 |
| 2002 | -- | $107,100 +1.7% |
| 2001 | -- | $105,300 +5.8% |
| 2000 | -- | $99,500 |
Find assessor info on the county website
Neighborhood: 14559
Nearby homes
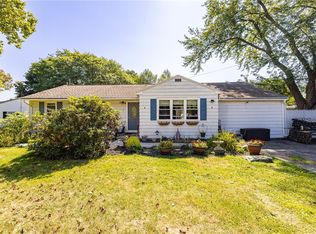
- $195,0004 bd2 ba1.5k sqft49 Hillcrest Dr, Spencerport, NY 14559Sold
- $270,0003 bd1 ba1.4k sqft2820 Nichols St, Spencerport, NY 14559Off Market
- $245,5003 bd1 ba1.1k sqft43 Hillcrest Dr, Spencerport, NY 14559Off Market
- $292,5003 bd2 ba1.2k sqft2828 Nichols St, Spencerport, NY 14559Off Market
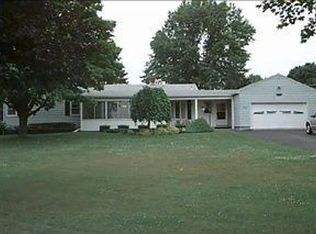
- $261,5003 bd2 ba1.1k sqft35 Hillcrest Dr, Spencerport, NY 14559Off Market
- $271,7003 bd1 ba1.3k sqft65 Hillcrest Dr, Spencerport, NY 14559Off Market
- $253,2003 bd1 ba1.4k sqft2816 Nichols St, Spencerport, NY 14559Off Market
- $228,5003 bd1 ba1.2k sqft27 Hillcrest Dr, Spencerport, NY 14559Off Market
Nearby schools
GreatSchools rating
- 3/10Canal View Elementary SchoolGrades: PK-5Distance: 0.6 mi
- 3/10A M Cosgrove Middle SchoolGrades: 6-8Distance: 0.8 mi
- 8/10Spencerport High SchoolGrades: 9-12Distance: 0.9 mi
Schools provided by the listing agent
- District: Spencerport
Source: NYSAMLSs. This data may not be complete. We recommend contacting the local school district to confirm school assignments for this home.
Sell for more on Zillow
Get a Zillow Showcase℠ listing at no additional cost and you could sell for .
$301,200
2% more
+$6,024
With Zillow Showcase(estimated)
$307,224
- New York
- Monroe County
- Spencerport
- 14559
- 2824 Nichols St
Nearby cities
Nearby zip codes
Other Spencerport Topics
