Skip main navigation
Off market
  • $483,100

    2824 Nicole Lane, Festus, MO 63028

    3beds
    1,900sqft
    SingleFamily
    Built in 2019
    3.29 Acres Lot
    $483,100 Zestimate®
    $254/sqft
    $2,451 Estimated rent

    Home value

    $483,100

    $454,000 - $517,000

    $2,451/mo

    Zestimate® history
    Loading
    Loading...

    Owner options

    List your home for rent

    $2,451/mo

    Rent Zestimate®

    Find your next renter with Zillow Rental Manager. Plus, with online applications, you can quickly screen prospective tenants – for free.

    Learn more

    $2,451/mo

    Rent Zestimate®

    Refinance and save

    $2,938/mo

    Est. payment

    Refinancing to a lower rate could help reduce your monthly payments and save thousands over the life of the loan.

    See today's rates

    $2,938/mo

    Est. payment

    Explore your selling options

    Work with a Zillow partner agent

    Leverage their expertise and Zillow's premium Showcase listings to get your home seen by more buyers.

    Get started

    List with your own agent

    Get your home in front of millions of buyers by listing it on Zillow.

    Learn how to do it

    Sell it yourself

    Take full control of how buyers see your home on Zillow by listing For Sale by Owner (FSBO).

    List your home

    What's special

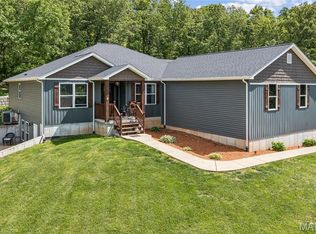
    Custom built home on acreage in Hillsboro R-3 School district. Enter from the covered front porch to beautiful large dining room that could be used as a home office. The great room boasts vaulted ceilings a large open concept into the cook's dream kitchen! Beautiful custom cabinetry with slide outs, organizers and crown molding- large solid surface countertops and a center island with stainless apron sink and bar stool seating. A butler pantry and the main floor laundry as you exit out to the 3 car garage! Back inside the split floor plan hosts two bedrooms and a full bathroom. Luxurious owners suite offers a large bedroom and walk in closet. The master bathroom has a deep soaking tub, separate tiled shower and double vanity. A large covered patio off the great room too! The lower level offers an unfinished basement with rough in for another bathroom and a side walk out -great place for a fire pit! There is also a "safe room" -come finish this space to fit your family! Welcome Home!

    This property is off market, which means it's not currently listed for sale or rent on Zillow. This may be different from what's available on other websites or public sources.

    Facts & features

    Interior

    Bedrooms & bathrooms
    • Bedrooms: 3
    • Bathrooms: 2
    • Full bathrooms: 2
    • Main level bathrooms: 2
    • Main level bedrooms: 3
    Heating
    • Forced air, Electric
    Cooling
    • Central
    Appliances
    • Included: Dishwasher, Garbage disposal, Microwave, Range / Oven
    • Laundry: Main Level
    Features
    • Walk-In Closet(s), Vaulted Ceiling(s)
    • Doors: French Doors
    • Windows: Insulated Windows
    • Basement: Unfinished, Full, Walk-Out Access, Concrete, Roughed-In Bath, 8 ft + pour, Egress Window
    Interior area
    • Structure area source: County Records
    • Total interior livable area: 1,900 sqft
    • Finished area below ground: 1900

    Property

    Parking
    • Parking features: Garage - Attached
    • Details: Additional Parking, Rear/Side Entry
    Features
    • Exterior features: Other, Vinyl
    Lot
    • Size: 3.29 Acres
    • Features: Backs to Trees/Woods
    Details
    • Special conditions: Sale

    Construction

    Type & style
    • Home type: SingleFamily
    • Architectural style: Ranch, 1 STORY
    Condition
    • Year built: 2019

    Utilities & green energy

    • Sewer: Septic
    • Water: Public

    Community & HOA

    Community
    • Security: Smoke Detector(s)
    Location
    • Region: Festus

    Financial & listing details

    • Price per square foot: $254/sqft

    Price history

    DateEventPrice
    12/26/2019Listing removed$359,900$189/sqft
    Source: Realty Executives Five Star Homes #19062798 Report a problem
    10/16/2019Pending sale$359,900$189/sqft
    Source: Realty Executives Five Star #19062798 Report a problem
    8/24/2019Price change$359,900-1.4%$189/sqft
    Source: Realty Executives Five Star #19062798 Report a problem
    6/25/2019Listed for sale$365,000+1.4%$192/sqft
    Source: Coldwell Banker Gundaker #19047286 Report a problem
    5/2/2019Listing removed$359,900$189/sqft
    Source: Owner Report a problem
    12/30/2018Listed for sale$359,900$189/sqft
    Source: Owner Report a problem
    9/23/2016Sold--
    Source: Agent Provided Report a problem

    Public tax history

    Tax history is unavailable.

    Neighborhood: 63028

    Nearby schools

    GreatSchools rating
    Schools provided by the listing agent
    • Elementary: Hillsboro Elem.
    • Middle: Hillsboro Jr. High
    • High: Hillsboro High
    • District: Hillsboro R-III

    Source: The MLS. This data may not be complete. We recommend contacting the local school district to confirm school assignments for this home.

    Get pre-qualified for a loan
    At Zillow Home Loans, we can pre-qualify you in as little as 5 minutes with no impact to your credit score.

    An equal housing lender. NMLS #10287.