Beautifully updated tri-level home offering 2,000+ sq ft, 4 bedrooms and 2 bathrooms on a quiet Ashwaubenon street. The impressive primary suite features a huge walk-in shower, oversized walk-in closet and a second walk-in closet currently used as a home office. The spacious fenced backyard includes a storage shed and fire pit. Oversized, insulated and heated garage with RV parking alongside. Kitchen features granite countertops, maple cabinetry and included appliances. Basement is ready for your finishing touches. See seller’s list of updates. A wonderful blend of updates, space and functionality! Showings begin Friday, 8/28 at 1 PM.
Active-no offer
$370,000
2824 Otto Ct, Green Bay, WI 54313
4beds
2,077sqft
Single Family Residence
Built in 1978
0.27 Acres Lot
$377,700 Zestimate®
$178/sqft
$-- HOA
What's special
Beautifully updated tri-level homeFire pitStorage shedOversized walk-in closetRv parking alongsideSpacious fenced backyardKitchen features granite countertops
- 2 days
- 609
- 55
Zillow last checked:
Listing updated:
Listed by:
Holli M McMahon 920-770-2037,
McMahon Realty Group
Source: RANW as distributed by MLS GRID,MLS#: 50331753
Facts & features
Interior
Bedrooms & bathrooms
- Bedrooms: 4
- Bathrooms: 2
- Full bathrooms: 2
Bedroom 1
- Level: Lower
- Dimensions: 16x12
Bedroom 2
- Level: Upper
- Dimensions: 13x11
Bedroom 3
- Level: Upper
- Dimensions: 13x10
Bedroom 4
- Level: Upper
- Dimensions: 10x10
Dining room
- Level: Main
- Dimensions: 12x10
Family room
- Level: Lower
- Dimensions: 13x21
Kitchen
- Level: Main
- Dimensions: 12x11
Living room
- Level: Main
- Dimensions: 13x21
Heating
- Radiant
Cooling
- Central Air
Appliances
- Included: Dishwasher, Disposal, Dryer, Microwave, Range, Refrigerator, Washer
Features
- At Least 1 Bathtub, High Speed Internet, Split Bedroom, Walk-In Closet(s), Walk-in Shower
- Flooring: Wood/Simulated Wood Fl
- Basement: Finished,Full,Full Sz Windows Min 20x24,Shower Stall Only,Sump Pump
- Has fireplace: No
- Fireplace features: None
Interior area
- Total interior livable area: 2,077 sqft
- Finished area above ground: 1,804
- Finished area below ground: 273
Property
Parking
- Total spaces: 2
- Parking features: Attached, Basement, Heated Garage, Garage Door Opener
- Attached garage spaces: 2
Accessibility
- Accessibility features: Not Applicable
Features
- Patio & porch: Deck
- Has spa: Yes
- Spa features: Bath
- Fencing: Fenced
Lot
- Size: 0.27 Acres
- Dimensions: 90x130
Details
- Parcel number: VA228 UA 260
- Zoning: Residential
Construction
Type & style
- Home type: SingleFamily
- Architectural style: Other
- Property subtype: Single Family Residence
Materials
- Brick, Vinyl Siding
- Foundation: Poured Concrete
Condition
- New construction: No
- Year built: 1978
Utilities & green energy
- Sewer: Public Sewer
- Water: Public
Community & HOA
Location
- Region: Green Bay
Financial & listing details
- Price per square foot: $178/sqft
- Tax assessed value: $316,700
- Annual tax amount: $4,016
- Date on market: 8/27/2026
- Inclusions: Fridge, Stove, Washer/Dryer, Dishwasher, Wine fridge, Garage Fridge, Microwave, Disposal, Window Treatments, garage heater
- Exclusions: Sellers personal property
Estimated market value
$377,700
$359,000 - $397,000
$1,776/mo
Price history
| Date | Event | Price |
|---|---|---|
| 8/27/2026 | Listed for sale | $370,000+42.3%$178/sqft |
Source: RANW as distributed by MLS GRID #50331753 Report a problem | ||
| 9/6/2023 | Listing removed | -- |
Source:  WIREX MLS #50248216 Report a problem WIREX MLS #50248216 Report a problem | ||
| 11/5/2021 | Sold | $260,000+8.4%$125/sqft |
Source: RANW as distributed by MLS GRID #50248216 Report a problem | ||
| 11/5/2021 | Pending sale | $239,900$116/sqft |
Source: RANW as distributed by MLS GRID #50248216 Report a problem | ||
| 10/1/2021 | Listed for sale | $239,900$116/sqft |
Source: WIREX MLS #50248216 Report a problem | ||
| 9/22/2021 | Contingent | $239,900$116/sqft |
Source: WIREX MLS #50248216 Report a problem | ||
| 9/20/2021 | Listed for sale | $239,900$116/sqft |
Source: RANW as distributed by MLS GRID #50248216 Report a problem | ||
Public tax history
| Year | Property taxes | Tax assessment |
|---|---|---|
| 2025 | $4,600 -0.6% | $287,900 |
| 2024 | $4,630 +11.9% | $287,900 +5.1% |
| 2023 | $4,137 +12.9% | $274,000 +32.4% |
| 2022 | $3,663 +6.7% | $206,900 +10.3% |
| 2021 | $3,434 +8% | $187,500 +15.5% |
| 2020 | $3,179 +1.6% | $162,300 |
| 2019 | $3,128 +12.5% | $162,300 |
| 2018 | $2,779 -0.1% | $162,300 +12.2% |
| 2017 | $2,782 -0.9% | $144,700 |
| 2016 | $2,807 +1.2% | $144,700 |
| 2015 | $2,774 -3% | $144,700 |
| 2014 | $2,860 | $144,700 |
Find assessor info on the county website
Monthly payment
Est. payment
Payment breakdown
Explore the cost of this home by adjusting the details. Changes won't be saved.Climate risks
Neighborhood: 54313
Similar homes
- $375,0004 bd3 ba2.7k sqft1327 Skylark Ln, Green Bay, WI 54313For Sale
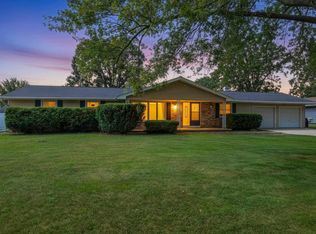 MLS ID #50331460, Joe R Moore. RANW as distributed by MLS GRID
 - $359,9003 bd3 ba2.8k sqft1338 Ken Dr, Green Bay, WI 54313For Sale
 MLS ID #50328806, Jake L Imig. RANW as distributed by MLS GRID
 - $359,9003 bd2 ba1.9k sqft1192 Alice Dr, Green Bay, WI 54304For Sale
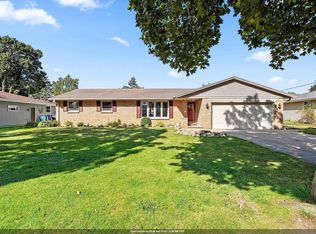 MLS ID #50331793, Kelli J Basten. RANW as distributed by MLS GRID
 - $325,0003 bd1 ba1.6k sqft1294 Apache Ave, Green Bay, WI 54313For Sale
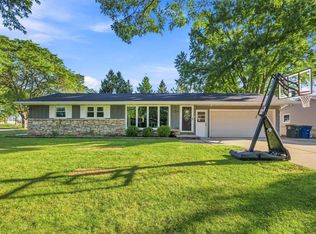 MLS ID #50331568, Andrew E Geiwitz. RANW as distributed by MLS GRID
