Skip main navigation
Sold for $306,000
  • $306,000

    2824 S 8th St, Philadelphia, PA 19148

    3beds
    1,818sqft
    Townhouse
    Built in 1920
    1,204 Square Feet Lot
    $382,600 Zestimate®
    $168/sqft
    $2,107 Estimated rent

    Home value

    $382,600

    $352,000 - $417,000

    $2,107/mo

    Zestimate® history
    Loading
    Loading...

    Owner options

    List your home for rent

    $2,107/mo

    Rent Zestimate®

    Find your next renter with Zillow Rental Manager. Plus, with online applications, you can quickly screen prospective tenants – for free.

    Learn more

    $2,107/mo

    Rent Zestimate®

    Refinance and save

    $1,856/mo

    Est. payment

    Refinancing to a lower rate could help reduce your monthly payments and save thousands over the life of the loan.

    See today's rates

    $1,856/mo

    Est. payment

    Explore your selling options

    Work with a Zillow partner agent

    Leverage their expertise and Zillow's premium Showcase listings to get your home seen by more buyers.

    Get started

    List with your own agent

    Get your home in front of millions of buyers by listing it on Zillow.

    Learn how to do it

    Sell it yourself

    Take full control of how buyers see your home on Zillow by listing For Sale by Owner (FSBO).

    List your home

    What's special

    Central air conditioning unitLarge picture windowNewer fixturesSpacious formal dining roomUpgraded eat-in kitchenHardwood floorsNewer heater
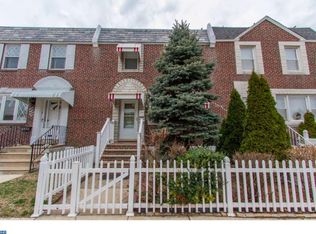
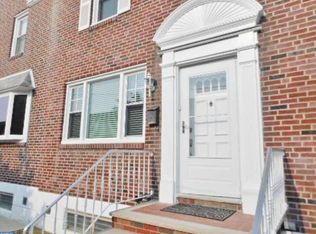
    Welcome to 2824 S 8th St. This well maintained home is in move-in condition and located in the desirable East Marconi Park section of South Philadelphia. The first floor features a Formal Living room with a large picture window that gives the entire area a bright and open feeling. Off to the right you will find a coat closet along with a handsome double railed staircase to the 2nd floor. Continue into the spacious Formal Dining room with two additional windows for added light. There are hardwood floors under the exisiting carpet. Off to the side is an upgraded Eat-in Kitchen with ample cabinet and counter space along with a double oven and a newer stainless steel refrigerator. There is also an exit to a charming rear yard perfect for gardners, entertaining or barbecues. Upstairs you will find a spacious main bedroom with good closet space, a nice sized 2nd bedroom and a smaller 3rd bedroom or upstairs office. A meticulously maintained hall bath with newer fixtures and a skylight complete this level. The lower level is a full and finished walk-out style basement. It features a full kitchen, full bath and newer washer, dryer and range. This home is centrally located close to major highways and the Walt Whitman bridge for those that travel outside the city. It's only minutes to the sports complexes and Live Casino and a quick ride into Center City on the nearby subway. There are several newer Items including a newer Heater and Central Air conditioning unit. This home was lovingly cared for. Just bring your own personal touches and you will have a home you can enjoy and be proud of for many years.

    Zillow last checked:

    Listing updated:

    Listed by:

    Steve Moscatelli 215-280-6129,

    Century 21 Forrester Real Estate

    Bought with:

    Suet Kin Lee, RS301272

    Foundation Realty Group Inc

    Source: Bright MLS,MLS#: PAPH2293414MLS Logo

    Facts & features

    Interior

    Bedrooms & bathrooms
    • Bedrooms: 3
    • Bathrooms: 2
    • Full bathrooms: 2
    Basement
    • Area: 600
    Heating
    • Forced Air, Natural Gas
    Cooling
    • Central Air, Electric
    Appliances
    • Included: Built-In Range, Dryer, Refrigerator, Washer, Gas Water Heater
    • Laundry: In Basement
    Features
    • 2nd Kitchen, Dining Area, Eat-in Kitchen
    • Windows: Skylight(s)
    • Basement: Finished
    • Has fireplace: No
    Interior area
    • Total structure area: 1,818
    • Total interior livable area: 1,818 sqft
    • Finished area above ground: 1,218
    • Finished area below ground: 600

    Property

    Parking
    • Parking features: On Street
    • Has uncovered spaces: Yes
    Accessibility
    • Accessibility features: 2+ Access Exits
    Features
    • Levels: Two
    • Stories: 2
    • Pool features: None
    Lot
    • Size: 1,204 sqft
    • Dimensions: 20.00 x 59.00
    Details
    • Additional structures: Above Grade, Below Grade
    • Parcel number: 395218900
    • Zoning: RSA5
    • Special conditions: Probate Listing

    Construction

    Type & style
    • Home type: Townhouse
    • Architectural style: Traditional
    • Property subtype: Townhouse
    Materials
    • Masonry
    • Foundation: Block
    Condition
    • New construction: No
    • Year built: 1920

    Utilities & green energy

    • Sewer: Public Sewer
    • Water: Public
    • Utilities for property: Electricity Available, Natural Gas Available

    Community & neighborhood

    Location
    • Region: Philadelphia
    • Subdivision: Marconi Park East
    • Municipality: PHILADELPHIA

    Other

    Other facts
    • Listing agreement: Exclusive Agency
    • Listing terms: Cash,Conventional,FHA
    • Ownership: Fee Simple

    Price history

    DateEventPrice
    1/19/2024Sold$306,000-1%$168/sqft
    Source: Bright MLS #PAPH2293414 Report a problem
    12/2/2023Pending sale$309,000$170/sqft
    Source: Bright MLS #PAPH2293414 Report a problem
    11/19/2023Contingent$309,000$170/sqft
    Source: Bright MLS #PAPH2293414 Report a problem
    11/1/2023Listed for sale$309,000$170/sqft
    Source: Bright MLS #PAPH2293414 Report a problem

    Public tax history

    YearProperty taxesTax assessment
    2025$4,146 +14.1%$296,200 +14.1%
    2024$3,634 $259,600
    2023$3,634 +24.4%$259,600
    2022$2,920 --
    2021$2,920 +8.4%--
    2018$2,695 -83.3%--
    2017$16,122 +798026.3%--
    2016$2 -99.9%--
    2015$2,282 --
    2014$2,282 $174,000 +888.6%
    2012-- $17,600
    2011-- $17,600
    2010-- $17,600
    2009-- $17,600
    2008-- $17,600
    2007-- $17,600 +7.4%
    2006-- $16,384
    2005-- $16,384
    2004-- $16,384
    2003-- $16,384 +7.3%
    2002-- $15,264
    2000-- $15,264
    1999-- $15,264

    Find assessor info on the county website

    Neighborhood: Stadium District

    Nearby schools

    GreatSchools rating
    Schools provided by the listing agent
    • District: The School District Of Philadelphia

    Source: Bright MLS. This data may not be complete. We recommend contacting the local school district to confirm school assignments for this home.

    Get a cash offer in 3 minutes
    Find out how much your home could sell for in as little as 3 minutes with a no-obligation cash offer.
    Estimated market value
    $382,600
    Get a cash offer in 3 minutes
    Find out how much your home could sell for in as little as 3 minutes with a no-obligation cash offer.
    Estimated market value
    $382,600