Skip main navigation
Sold for $490,000
  • $490,000

    2824 S 96TH Street, Mesa, AZ 85212

    3beds
    1,877sqft
    Single Family Residence
    Built in 2001
    8,157 Square Feet Lot
    $490,100 Zestimate®
    $261/sqft
    $2,323 Estimated rent

    Home value

    $490,100

    $451,000 - $534,000

    $2,323/mo

    Zestimate® history
    Loading
    Loading...

    Owner options

    List your home for rent

    $2,323/mo

    Rent Zestimate®

    Find your next renter with Zillow Rental Manager. Plus, with online applications, you can quickly screen prospective tenants – for free.

    Learn more

    $2,323/mo

    Rent Zestimate®

    Refinance and save

    $2,990/mo

    Est. payment

    Refinancing to a lower rate could help reduce your monthly payments and save thousands over the life of the loan.

    See today's rates

    $2,990/mo

    Est. payment

    Explore your selling options

    Work with a Zillow partner agent

    Leverage their expertise and Zillow's premium Showcase listings to get your home seen by more buyers.

    Get started

    List with your own agent

    Get your home in front of millions of buyers by listing it on Zillow.

    Learn how to do it

    Sell it yourself

    Take full control of how buyers see your home on Zillow by listing For Sale by Owner (FSBO).

    List your home

    What's special

    Covered patioGreat floor planGarden areaEat-in kitchenDouble-door main bedroomLush lawnsMature tree
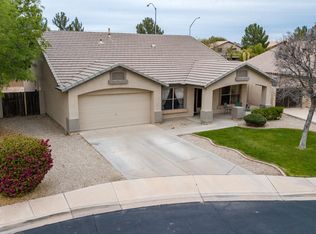
    Beautiful 3-bed, 2-bath home in Mesquite Canyon! Displaying a 2-car garage, mature landscape, paver front patio, and great curb appeal. The inviting interior showcases vaulted ceilings, tons of natural light, archways, a neutral palette, and wood-look flooring w/carpet in bedrooms. Great floor plan with formal living room & separate family room! The eat-in kitchen boasts SS appliances, granite counters, a pantry, recessed lighting, ample white cabinetry, and an island w/breakfast bar. Den for an office or playroom! Double-door main bedroom has an ensuite with dual sinks, rainfall showerhead, & travertine tile flooring. Enjoy the spacious backyard! A covered patio, multiple seating areas, lush lawns, well-laid pavers, Pergola, garden area, & a mature tree complete the picture. Welcome home!

    Zillow last checked:

    Listing updated:

    Listed by:

    Jessica Santa Cruz 480-677-1447,

    DeLex Realty

    Bought with:

    Sheri Tucker, SA637017000

    HomeSmart

    Source: ARMLS,MLS#: 6991516MLS Logo

    Facts & features

    Interior

    Bedrooms & bathrooms
    • Bedrooms: 3
    • Bathrooms: 2
    • Full bathrooms: 2
    Heating
    • Natural Gas
    Cooling
    • Central Air, Ceiling Fan(s)
    Appliances
    • Included: Built-in Microwave, Dishwasher, Disposal, Electric Range
    • Laundry: Inside
    Features
    • High Speed Internet, Granite Counters, Double Vanity, Eat-in Kitchen, Breakfast Bar, No Interior Steps, Vaulted Ceiling(s), Kitchen Island, Pantry, 3/4 Bath Master Bdrm
    • Flooring: Carpet, Vinyl
    • Windows: Solar Screens, Double Pane Windows
    • Has basement: No
    • Has fireplace: No
    Interior area
    • Total structure area: 1,877
    • Total interior livable area: 1,877 sqft

    Property

    Parking
    • Total spaces: 4
    • Parking features: Attached, Garage Door Opener, Direct Access
    • Attached garage spaces: 2
    • Uncovered spaces: 2
    Features
    • Stories: 1
    • Patio & porch: Covered, Patio
    • Spa features: None
    • Fencing: Back Yard,Block
    Lot
    • Size: 8,157 sqft
    • Features: East/West Exposure, Gravel/Stone Front, Gravel/Stone Back, Grass Front, Grass Back
    Details
    • Parcel number: 30402045

    Construction

    Type & style
    • Home type: SingleFamily
    • Architectural style: Ranch
    • Property subtype: Single Family Residence
    Materials
    • Stucco, Wood Frame, Painted
    • Roof: Tile
    Condition
    • Year built: 2001
    Details
    • Builder name: Continental Homes

    Utilities & green energy

    • Sewer: Public Sewer
    • Water: City Water

    Community & neighborhood

    Community
    • Community features: Playground, Biking/Walking Path
    Location
    • Region: Mesa
    • Subdivision: MESQUITE CANYON 1

    HOA & financial

    HOA
    • Has HOA: Yes
    • HOA fee: $199 quarterly
    • Services included: Maintenance Grounds
    • Association name: Mesquite Canyon
    • Association phone: 480-539-1396

    Other

    Other facts
    • Listing terms: Cash,Conventional,FHA,VA Loan
    • Ownership: Fee Simple
    • Road surface type: Paved

    Price history

    DateEventPrice
    4/7/2026Sold$490,000$261/sqft
    Source: ARMLS #6991516 Report a problem
    3/1/2026Listed for sale$490,000+96%$261/sqft
    Source: ARMLS #6991516 Report a problem
    8/19/2016Sold$250,000$133/sqft
    Source: ARMLS #5451314 Report a problem
    7/16/2016Listed for sale$250,000$133/sqft
    Source: Keller Williams Integrity First #5451314 Report a problem
    7/13/2016Pending sale$250,000+0.8%$133/sqft
    Source: Keller Williams - Integrity First Realty -- Mesa/Gilbert #5451314 Report a problem
    7/5/2016Price change$248,000-0.8%$132/sqft
    Source: Keller Williams - Integrity First Realty -- Mesa/Gilbert #5451314 Report a problem
    6/2/2016Listed for sale$249,900+56.6%$133/sqft
    Source: Keller Williams Integrity First #5451314 Report a problem
    4/30/2001Sold$159,565$85/sqft
    Source: Public Record Report a problem

    Public tax history

    YearProperty taxesTax assessment
    2025$1,532 +4%$39,950 -6.9%
    2024$1,473 -1%$42,900 +126.9%
    2023$1,487 +1.7%$18,908 -29.1%
    2022$1,462 -6%$26,650 +5.3%
    2021$1,555 +7.9%$25,320 +9%
    2020$1,442 +5.1%$23,230 +9.2%
    2019$1,372 $21,270 +7.8%
    2018$1,372 +3.2%$19,730 +7.5%
    2017$1,329 +5.2%$18,350 +3.6%
    2016$1,264 -4.2%$17,710 +3.3%
    2015$1,320 $17,150 +30.7%
    2014-- $13,120 +18.4%
    2013-- $11,080 -7.3%
    2012-- $11,950 -12.8%
    2011-- $13,710 -13.3%
    2010-- $15,820 -21.4%
    2009-- $20,130 -15.6%
    2008-- $23,850 +6.7%
    2007-- $22,350 +66.8%
    2006-- $13,400
    2005-- $13,400 +8.9%
    2004-- $12,300
    2003-- $12,300 +129.5%
    2002-- $5,360

    Find assessor info on the county website

    Neighborhood: 85212

    Nearby schools

    GreatSchools rating
    Schools provided by the listing agent
    • Elementary: Canyon Rim Elementary
    • Middle: Desert Ridge Jr. High
    • High: Desert Ridge High
    • District: Gilbert Unified District

    Source: ARMLS. This data may not be complete. We recommend contacting the local school district to confirm school assignments for this home.

    Get a cash offer in 3 minutes
    Find out how much your home could sell for in as little as 3 minutes with a no-obligation cash offer.
    Estimated market value
    $490,100
    Get a cash offer in 3 minutes
    Find out how much your home could sell for in as little as 3 minutes with a no-obligation cash offer.
    Estimated market value
    $490,100