Welcome to a newly and fully renovated home in historic Fairlington Villages. Located on a quiet, non-through section of Abingdon Street, this rarely available Mount Vernon model with over 1,800 square feet of living space features a tastefully remodeled, open kitchen with white, shaker cabinets, lightly-veined, white, quartz countertops and stainless-steel appliances. Recessed lights showcase the revived, original hardwood floors and other beautiful finishes throughout the main level. New, insulated windows allow for great natural light on all three sides of the home, views of the tiered and treed front of the home, and private backyard, a perfect place for entertaining, relaxing or dining. This home showcases two generous bedrooms on the main level, including one of the largest bedrooms in Fairlington. A lovely-designed bathroom with carefully-selected wall and floor tiles completes the elegance on this level. The lower level showcases luxury vinyl tile flooring and recessed lights in the spacious family room and bonus room that could be used as a third bedroom or office. Another fantastically-designed, full bathroom with contrasting tile work and a glass-enclosed shower allows for convenient living on this level. In addition, the large laundry room offers a great amount of space for storage. Fairlington Villages has sport courts, six swimming pools, and well-maintained walks and grounds for enjoyment. While this home is comfortably set in the neighborhood, it maintains all the convenience expected. Shirlington Village, the Bradlee Center, Fairlington Centre, and the Alexandria Gateway have fantastic restaurants, shopping, and entertainment options. For commuters, Route 7 and I-395 are immediately adjacent for travel and a neighborhood Metrobus line connect quickly with the Pentagon rail station and other parts of the DC/NoVa area. For biking, walking, and exercise options, the Fairlington Community Center and the W&OD and Four-Mile Run trails are nearby. Don't miss this rare opportunity in a great neighborhood!
Sold for $687,500
$687,500
2824 S Abingdon St APT A1, Arlington, VA 22206
2beds
1,860sqft
Condominium
Built in 1944
-- sqft lot
$689,600 Zestimate®
$370/sqft
$3,563 Estimated rent
Home value
$689,600
$655,000 - $724,000
$3,563/mo
Zestimate® history
Owner options
List your home for rent
$3,563/mo
Rent Zestimate®
Find your next renter with Zillow Rental Manager. Plus, with online applications, you can quickly screen prospective tenants – for free.
$3,563/mo
Rent Zestimate®
Refinance and save
$4,275/mo
Est. payment
Refinancing to a lower rate could help reduce your monthly payments and save thousands over the life of the loan.
$4,275/mo
Est. payment
Explore your selling options
Work with a Zillow partner agent
Leverage their expertise and Zillow's premium Showcase listings to get your home seen by more buyers.
Get startedList with your own agent
Get your home in front of millions of buyers by listing it on Zillow.
Learn how to do itSell it yourself
Take full control of how buyers see your home on Zillow by listing For Sale by Owner (FSBO).
List your homeWhat's special
Zillow last checked:
Listing updated:
Listed by:
Chris Weathers 703-402-4648,
TTR Sotheby's International Realty,
Co-Listing Agent: M. Joseph Reef 703-981-8980,
TTR Sotheby's International Realty
Bought with:
Sean Sullivan, 0225268394
RE/MAX Gateway, LLC
Source: Bright MLS,MLS#: VAAR2045582
Facts & features
Interior
Bedrooms & bathrooms
- Bedrooms: 2
- Bathrooms: 2
- Full bathrooms: 2
- Main level bathrooms: 1
- Main level bedrooms: 2
Rooms
- Room types: Living Room, Dining Room, Bedroom 2, Bedroom 3, Kitchen, Family Room, Bedroom 1, Laundry, Bathroom 1, Bathroom 2
Basement
- Area: 802
Heating
- Central, Electric
Cooling
- Central Air, Electric
Appliances
- Included: Dishwasher, Disposal, Dryer, Exhaust Fan, Intercom, Refrigerator, Washer, Electric Water Heater
- Laundry: Lower Level, Has Laundry, Washer In Unit, Dryer In Unit, Laundry Room, In Unit
Features
- Dining Area
- Flooring: Hardwood, Luxury Vinyl, Carpet
- Windows: Double Pane Windows, Insulated Windows
- Basement: Partial,Improved,Finished,Walk-Out Access,Windows
- Has fireplace: No
Interior area
- Total structure area: 1,860
- Total interior livable area: 1,860 sqft
- Finished area above ground: 1,058
- Finished area below ground: 802
Property
Parking
- Total spaces: 2
- Parking features: Permit Included, Unassigned, Parking Lot, Off Street, On Street
- Has uncovered spaces: Yes
Accessibility
- Accessibility features: None
Features
- Levels: Two
- Stories: 2
- Patio & porch: Patio, Brick
- Exterior features: Sidewalks
- Pool features: Community
- Fencing: Back Yard,Wood
- Has view: Yes
- View description: Garden
Lot
- Features: No Thru Street, Rear Yard, Suburban
Details
- Additional structures: Above Grade, Below Grade
- Parcel number: 29008425
- Zoning: RA14-26
- Special conditions: Standard
- Other equipment: Intercom
Construction
Type & style
- Home type: Condo
- Architectural style: Colonial
- Property subtype: Condominium
- Attached to another structure: Yes
Materials
- Brick
- Foundation: Block, Brick/Mortar
Condition
- Excellent
- New construction: No
- Year built: 1944
- Major remodel year: 2024
Details
- Builder model: MOUNT VERNON
Utilities & green energy
- Sewer: Public Sewer
- Water: Public
Community & HOA
Community
- Features: Pool
- Condo and coop fee: $550 monthly
- Subdivision: Fairlington Villages
HOA
- Has HOA: No
- Amenities included: Community Center, Basketball Court, Common Grounds, Jogging Path, Pool, Reserved/Assigned Parking, Tennis Court(s), Tot Lots/Playground
- Services included: Pool(s), Common Area Maintenance, Maintenance Structure, Maintenance Grounds, Management, Parking Fee, Reserve Funds, Sewer, Snow Removal, Trash, Water
- HOA name: Fairlington Villages
Location
- Region: Arlington
Financial & listing details
- Price per square foot: $370/sqft
- Tax assessed value: $542,200
- Annual tax amount: $5,601
- Date on market: 7/11/2024
- Listing agreement: Exclusive Right To Sell
- Listing terms: Cash,Conventional,FHA,VA Loan
- Ownership: Condominium
- Road surface type: Paved
Price history
| Date | Event | Price |
|---|---|---|
| 8/1/2024 | Sold | $687,500+10%$370/sqft |
Source:  Bright MLS #VAAR2045582 Report a problem Bright MLS #VAAR2045582 Report a problem | ||
| 7/14/2024 | Pending sale | $625,000$336/sqft |
Source: Bright MLS #VAAR2045582 Report a problem | ||
| 7/11/2024 | Listed for sale | $625,000$336/sqft |
Source: Bright MLS #VAAR2045582 Report a problem | ||
Public tax history
| Year | Property taxes | Tax assessment |
|---|---|---|
| 2025 | $6,321 +12.9% | $611,900 +12.9% |
| 2024 | $5,601 +0.3% | $542,200 |
| 2023 | $5,585 +1.7% | $542,200 +1.7% |
| 2022 | $5,491 +4.2% | $533,100 +4.2% |
| 2021 | $5,267 +7.2% | $511,400 +6.8% |
| 2020 | $4,912 +7.8% | $478,800 +7.8% |
| 2019 | $4,555 +10.5% | $444,000 +8.4% |
| 2018 | $4,122 | $409,700 |
| 2017 | $4,122 +4.1% | $409,700 +2.5% |
| 2016 | $3,961 +0.3% | $399,700 +0.8% |
| 2015 | $3,948 +2.5% | $396,400 +2.5% |
| 2014 | $3,853 +0.6% | $386,800 +1.6% |
| 2013 | $3,831 -0.6% | $380,800 |
| 2012 | $3,853 +4% | -- |
| 2011 | $3,706 | -- |
| 2009 | -- | -- |
| 2008 | -- | -- |
| 2007 | -- | -- |
| 2006 | -- | -- |
| 2005 | -- | -- |
| 2004 | -- | -- |
| 2003 | -- | -- |
| 2002 | -- | -- |
| 2001 | -- | $145,000 |
Find assessor info on the county website
Neighborhood: Fairlington-Shirlington
Nearby homes
- $665,0003 bd2 ba1.8k sqft2824 S Abingdon St APT A2, Arlington, VA 22206Sold

- $493,3001 bd2 ba839 sqft2818 S Abingdon St APT A2, Arlington, VA 22206Off Market
- $463,1002 bd1 ba1.2k sqft2818 S Abingdon St APT C2, Arlington, VA 22206Off Market
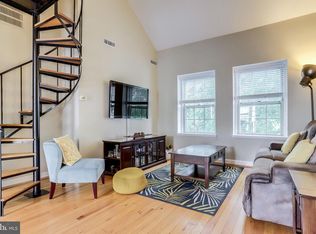
- $469,7001 bd2 ba839 sqft2818 S Abingdon St APT A1, Arlington, VA 22206Off Market
- $401,1002 bd1 ba876 sqft2818 S Abingdon St APT B1, Arlington, VA 22206Off Market
- $451,5002 bd1 ba1.3k sqft2818 S Abingdon St APT C1, Arlington, VA 22206Off Market
- $487,7002 bd1 ba922 sqft2816 S Abingdon St #A, Arlington, VA 22206Off Market
- $447,1002 bd1 ba922 sqft2816 S Abingdon St #B, Arlington, VA 22206Off Market
Nearby schools
GreatSchools rating
- 3/10Abingdon Elementary SchoolGrades: PK-5Distance: 0.3 mi
- 7/10Gunston Middle SchoolGrades: 6-8Distance: 1.7 mi
- 4/10Wakefield High SchoolGrades: 9-12Distance: 0.8 mi
Schools provided by the listing agent
- Elementary: Abingdon
- Middle: Gunston
- High: Wakefield
- District: Arlington County Public Schools
Source: Bright MLS. This data may not be complete. We recommend contacting the local school district to confirm school assignments for this home.
Get a cash offer in 3 minutes
Find out how much your home could sell for in as little as 3 minutes with a no-obligation cash offer.
Estimated market value
$689,600
Get a cash offer in 3 minutes
Find out how much your home could sell for in as little as 3 minutes with a no-obligation cash offer.
Estimated market value
$689,600
- Virginia
- Arlington County
- Arlington
- 22206
- Fairlington-Shirlington
- 2824 S Abingdon St Apartment A1
Nearby cities
Nearby neighborhoods
Nearby zip codes
Other Arlington Topics
