Skip main navigation
Sold for $650,000
  • $650,000

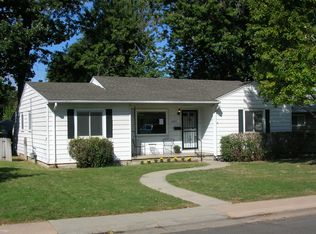
    2824 S Jackson Street, Denver, CO 80210

    2beds
    1,536sqft
    Single Family Residence
    Built in 1952
    6,840 Square Feet Lot
    $774,800 Zestimate®
    $423/sqft
    $2,840 Estimated rent

    Home value

    $774,800

    $721,000 - $845,000

    $2,840/mo

    Zestimate® history
    Loading
    Loading...

    Owner options

    List your home for rent

    $2,840/mo

    Rent Zestimate®

    Find your next renter with Zillow Rental Manager. Plus, with online applications, you can quickly screen prospective tenants – for free.

    Learn more

    $2,840/mo

    Rent Zestimate®

    Refinance and save

    $3,013/mo

    Est. payment

    Refinancing to a lower rate could help reduce your monthly payments and save thousands over the life of the loan.

    See today's rates

    $3,013/mo

    Est. payment

    Explore your selling options

    Work with a Zillow partner agent

    Leverage their expertise and Zillow's premium Showcase listings to get your home seen by more buyers.

    Get started

    List with your own agent

    Get your home in front of millions of buyers by listing it on Zillow.

    Learn how to do it

    Sell it yourself

    Take full control of how buyers see your home on Zillow by listing For Sale by Owner (FSBO).

    List your home

    What's special

    Side yardMid-century ranchAdjacent garageConvenient granite breakfast barOpen designUpdated plumbingCounter space
    Enjoy the prime location of this lovingly maintained and extensively updated, 2 + 1 non-conforming bedroom, mid-century ranch in the coveted Wellshire Heights neighborhood, with award winning K-8 Slavens nearby. The free flowing open floor plan showcases the newly refinished hardwood flooring & brand new carpeting. Graceful bay window in the Living Room draws cheerful sunlight into the warm & welcoming interior. The open design of the Gourmet Kitchen is ideal for entertaining and features granite counters, lots of can lighting, abundant wood cabinetry & counter space, perfect for easy meal prep. Stainless refrigerator, dishwasher & microwave, gas stove & convenient granite breakfast bar with pendant lighting. Dining Room opens to a spacious Family Room with French doors filling the room with sunlight & access to the fully fenced yard with sprinkler system. Primary Bedroom has double closet and full ensuite bath with jetted tub & tile floor. 2nd large Bedroom has mirrored closet doors & built-in closet system. Additional ¾ bath with tile flooring. French doors lead to the Study/Home Office/Non-conforming 3rd bedroom. Full sized Laundry Room with washer, dryer, utility sink & built-in storage cabinets and access to adjacent garage & side yard. Outdoor dining will be a pleasure on the 28’ x 12’ east facing concrete patio. Central A/C, ceiling fans, newer roof (2019) with money saving Class 4 hail resistant shingles, newer sewer line, energy efficient windows, updated plumbing & light fixtures. Conveniently close to parks, shopping, restaurants, light rail and all the amenities of this wonderful southeast Denver neighborhood. Much pride in ownership throughout the community. Don't miss this well-loved home!

    Zillow last checked:

    Listing updated:

    Listed by:

    Chris Matchett 303-779-5940 CHRISFMATCHETT@GMAIL.COM,

    RE/MAX Professionals

    Bought with:

    Rebecca Cooper, 100068269

    Milehimodern

    Source: REcolorado as distributed by MLS GRID,MLS#: 7958212MLS Logo

    Facts & features

    Interior

    Bedrooms & bathrooms
    • Bedrooms: 2
    • Bathrooms: 2
    • Full bathrooms: 1
    • 3/4 bathrooms: 1
    • Main level bathrooms: 2
    • Main level bedrooms: 2
    Primary bedroom
    • Description: Built-Ins, Double Closet, Ensuite Bath, Ceiling Fan Light Fixture
    • Level: Main
    • Area: 154 Square Feet
    • Dimensions: 11 x 14
    Bedroom
    • Description: Mirrored Closet Doors, Ceiling Fan Light Fixture
    • Level: Main
    • Area: 154 Square Feet
    • Dimensions: 11 x 14
    Bathroom
    • Description: Jetted Tub, Tile Floor
    • Level: Main
    Bathroom
    • Description: Tile Flooring
    • Level: Main
    Dining room
    • Description: Bright Open Floorplan
    • Level: Main
    • Area: 90 Square Feet
    • Dimensions: 9 x 10
    Family room
    • Description: Brand New Carpet, French Doors Lead To 28' X 12' Patio
    • Level: Main
    • Area: 256 Square Feet
    • Dimensions: 16 x 16
    Kitchen
    • Description: Granite Counters & Island. Breakfast Bar With Pendant Lighting, Stainless Appliances
    • Level: Main
    • Area: 288 Square Feet
    • Dimensions: 16 x 18
    Laundry
    • Description: Utility Sink, W&D Included, Built-In Cabinets
    • Level: Main
    • Area: 84 Square Feet
    • Dimensions: 7 x 12
    Living room
    • Description: Graceful Bay Window, Newly Refinished Hardwood Floors
    • Level: Main
    • Area: 154 Square Feet
    • Dimensions: 11 x 14
    Office
    • Description: French Doors, Tile Flooring, Large Window, Ideal 3rd (Non-Conforming) Bedroom
    • Level: Main
    • Area: 120 Square Feet
    • Dimensions: 10 x 12
    Heating
    • Forced Air, Natural Gas
    Cooling
    • Central Air
    Appliances
    • Included: Dishwasher, Disposal, Dryer, Gas Water Heater, Microwave, Refrigerator, Self Cleaning Oven, Washer
    • Laundry: In Unit
    Features
    • Ceiling Fan(s), Eat-in Kitchen, Granite Counters, Kitchen Island, No Stairs, Open Floorplan, Pantry, Smoke Free
    • Flooring: Carpet, Tile, Wood
    • Windows: Double Pane Windows
    • Basement: Crawl Space
    Interior area
    • Total structure area: 1,536
    • Total interior livable area: 1,536 sqft
    • Finished area above ground: 1,536

    Property

    Parking
    • Total spaces: 1
    • Parking features: Concrete
    • Attached garage spaces: 1
    Features
    • Levels: One
    • Stories: 1
    • Patio & porch: Front Porch, Patio
    • Exterior features: Private Yard
    • Fencing: Full
    Lot
    • Size: 6,840 sqft
    • Features: Near Public Transit, Sprinklers In Front, Sprinklers In Rear
    Details
    • Parcel number: 536109019
    • Zoning: S-SU-D
    • Special conditions: Standard

    Construction

    Type & style
    • Home type: SingleFamily
    • Architectural style: Mid-Century Modern
    • Property subtype: Single Family Residence
    Materials
    • Frame
    • Foundation: Concrete Perimeter
    • Roof: Composition
    Condition
    • Updated/Remodeled
    • Year built: 1952

    Utilities & green energy

    • Electric: 110V, 220 Volts, 220 Volts in Garage
    • Sewer: Public Sewer
    • Water: Public
    • Utilities for property: Electricity Connected, Natural Gas Connected

    Community & neighborhood

    Security
    • Security features: Carbon Monoxide Detector(s), Smoke Detector(s)
    Location
    • Region: Denver
    • Subdivision: Wellshire Heights

    Other

    Other facts
    • Listing terms: Cash,Conventional
    • Ownership: Individual
    • Road surface type: Paved

    Price history

    DateEventPrice
    11/1/2023Sold$650,000+1.6%$423/sqft
    Source: REcolorado as distributed by MLS GRID #7958212 Report a problem
    10/11/2023Pending sale$640,000$417/sqft
    Source: REcolorado as distributed by MLS GRID #7958212 Report a problem
    10/10/2023Listed for sale$640,000$417/sqft
    Source: REcolorado as distributed by MLS GRID #7958212 Report a problem
    10/9/2023Pending sale$640,000$417/sqft
    Source: REcolorado as distributed by MLS GRID #7958212 Report a problem
    10/5/2023Listed for sale$640,000$417/sqft
    Source: REcolorado as distributed by MLS GRID #7958212 Report a problem
    3/24/2021Listing removed--
    Source: Owner Report a problem
    11/15/2017Listing removed$2,000$1/sqft
    Source: Owner Report a problem
    11/10/2017Listed for rent$2,000$1/sqft
    Source: Owner Report a problem

    Public tax history

    YearProperty taxesTax assessment
    2024$3,048 +12.9%$39,330 -7.3%
    2023$2,698 +3.6%$42,420 +25%
    2022$2,605 +1.3%$33,930 -2.8%
    2021$2,572 +2.9%$34,910 +0.7%
    2020$2,500 +2.7%$34,663 -0.7%
    2019$2,433 $34,906 +11%
    2018$2,433 +0.3%$31,450
    2017$2,426 +4.7%$31,450 +6%
    2016$2,318 +16.2%$29,670
    2015$1,994 0%$29,670 +23.6%
    2014$1,995 -3.4%$24,010
    2013$2,066 +17.9%$24,010 -2.3%
    2012$1,752 -1.5%$24,570 +0.8%
    2011$1,779 +2.2%$24,370 -8.8%
    2010$1,740 +13.6%$26,710
    2009$1,531 -0.2%$26,710 +16.5%
    2008$1,534 +5.9%$22,930
    2007$1,448 +1.1%$22,930 +6%
    2006$1,432 +5.8%$21,630
    2005$1,354 +10.5%$21,630 +0.2%
    2003$1,225 +35.6%$21,590 +5.5%
    2002$904 $20,470 +59.2%
    2001-- $12,860

    Find assessor info on the county website

    Neighborhood: Wellshire

    Nearby schools

    GreatSchools rating
    Schools provided by the listing agent
    • Elementary: Slavens E-8
    • Middle: Merrill
    • High: Thomas Jefferson
    • District: Denver 1

    Source: REcolorado as distributed by MLS GRID. This data may not be complete. We recommend contacting the local school district to confirm school assignments for this home.

    Get a cash offer in 3 minutes
    Find out how much your home could sell for in as little as 3 minutes with a no-obligation cash offer.
    Estimated market value
    $774,800
    Get a cash offer in 3 minutes
    Find out how much your home could sell for in as little as 3 minutes with a no-obligation cash offer.
    Estimated market value
    $774,800