Skip main navigation
Sold
  • $422,414

    2824 SE 103rd Ave, Portland, OR 97266

    3beds
    1,814sqft
    Residential, Single Family Residence
    Built in 1927
    0.44 Acres Lot
    $422,500 Zestimate®
    $233/sqft
    $2,774 Estimated rent

    Home value

    $422,500

    Estimated sales range

    Not available

    $2,774/mo

    Zestimate® history
    Loading
    Loading...

    Owner options

    List your home for rent

    $2,774/mo

    Rent Zestimate®

    Find your next renter with Zillow Rental Manager. Plus, with online applications, you can quickly screen prospective tenants – for free.

    Learn more

    $2,774/mo

    Rent Zestimate®

    Refinance and save

    $2,576/mo

    Est. payment

    Refinancing to a lower rate could help reduce your monthly payments and save thousands over the life of the loan.

    See today's rates

    $2,576/mo

    Est. payment

    Explore your selling options

    Work with a Zillow partner agent

    Leverage their expertise and Zillow's premium Showcase listings to get your home seen by more buyers.

    Get started

    List with your own agent

    Get your home in front of millions of buyers by listing it on Zillow.

    Learn how to do it

    Sell it yourself

    Take full control of how buyers see your home on Zillow by listing For Sale by Owner (FSBO).

    List your home

    What's special

    Centerpiece fireplaceBlueberries raspberriesUpdated bathroomRear covered patioCozy dining nookMature plum crabapple treesClassic wall paneling
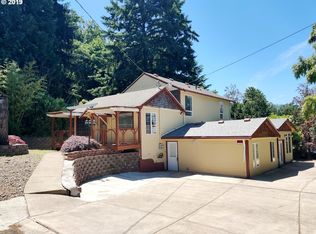
    Gardener’s Paradise in the City! Nestled on a generous 0.44-acre greenbelt lot in Portland’s Powellhurst-Gilbert neighborhood, this Kelly Butte home offers versatile space and stunning views of Mt. Tabor and Rocky Butte. Located just four blocks from the MAX station, it’s both peaceful and convenient. Step into a warm, light-filled main floor featuring spacious living room with oak floors, classic wall paneling, and centerpiece fireplace. The well-equipped kitchen includes a gas cooktop, double ovens, dishwasher, island, and a cozy dining nook with large windows overlooking your private oasis. The two main floor bedrooms feature wood floors, while the updated bathroom offers a claw-foot tub. The lower level can be accessed by interior staircase or private exterior entrance. It features a second kitchen, living room with skylight, another updated full bath, and three additional rooms. These flexible spaces are ideal for a home office, storage, guest quarters, or potential rental income. Enjoy indoor-outdoor living with a covered front porch and a rear covered patio just off the kitchen, perfect for outdoor dining. The partially fenced backyard is brimming with mature plum, crabapple trees, grape arbor, blueberries, raspberries, garden beds ready for summer, and an outbuilding that provides extra storage. An oversized one-car garage includes a bonus storage room, and the wide driveway offers plenty of parking.

    Zillow last checked:

    Listing updated:

    Listed by:

    Kenny Yoder team@hometeamportland.com,

    Home Team Realty, LLC.,

    Carrie Richardson 503-975-9024,

    Home Team Realty, LLC.

    Bought with:

    Mathew Wray, 201206758

    Keller Williams Realty Portland Premiere

    Source: RMLS (OR),MLS#: 501293760MLS Logo

    Facts & features

    Interior

    Bedrooms & bathrooms
    • Bedrooms: 3
    • Bathrooms: 2
    • Full bathrooms: 2
    • Main level bathrooms: 1
    Primary bedroom
    • Features: Hardwood Floors, Double Closet, Walkin Closet
    • Level: Main
    • Area: 110
    • Dimensions: 11 x 10
    Bedroom 2
    • Features: Closet, Wood Floors
    • Level: Main
    • Area: 110
    • Dimensions: 11 x 10
    Bedroom 3
    • Level: Lower
    • Area: 80
    • Dimensions: 8 x 10
    Dining room
    • Level: Main
    • Area: 54
    • Dimensions: 9 x 6
    Family room
    • Features: Skylight
    • Level: Lower
    • Area: 120
    • Dimensions: 15 x 8
    Kitchen
    • Features: Gas Appliances, Island, Nook, Sliding Doors, Double Oven, Free Standing Range, Free Standing Refrigerator
    • Level: Main
    • Area: 182
    • Width: 13
    Living room
    • Features: Fireplace, Hardwood Floors, Closet
    • Level: Main
    • Area: 374
    • Dimensions: 22 x 17
    Heating
    • Forced Air, Fireplace(s)
    Cooling
    • Window Unit(s)
    Appliances
    • Included: Cooktop, Dishwasher, Double Oven, Free-Standing Refrigerator, Gas Appliances, Plumbed For Ice Maker, Free-Standing Range, Gas Water Heater, Tank Water Heater
    • Laundry: Laundry Room
    Features
    • Closet, Kitchen Island, Nook, Double Closet, Walk-In Closet(s), Tile
    • Flooring: Hardwood, Tile, Vinyl, Wood
    • Doors: Sliding Doors
    • Windows: Double Pane Windows, Vinyl Frames, Skylight(s)
    • Basement: Daylight,Finished
    • Number of fireplaces: 1
    • Fireplace features: Wood Burning
    Interior area
    • Total structure area: 1,814
    • Total interior livable area: 1,814 sqft

    Property

    Parking
    • Total spaces: 1
    • Parking features: RV Access/Parking, Attached
    • Attached garage spaces: 1
    Features
    • Stories: 2
    • Patio & porch: Covered Patio, Porch
    • Exterior features: Garden, Yard
    • Fencing: Fenced
    • Has view: Yes
    • View description: Territorial, Trees/Woods
    Lot
    • Size: 0.44 Acres
    • Dimensions: ~100 x 238'
    • Features: Greenbelt, Private, Sloped, SqFt 15000 to 19999
    Details
    • Additional structures: GuestQuarters
    • Parcel number: R244397

    Construction

    Type & style
    • Home type: SingleFamily
    • Architectural style: Cottage
    • Property subtype: Residential, Single Family Residence
    Materials
    • Lap Siding, T111 Siding, Wood Siding
    • Foundation: Concrete Perimeter, Slab
    • Roof: Composition,Flat
    Condition
    • Resale
    • New construction: No
    • Year built: 1927

    Utilities & green energy

    • Gas: Gas
    • Sewer: Public Sewer
    • Water: Public

    Community & neighborhood

    Location
    • Region: Portland
    • Subdivision: Powellhurst Gilbert

    Other

    Other facts
    • Listing terms: Cash,Conventional,FHA,VA Loan
    • Road surface type: Paved

    Price history

    DateEventPrice
    6/12/2025Sold$422,414-4%$233/sqft
    Source: RMLS (OR) #501293760 Report a problem
    5/16/2025Pending sale$439,900$243/sqft
    Source: RMLS (OR) #501293760 Report a problem
    5/7/2025Listed for sale$439,900+100%$243/sqft
    Source: RMLS (OR) #501293760 Report a problem
    8/28/2013Sold$219,900$121/sqft
    Source: RMLS (OR) #13464179 Report a problem
    7/7/2013Price change$219,900+2.3%$121/sqft
    Source: The Broker Network #2824se103rd Report a problem
    6/12/2013Listed for sale$214,900+13.1%$118/sqft
    Source: The Broker Network #2824se103rd Report a problem
    12/31/2009Sold$190,000+58.3%$105/sqft
    Source: Public Record Report a problem
    12/24/1998Sold$120,000$66/sqft
    Source: Public Record Report a problem

    Public tax history

    YearProperty taxesTax assessment
    2025$4,682 +3.7%$173,780 +3%
    2024$4,514 +4%$168,720 +3%
    2023$4,341 +2.2%$163,810 +3%
    2022$4,247 +1.7%$159,040 +3%
    2021$4,175 +9%$154,410 +3%
    2020$3,830 +3.8%$149,920 +3%
    2019$3,689 $145,560 +3%
    2018$3,689 +3%$141,330 +3%
    2017$3,581 +14%$137,220 +3%
    2016$3,141 $133,230 +3%
    2015$3,141 +2.7%$129,350 +3%
    2014$3,059 +9.8%$125,590 +3%
    2013$2,785 +8.5%$121,940 +3%
    2012$2,567 +0.2%$118,390 +3%
    2011$2,562 +5.4%$114,950 +3%
    2010$2,431 +2.7%$111,610 +3%
    2009$2,367 +6%$108,360 +3%
    2008$2,234 +0.3%$105,210 +3%
    2007$2,227 +11.4%$102,150 +3%
    2006$2,000 +4.7%$99,180 +3%
    2005$1,911 -8.2%$96,300 +3%
    2004$2,081 +2.3%$93,500 +3%
    2003$2,035 +8.9%$90,780 +3%
    2002$1,869 +7.4%$88,140 +6.1%
    2000$1,741 +7.6%$83,090 +3%
    1999$1,619 $80,670

    Find assessor info on the county website

    Neighborhood: Powellhurst Gilbert

    Nearby schools

    GreatSchools rating
    Schools provided by the listing agent
    • Elementary: Clark
    • Middle: Harrison Park
    • High: Leodis Mcdaniel

    Source: RMLS (OR). This data may not be complete. We recommend contacting the local school district to confirm school assignments for this home.

    Get a cash offer in 3 minutes
    Find out how much your home could sell for in as little as 3 minutes with a no-obligation cash offer.
    Estimated market value
    $422,500
    Get a cash offer in 3 minutes
    Find out how much your home could sell for in as little as 3 minutes with a no-obligation cash offer.
    Estimated market value
    $422,500