Skip main navigation
Sold
  • $390,000

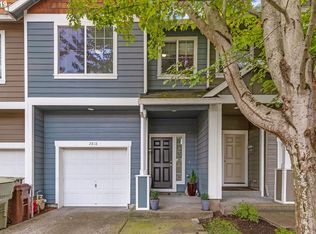
    2824 SE 74th Way, Hillsboro, OR 97123

    2beds
    1,394sqft
    Residential, Townhouse
    Built in 2003
    1,742 Square Feet Lot
    $372,300 Zestimate®
    $280/sqft
    $2,199 Estimated rent

    Home value

    $372,300

    $354,000 - $391,000

    $2,199/mo

    Zestimate® history
    Loading
    Loading...

    Owner options

    List your home for rent

    $2,199/mo

    Rent Zestimate®

    Find your next renter with Zillow Rental Manager. Plus, with online applications, you can quickly screen prospective tenants – for free.

    Learn more

    $2,199/mo

    Rent Zestimate®

    Refinance and save

    $2,576/mo

    Est. payment

    Refinancing to a lower rate could help reduce your monthly payments and save thousands over the life of the loan.

    See today's rates

    $2,576/mo

    Est. payment

    Explore your selling options

    Work with a Zillow partner agent

    Leverage their expertise and Zillow's premium Showcase listings to get your home seen by more buyers.

    Get started

    List with your own agent

    Get your home in front of millions of buyers by listing it on Zillow.

    Learn how to do it

    Sell it yourself

    Take full control of how buyers see your home on Zillow by listing For Sale by Owner (FSBO).

    List your home

    What's special

    Step into this beautifully remodeled townhome located on a serene private street in Hillsboro, a perfect blend of comfort and convenience. This inviting home features two primary suites, each with vaulted ceilings and updated bathrooms, creating a luxurious and airy atmosphere throughout. The interior boasts refinished counters and new laminate flooring that complements the natural light pouring in. The kitchen is a highlight, equipped with new appliances and slow-close cabinets with an open concept to the living room, ensuring a seamless main floor living. Thoughtful touches like dimmer lights enhance the ambiance, making this home ideal for both relaxing and entertaining. Efficiency is key with the addition of energy-efficient toilets and a new water heater. The garage is revamped with new storage solutions and includes a handy 220-volt plug, ideal for charging electric vehicles or powering heavy-duty tools. Located near the vibrant Tannasbourne area, this home is just minutes from excellent shopping, dining, the Reedville trail and entertainment options. Families will appreciate the close proximity to top-rated schools and beautiful parks. This townhome not only offers a peaceful retreat but also keeps you connected to all the essentials of modern living.

    Zillow last checked:

    Listing updated:

    Listed by:

    Kelsie Hopkins Pfeif 310-804-5438,

    Premiere Property Group, LLC

    Bought with:

    Leslie Keller, 201229116

    Lovejoy Real Estate

    Source: RMLS (OR),MLS#: 24285405MLS Logo

    Facts & features

    Interior

    Bedrooms & bathrooms
    • Bedrooms: 2
    • Bathrooms: 3
    • Full bathrooms: 2
    • Partial bathrooms: 1
    • Main level bathrooms: 1
    Rooms
    • Room types: Bedroom 2, Dining Room, Family Room, Kitchen, Living Room, Primary Bedroom
    Primary bedroom
    • Features: Bathroom, Closet Organizer, Laminate Flooring, Vaulted Ceiling, Walkin Closet
    • Level: Upper
    • Area: 169
    • Dimensions: 13 x 13
    Bedroom 2
    • Features: Bathroom, Closet Organizer, Laminate Flooring, Vaulted Ceiling
    • Level: Upper
    • Area: 156
    • Dimensions: 12 x 13
    Dining room
    • Features: Kitchen Dining Room Combo, Sliding Doors, Laminate Flooring
    • Level: Main
    • Area: 96
    • Dimensions: 12 x 8
    Kitchen
    • Features: Builtin Range, Dishwasher, Disposal, Island, Microwave, Pantry, Free Standing Refrigerator, Laminate Flooring, Quartz
    • Level: Main
    • Area: 132
    • Width: 12
    Living room
    • Features: Fireplace, Laminate Flooring
    • Level: Main
    • Area: 143
    • Dimensions: 11 x 13
    Heating
    • Forced Air 95 Plus, Fireplace(s)
    Cooling
    • Central Air
    Appliances
    • Included: Dishwasher, Disposal, Free-Standing Range, Free-Standing Refrigerator, Microwave, Stainless Steel Appliance(s), Built-In Range, Gas Water Heater
    Features
    • Quartz, Vaulted Ceiling(s), Bathroom, Closet Organizer, Kitchen Dining Room Combo, Kitchen Island, Pantry, Walk-In Closet(s)
    • Flooring: Wall to Wall Carpet, Laminate
    • Doors: Sliding Doors
    • Windows: Double Pane Windows, Vinyl Frames
    • Basement: Crawl Space
    • Number of fireplaces: 1
    • Fireplace features: Gas
    Interior area
    • Total structure area: 1,394
    • Total interior livable area: 1,394 sqft

    Property

    Parking
    • Total spaces: 1
    • Parking features: Driveway, On Street, Garage Door Opener, Attached
    • Attached garage spaces: 1
    • Has uncovered spaces: Yes
    Accessibility
    • Accessibility features: Garage On Main, Accessibility
    Features
    • Levels: Two
    • Stories: 2
    • Patio & porch: Patio
    • Exterior features: Yard
    • Fencing: Fenced
    Lot
    • Size: 1,742 Square Feet
    • Features: Level, SqFt 0K to 2999
    Details
    • Parcel number: R2117648

    Construction

    Type & style
    • Home type: Townhouse
    • Property subtype: Residential, Townhouse
    • Attached to another structure: Yes
    Materials
    • Cement Siding, Lap Siding
    • Roof: Composition
    Condition
    • Updated/Remodeled
    • New construction: No
    • Year built: 2003

    Utilities & green energy

    • Gas: Gas
    • Sewer: Public Sewer
    • Water: Public
    • Utilities for property: Cable Connected, Satellite Internet Service
    Green energy
    • Water conservation: Dual Flush Toilet

    Community & HOA

    Community
    • Subdivision: Hillsboro/Orenco
    HOA
    • Has HOA: Yes
    • Amenities included: Exterior Maintenance, Front Yard Landscaping, Maintenance Grounds, Management
    • HOA fee: $186 monthly
    • Second HOA fee: $230 monthly
    Location
    • Region: Hillsboro

    Financial & listing details

    • Price per square foot: $280/sqft
    • Tax assessed value: $398,520
    • Annual tax amount: $3,152
    • Date on market: 5/16/2024
    • Cumulative days on market: 70 days
    • Listing terms: Cash,Conventional,FHA,VA Loan
    • Road surface type: Concrete, Paved

    Price history

    DateEventPrice
    8/14/2024Sold$390,000+0.4%$280/sqft
    Source: RMLS (OR) #24285405 Report a problem
    7/25/2024Pending sale$388,500$279/sqft
    Source: RMLS (OR) #24285405 Report a problem
    7/17/2024Price change$388,500-0.1%$279/sqft
    Source: RMLS (OR) #24285405 Report a problem
    7/15/2024Price change$388,6990%$279/sqft
    Source: RMLS (OR) #24285405 Report a problem
    7/11/2024Price change$388,8000%$279/sqft
    Source: RMLS (OR) #24285405 Report a problem
    7/9/2024Price change$388,9000%$279/sqft
    Source: RMLS (OR) #24285405 Report a problem
    7/3/2024Price change$389,000-1.5%$279/sqft
    Source: RMLS (OR) #24285405 Report a problem
    6/28/2024Price change$394,8000%$283/sqft
    Source: RMLS (OR) #24285405 Report a problem
    6/25/2024Price change$394,9000%$283/sqft
    Source: RMLS (OR) #24285405 Report a problem
    6/20/2024Price change$394,9500%$283/sqft
    Source: RMLS (OR) #24285405 Report a problem
    6/19/2024Price change$394,9850%$283/sqft
    Source: RMLS (OR) #24285405 Report a problem
    6/11/2024Listed for sale$395,000+41.6%$283/sqft
    Source: RMLS (OR) #24285405 Report a problem
    3/21/2018Sold$278,900+3.3%$200/sqft
    Source: RMLS (OR) #18378309 Report a problem
    2/14/2018Pending sale$269,900$194/sqft
    Source: Cornerstone Properties NW Inc #18378309 Report a problem
    2/9/2018Price change$269,900-3.3%$194/sqft
    Source: Cornerstone Properties NW Inc #18378309 Report a problem
    2/2/2018Listed for sale$279,000+26.8%$200/sqft
    Source: Cornerstone Properties NW Inc #18378309 Report a problem
    12/19/2017Sold$220,000+43900%$158/sqft
    Source: Public Record Report a problem
    10/17/2017Listed for sale--
    Source: Auction.com Report a problem
    8/15/2017Sold$500-99.7%
    Source: Public Record Report a problem
    8/31/2009Sold$163,500+14.3%$117/sqft
    Source: Public Record Report a problem
    8/20/2004Sold$143,000$103/sqft
    Source: Public Record Report a problem

    Public tax history

    YearProperty taxesTax assessment
    2025$3,257 +0.4%$198,530 +3%
    2024$3,245 +2.9%$192,750 +3%
    2023$3,153 +2.8%$187,140 +3%
    2022$3,067 +2.1%$181,690
    2021$3,006 +2.2%--
    2020$2,941 +3%$171,270 +3%
    2019$2,857 +4.5%$166,290
    2018$2,734 $166,290 +6.1%
    2017$2,734 +6.7%$156,750 +3%
    2016$2,563 $152,190 +3%
    2015$2,563 +4.2%$147,760 +3%
    2014$2,460 +5.2%$143,460 +3%
    2013$2,339 +3.3%$139,290 +3%
    2012$2,265 -1.2%$135,240 -12.7%
    2011$2,291 +1.3%$154,860 -2.9%
    2010$2,262 +1.2%$159,500 -14.9%
    2009$2,236 +7.1%$187,390 -8.1%
    2008$2,087 +0.6%$203,980 +2%
    2007$2,075 +18.7%$200,070 +4.9%
    2006$1,748 -0.4%$190,780 +25%
    2005$1,755 +1.1%$152,570 +2.7%
    2004$1,737 $148,530
    Find assessor info on the county website

    Neighborhood: 97123

    Nearby schools

    GreatSchools rating
    Schools provided by the listing agent
    • Elementary: Ladd Acres
    • Middle: Brown
    • High: Century

    Source: RMLS (OR). This data may not be complete. We recommend contacting the local school district to confirm school assignments for this home.

    Get a cash offer in 3 minutes
    Find out how much your home could sell for in as little as 3 minutes with a no-obligation cash offer.
    Estimated market value
    $372,300
    Get a cash offer in 3 minutes
    Find out how much your home could sell for in as little as 3 minutes with a no-obligation cash offer.
    Estimated market value
    $372,300