Skip main navigation
Sold for $359,900
  • $359,900

    2824 Sapling Circle, Wilmington, NC 28411

    3beds
    1,298sqft
    Single Family Residence
    Built in 1999
    8,712 Square Feet Lot
    $356,700 Zestimate®
    $277/sqft
    $2,126 Estimated rent

    Home value

    $356,700

    $332,000 - $385,000

    $2,126/mo

    Zestimate® history
    Loading
    Loading...

    Owner options

    List your home for rent

    $2,126/mo

    Rent Zestimate®

    Find your next renter with Zillow Rental Manager. Plus, with online applications, you can quickly screen prospective tenants – for free.

    Learn more

    $2,126/mo

    Rent Zestimate®

    Refinance and save

    $2,080/mo

    Est. payment

    Refinancing to a lower rate could help reduce your monthly payments and save thousands over the life of the loan.

    See today's rates

    $2,080/mo

    Est. payment

    Explore your selling options

    Work with a Zillow partner agent

    Leverage their expertise and Zillow's premium Showcase listings to get your home seen by more buyers.

    Get started

    List with your own agent

    Get your home in front of millions of buyers by listing it on Zillow.

    Learn how to do it

    Sell it yourself

    Take full control of how buyers see your home on Zillow by listing For Sale by Owner (FSBO).

    List your home

    What's special

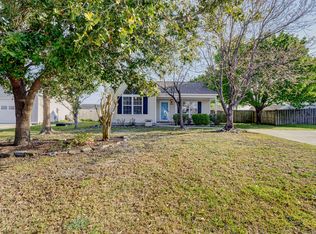
    This is it. Updated 3 bedroom 2 bath home, 2 car garage, hot tub plus an additional separate flex space (not attached and not included in square footage) perfect for a private office or workout room. HOME: Open floor plan with vaulted ceiling in living room and LVL flooring in main areas and baths. Bright white kitchen with stainless appliances, subway tile back-splash and quartz countertop. Windows and HVAC installed in 2023. Step through patio sliders out to your mini oasis with hot tub and separate finished heated/cooled flex building - the possibilities are endless! FLEX SPACE: Prebuilt from Shed Depot of NC. Metal Roof, Premium Siding, Hurricane Anchors Installed. Insulated and finished interior with LVL flooring, double patio doors and is heated and cooled. To top it off, all tucked on a quiet Cul-De-Sac in popular Alamosa Place!

    Zillow last checked:

    Listing updated:

    Listed by:

    Tracie W VanEtten 910-616-2090,

    Coastal Properties

    Bought with:

    Summy Rucker, 289119

    Summy Rucker Real Estate LLC

    Source: Hive MLS,MLS#: 100509675MLS LogoOriginating MLS: Cape Fear Realtors MLS, Inc.

    Facts & features

    Interior

    Bedrooms & bathrooms
    • Bedrooms: 3
    • Bathrooms: 2
    • Full bathrooms: 2
    Primary bedroom
    • Level: Non Primary Living Area
    Dining room
    • Features: Combination
    Heating
    • Heat Pump, Electric
    Cooling
    • Heat Pump
    Appliances
    • Included: Built-In Microwave, Washer, Refrigerator, Dryer, Dishwasher
    • Laundry: In Hall
    Features
    • Walk-in Closet(s), Vaulted Ceiling(s), Ceiling Fan(s), Hot Tub, Blinds/Shades, Walk-In Closet(s)
    • Flooring: Carpet, LVT/LVP
    • Has fireplace: No
    • Fireplace features: None
    Interior area
    • Total structure area: 1,178
    • Total interior livable area: 1,298 sqft

    Property

    Parking
    • Total spaces: 2
    • Parking features: Garage Faces Front
    Features
    • Levels: One
    • Stories: 1
    • Patio & porch: Patio, Porch
    • Pool features: Pool/Spa Combo
    • Fencing: Back Yard,Wood
    Lot
    • Size: 8,712 sqft
    • Dimensions: 59 x 120 x 84 x 124
    • Features: Cul-De-Sac
    Details
    • Additional structures: Workshop
    • Parcel number: R03500008021000
    • Zoning: R-15
    • Special conditions: Standard

    Construction

    Type & style
    • Home type: SingleFamily
    • Property subtype: Single Family Residence
    Materials
    • Vinyl Siding
    • Foundation: Slab
    • Roof: Shingle
    Condition
    • New construction: No
    • Year built: 1999

    Utilities & green energy

    • Sewer: Public Sewer
    • Water: Public
    • Utilities for property: Sewer Available, Water Connected

    Community & neighborhood

    Location
    • Region: Wilmington
    • Subdivision: Alamosa Place

    HOA & financial

    HOA
    • Has HOA: Yes
    • HOA fee: $170 monthly
    • Amenities included: Maintenance Common Areas, Maintenance Grounds, Street Lights
    • Association name: Archway HOA
    • Association phone: 910-613-0808

    Other

    Other facts
    • Listing agreement: Exclusive Right To Sell
    • Listing terms: Cash,Conventional,FHA,VA Loan

    Price history

    DateEventPrice
    7/16/2025Sold$359,900$277/sqft
    Source: Hive MLS #100509675 Report a problem
    6/2/2025Contingent$359,900$277/sqft
    Source: Hive MLS #100509675 Report a problem
    5/27/2025Listed for sale$359,900+33.3%$277/sqft
    Source: Hive MLS #100509675 Report a problem
    6/18/2021Sold$269,900$208/sqft
    Source: Hive MLS #100271789 Report a problem
    5/17/2021Pending sale$269,900+45.9%$208/sqft
    Source: Hive MLS #100271789 Report a problem
    4/13/2021Sold$185,000+46.8%$143/sqft
    Source: Public Record Report a problem
    10/12/2010Sold$126,000-3.4%$97/sqft
    Source: Public Record Report a problem
    8/1/2010Price change$130,500-4.7%$101/sqft
    Source: Altisource Homes Report a problem
    6/25/2010Listed for sale$137,000-19.4%$106/sqft
    Source: Systems Engineering, Inc. #92015 Report a problem
    6/7/2010Sold$170,000$131/sqft
    Source: Public Record Report a problem

    Public tax history

    YearProperty taxesTax assessment
    2025$1,249 +10.1%$310,600 +53%
    2024$1,134 +0.5%$203,000
    2023$1,128 -0.9%$203,000
    2022$1,139 +1.4%$203,000
    2021$1,123 +30.9%$203,000 +49.6%
    2020$858 $135,700
    2019$858 $135,700
    2018$858 $135,700
    2017$858 -8.3%$135,700 +0.4%
    2016$936 +7.6%$135,100
    2015$870 +1.7%$135,100
    2014$855 $135,100
    2013-- $135,100
    2012-- $135,100 -19.6%
    2011-- $168,114
    2010-- $168,114
    2009-- --
    2008-- --
    2007-- --
    2005-- $96,288
    2004-- $96,288
    2003-- $96,288
    2002-- $96,288
    2001-- $96,288
    2000-- $96,288

    Find assessor info on the county website

    Neighborhood: Murraysville

    Nearby schools

    GreatSchools rating
    Schools provided by the listing agent
    • Elementary: Murrayville
    • Middle: Trask
    • High: Laney

    Source: Hive MLS. This data may not be complete. We recommend contacting the local school district to confirm school assignments for this home.

    Get a cash offer in 3 minutes
    Find out how much your home could sell for in as little as 3 minutes with a no-obligation cash offer.
    Estimated market value
    $356,700
    Get a cash offer in 3 minutes
    Find out how much your home could sell for in as little as 3 minutes with a no-obligation cash offer.
    Estimated market value
    $356,700