Welcome to this gorgeous home nestled in the sought-after Gilman Park neighborhood of Fullerton. Boasting stunning curb appeal, this meticulously maintained 4-bedroom, 3 1/2-bathroom residence is a perfect blend of style, comfort, and functionality. As you step inside, you'll be captivated by the remodeled kitchen featuring shaker cabinets and quartz counters. The eat-in kitchen with a charming breakfast nook area opens to a restful trex deck overlooking the backyard—a perfect spot for morning coffee or al fresco dining. The oversized living room with vaulted ceilings and a fireplace sets the stage for cozy gatherings. The home's split-level design places the kitchen, living room, and a convenient powder bath on the entry level. Downstairs, discover a family room with doors opening to the backyard, providing seamless indoor-outdoor living. The lower floor also accommodates a potential multi-generational living quarters with a spacious walk-in closet, a bedroom, and a remodeled bathroom with a walk-in shower. With its own entry from the front, this space could be combined with the family room to create a Junior ADU, offering potential rental income. Venture upstairs to find three bedrooms and two bathrooms. The primary suite features an updated bathroom with a luxurious shower and a stone countertop vanity. Two secondary bedrooms share a full bathroom, completing the upper level. The backyard is a true oasis, featuring a resort-like swimming pool with a jacuzzi and slide, a versatile sport court/patio for additional seating, and a garden/patio area with two newer tuff- sheds for storage or gardening supplies. Lush landscaping on the hillside slope adds to the ambiance, creating a retreat-like atmosphere. Additional features include a two-car garage, ample driveway parking, and solar panels that will be paid off at closing, ensuring energy efficiency. The home also boasts a whole-house fan, recessed lighting, and is located within the award-winning Placentia Linda school district boundaries, including El Dorado High School. Conveniently situated, this residence is just a short drive or walk to Cal State Fullerton, Craig Park, restaurants, shopping, and freeway access. With its attractive features and prime location, this home is destined to sell quickly. Don't miss the opportunity to make it yours!
Sold for $1,310,000
Listed by: T.N.G. Real Estate Consultants • Thomas Higgins • Contact: 562-533-6767
Bought with: THE ASSOCIATES REALTY GROUP
$1,310,000
2824 Sheffield Pl, Fullerton, CA 92835
4beds
2,269sqft
Single Family Residence
Built in 1965
0.29 Acres Lot
$1,488,600 Zestimate®
$577/sqft
$5,901 Estimated rent
Home value
$1,488,600
$1.41M - $1.58M
$5,901/mo
Zestimate® history
Owner options
List your home for rent
$5,901/mo
Rent Zestimate®
Find your next renter with Zillow Rental Manager. Plus, with online applications, you can quickly screen prospective tenants – for free.
$5,901/mo
Rent Zestimate®
Refinance and save
$8,526/mo
Est. payment
Refinancing to a lower rate could help reduce your monthly payments and save thousands over the life of the loan.
$8,526/mo
Est. payment
Explore your selling options
Work with a Zillow partner agent
Leverage their expertise and Zillow's premium Showcase listings to get your home seen by more buyers.
Get startedList with your own agent
Get your home in front of millions of buyers by listing it on Zillow.
Learn how to do itSell it yourself
Take full control of how buyers see your home on Zillow by listing For Sale by Owner (FSBO).
List your homeWhat's special
Meticulously maintainedLush landscapingVaulted ceilingsRecessed lightingQuartz countersStunning curb appealUpdated bathroom
Zillow last checked:
Listing updated:
Listed by:
Thomas Higgins DRE #01456745 562-533-6767,
T.N.G. Real Estate Consultants,
Jonathan Pearson DRE #01494751 714-253-6017,
T.N.G. Real Estate Consultants
Bought with:
ADRIANA MARQUEZ, DRE #02054129
THE ASSOCIATES REALTY GROUP
Source: CRMLS,MLS#: PW24010677 Originating MLS: California Regional MLS
Originating MLS: California Regional MLSFacts & features
Interior
Bedrooms & bathrooms
- Bedrooms: 4
- Bathrooms: 4
- Full bathrooms: 3
- 1/2 bathrooms: 1
- Main level bathrooms: 1
- Main level bedrooms: 1
Rooms
- Room types: Family Room, Guest Quarters, Kitchen, Laundry, Living Room, Primary Bathroom, Primary Bedroom, Office, Other
Primary bedroom
- Features: Primary Suite
Bathroom
- Features: Bathtub, Remodeled, Separate Shower, Upgraded, Walk-In Shower
Kitchen
- Features: Kitchen Island, Updated Kitchen
Heating
- Central
Cooling
- Whole House Fan, Wall/Window Unit(s)
Appliances
- Included: Built-In Range, Dishwasher, Gas Range
- Laundry: In Garage
Features
- Breakfast Bar, Ceiling Fan(s), Cathedral Ceiling(s), Eat-in Kitchen, In-Law Floorplan, See Remarks, Multiple Primary Suites, Primary Suite, Walk-In Closet(s)
- Has fireplace: Yes
- Fireplace features: Living Room
- Common walls with other units/homes: No Common Walls
Interior area
- Total interior livable area: 2,269 sqft
Property
Parking
- Total spaces: 2
- Parking features: Door-Single, Driveway, Garage, Garage Door Opener
- Attached garage spaces: 2
Accessibility
- Accessibility features: Customized Wheelchair Accessible, Grab Bars, Other, See Remarks
Features
- Levels: Two,Multi/Split
- Stories: 2
- Entry location: 1
- Patio & porch: Concrete
- Has private pool: Yes
- Pool features: Fenced, Heated, In Ground, Private
- Has spa: Yes
- Spa features: In Ground, Private
- Has view: Yes
- View description: Neighborhood
Lot
- Size: 0.29 Acres
- Features: Back Yard, Cul-De-Sac, Front Yard, Landscaped
Details
- Additional structures: Shed(s)
- Parcel number: 33702424
- Zoning: R-1
- Special conditions: Standard
Construction
Type & style
- Home type: SingleFamily
- Property subtype: Single Family Residence
Condition
- Updated/Remodeled
- New construction: No
- Year built: 1965
Utilities & green energy
- Sewer: Public Sewer
- Water: Public
Green energy
- Energy generation: Solar
Community & HOA
Community
- Features: Biking, Park, Sidewalks
- Subdivision: ,Other
Location
- Region: Fullerton
Financial & listing details
- Price per square foot: $577/sqft
- Tax assessed value: $1,362,924
- Date on market: 1/18/2024
- Cumulative days on market: 12 days
- Listing terms: Cash,Conventional,FHA,Fannie Mae,Freddie Mac,Submit,VA Loan
- Inclusions: Sheds, Solar.
- Exclusions: Ring Camera System.
Price history
| Date | Event | Price |
|---|---|---|
| 3/8/2024 | Sold | $1,310,000+0.8%$577/sqft |
Source:  CRMLS #PW24010677 Report a problem CRMLS #PW24010677 Report a problem | ||
| 2/1/2024 | Pending sale | $1,300,000+80.6%$573/sqft |
Source: CRMLS #PW24010677 Report a problem | ||
| 2/23/2007 | Sold | $720,000+206.4%$317/sqft |
Source: Public Record Report a problem | ||
| 6/30/1995 | Sold | $235,000$104/sqft |
Source: Public Record Report a problem | ||
Public tax history
| Year | Property taxes | Tax assessment |
|---|---|---|
| 2026 | -- | $1,362,924 +2% |
| 2025 | $14,492 +54.9% | $1,336,200 +57.5% |
| 2024 | $9,359 +7.4% | $848,385 +7.2% |
| 2023 | $8,716 +0.7% | $791,256 +2% |
| 2022 | $8,653 +1.7% | $775,742 +2% |
| 2021 | $8,507 -1.3% | $760,532 |
| 2020 | $8,617 | $760,532 +2% |
| 2019 | $8,617 +3.7% | $745,620 |
| 2018 | $8,307 -0.9% | $745,620 |
| 2017 | $8,387 | $745,620 +2% |
| 2016 | $8,387 +2.1% | $731,000 +8.9% |
| 2015 | $8,217 +21.7% | $671,000 +11.5% |
| 2014 | $6,752 | $602,000 +11.2% |
| 2013 | -- | $541,204 |
| 2012 | -- | $541,204 |
| 2011 | -- | $541,204 |
| 2010 | -- | $541,204 +8% |
| 2009 | -- | $501,000 -30.4% |
| 2008 | -- | $720,000 +144.4% |
| 2007 | -- | $294,619 +2% |
| 2006 | -- | $288,843 +2% |
| 2005 | -- | $283,180 +2% |
| 2004 | -- | $277,628 +1.9% |
| 2003 | -- | $272,540 +2% |
| 2002 | -- | $267,197 +2% |
| 2001 | $2,732 +1.9% | $261,958 +2% |
| 2000 | $2,681 | $256,822 |
Find assessor info on the county website
Neighborhood: 92835
Nearby homes
- $1,200,5005 bd3 ba2.4k sqft2818 Sheffield Pl, Fullerton, CA 92835Off Market
- $1,155,3003 bd2 ba1.9k sqft2830 Sheffield Pl, Fullerton, CA 92835Off Market
- $1,308,1004 bd3 ba2.3k sqft2509 Thorn Pl, Fullerton, CA 92835Off Market
- $1,403,3005 bd3 ba2.4k sqft2813 Winchester St, Fullerton, CA 92835Off Market
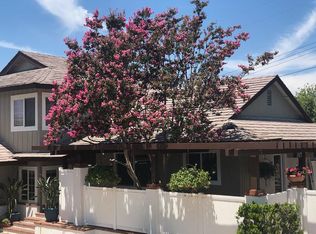
- $1,209,0004 bd3 ba2.2k sqft2807 Winchester St, Fullerton, CA 92835Off Market
- $1,043,300-- bd-- ba2.4k sqft2517 Thorn Pl, Fullerton, CA 92835Off Market
- $1,115,7003 bd3 ba1.9k sqft2819 Winchester St, Fullerton, CA 92835Off Market
- $1,574,1004 bd4 ba2.6k sqft2801 Winchester St, Fullerton, CA 92835Off Market
Nearby schools
GreatSchools rating
- 10/10Sierra Vista Elementary SchoolGrades: K-6Distance: 0.4 mi
- 9/10Col. J. K. Tuffree Middle SchoolGrades: 7-8Distance: 0.8 mi
- 9/10El Dorado High SchoolGrades: 9-12Distance: 1.4 mi
Schools provided by the listing agent
- Elementary: Sierra Vista
- Middle: Tuffree
- High: El Dorado
Source: CRMLS. This data may not be complete. We recommend contacting the local school district to confirm school assignments for this home.
Get a cash offer in 3 minutes
Find out how much your home could sell for in as little as 3 minutes with a no-obligation cash offer.
Estimated market value
$1,488,600
Get a cash offer in 3 minutes
Find out how much your home could sell for in as little as 3 minutes with a no-obligation cash offer.
Estimated market value
$1,488,600
- California
- Orange County
- Fullerton
- 92835
- 2824 Sheffield Pl
