Skip main navigation
Sold for $530,000
  • $530,000

    2824 Siena Cir, Yukon, OK 73099

    5beds
    3,265sqft
    Single Family Residence
    Built in 2017
    0.52 Acres Lot
    $551,800 Zestimate®
    $162/sqft
    $3,312 Estimated rent

    Home value

    $551,800

    $524,000 - $579,000

    $3,312/mo

    Zestimate® history
    Loading
    Loading...

    Owner options

    List your home for rent

    $3,312/mo

    Rent Zestimate®

    Find your next renter with Zillow Rental Manager. Plus, with online applications, you can quickly screen prospective tenants – for free.

    Learn more

    $3,312/mo

    Rent Zestimate®

    Refinance and save

    $2,865/mo

    Est. payment

    Refinancing to a lower rate could help reduce your monthly payments and save thousands over the life of the loan.

    See today's rates

    $2,865/mo

    Est. payment

    Explore your selling options

    Work with a Zillow partner agent

    Leverage their expertise and Zillow's premium Showcase listings to get your home seen by more buyers.

    Get started

    List with your own agent

    Get your home in front of millions of buyers by listing it on Zillow.

    Learn how to do it

    Sell it yourself

    Take full control of how buyers see your home on Zillow by listing For Sale by Owner (FSBO).

    List your home

    What's special

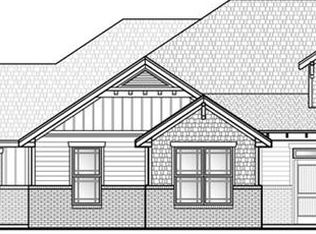
    Corner lot, 5+ bedrooms and a SHOP.... WOW! THIS IS THE ONE! 5 bedrooms home with study (opt. 6th bedroom), 3.5 baths, 3 car garage and a NEW 30x40 shop in the back! Wider driveway, upgraded to 320A electric service, all lights have been converted to LED, New gate at fence has been installed in front of shop, new ceiling fans throughout. A charming covered front porch welcomes you into an open layout, split bedroom floor plan with downstairs primary bedroom and study. The living room offers high ceilings with a gorgeous FIREPLACE. The kitchen features BEAUTIFUL granite counter tops, pendant lights over the kitchen island, and pantry. The Kitchen flows seamlessly to the dining area with bay window. Fabulous light fixtures and engineered wood flooring throughout common rooms. There are French doors to study overlooking front yard. A Powder room and laundry room. Spacious full bath off the Primary bedroom with double vanities, granite counter tops, tile flooring, soaking tub, beautiful tile shower, and walk in closet. There are 4 secondary bedrooms, and a main bath upstairs. Bedrooms 3 & 4 share an additional connected bath with private vanities and walk in closets. Double closets in 5th bedroom. A huge back yard with a covered patio and privacy fencing.

    Zillow last checked:

    Listing updated:

    Listed by:

    Brian Jamison 405-513-3039,

    Flotilla Real Estate Partners

    Bought with:

    Elizabeth Henderson, 207721

    Heather & Company Realty Group

    Source: MLSOK/OKCMAR as distributed by MLS GRID,MLS#: 1093769MLS Logo

    Facts & features

    Interior

    Bedrooms & bathrooms
    • Bedrooms: 5
    • Bathrooms: 4
    • Full bathrooms: 3
    • 1/2 bathrooms: 1
    Heating
    • Central
    Cooling
    • Has cooling: Yes
    Appliances
    • Included: Dishwasher, Disposal, Microwave, Electric Oven, Double Oven, Built-In Gas Range
    • Laundry: Laundry Room
    Features
    • Ceiling Fan(s), Paint Woodwork
    • Flooring: Carpet, Tile, Wood
    • Windows: Window Treatments
    • Number of fireplaces: 1
    • Fireplace features: Gas Log
    Interior area
    • Total structure area: 3,265
    • Total interior livable area: 3,265 sqft

    Property

    Parking
    • Total spaces: 3
    • Parking features: Additional Parking, Concrete
    • Garage spaces: 3
    Features
    • Levels: Two
    • Stories: 2
    • Patio & porch: Patio, Porch
    • Exterior features: Rain Gutters
    • Fencing: Wood
    Lot
    • Size: 0.52 Acres
    • Features: Corner Lot
    Details
    • Parcel number: 2824NONESiena73099
    • Special conditions: None

    Construction

    Type & style
    • Home type: SingleFamily
    • Architectural style: Dallas,Traditional
    • Property subtype: Single Family Residence
    Materials
    • Brick & Frame
    • Foundation: Slab
    • Roof: Composition
    Condition
    • Year built: 2017
    Details
    • Builder name: 4Corners

    Utilities & green energy

    • Sewer: Septic Tank
    • Utilities for property: Aerobic System, Public

    Community & neighborhood

    Location
    • Region: Yukon

    HOA & financial

    HOA
    • Has HOA: Yes
    • HOA fee: $200 annually
    • Services included: Common Area Maintenance

    Other

    Other facts
    • Listing terms: Cash,Conventional,Sell FHA or VA

    Price history

    DateEventPrice
    5/15/2024Sold$530,000-1.9%$162/sqft
    Source: MLSOK/OKCMAR as distributed by MLS GRID #1093769 Report a problem
    2/5/2024Pending sale$540,000$165/sqft
    Source: MLSOK/OKCMAR as distributed by MLS GRID #1093769 Report a problem
    1/13/2024Listed for sale$540,000+12.5%$165/sqft
    Source: MLSOK/OKCMAR as distributed by MLS GRID #1093769 Report a problem
    11/5/2021Sold$480,000$147/sqft
    Source: MLSOK/OKCMAR as distributed by MLS GRID #979074 Report a problem
    10/5/2021Pending sale$480,000$147/sqft
    Source: MLSOK/OKCMAR as distributed by MLS GRID #979074 Report a problem
    10/2/2021Listed for sale$480,000+34.6%$147/sqft
    Source: MLSOK/OKCMAR as distributed by MLS GRID #979074 Report a problem
    5/31/2017Sold$356,522+791.3%$109/sqft
    Source: MLSOK/OKCMAR as distributed by MLS GRID #756765 Report a problem
    12/2/2016Sold$40,000$12/sqft
    Source: Public Record Report a problem

    Public tax history

    YearProperty taxesTax assessment
    2025$6,978 +4.4%$60,651 +3.1%
    2024$6,686 +5.2%$58,853 +3%
    2023$6,357 +6.2%$57,139 +7.6%
    2022$5,987 +34.8%$53,084 +33.4%
    2021$4,442 -0.6%$39,788 +0.4%
    2020$4,470 +3.2%$39,644 +3%
    2019$4,333 +1.2%$38,489 +3%
    2018$4,281 +3688.5%$37,368 +3728.7%
    2017$113 $976
    2016-- $976
    2015-- $976

    Find assessor info on the county website

    Neighborhood: 73099

    Nearby schools

    GreatSchools rating
    Schools provided by the listing agent
    • Elementary: Riverwood ES
    • Middle: Mustang Central MS
    • High: Mustang HS

    Source: MLSOK/OKCMAR as distributed by MLS GRID. This data may not be complete. We recommend contacting the local school district to confirm school assignments for this home.

    Get a cash offer in 3 minutes
    Find out how much your home could sell for in as little as 3 minutes with a no-obligation cash offer.
    Estimated market value
    $551,800
    Get a cash offer in 3 minutes
    Find out how much your home could sell for in as little as 3 minutes with a no-obligation cash offer.
    Estimated market value
    $551,800