Skip main navigation
Pending
  • Listed by: Worth Clark Realty • Carrie F Michalik • Contact: 618-558-2468
    $335,000

    2824 Smokehouse Way, Belleville, IL 62221

    4beds
    2,477sqft
    : 
    Loading
    Get pre-qualified
    Single Family Residence
    Built in 2004
    7,405 Square Feet Lot
    $351,600 Zestimate®
    $135/sqft
    $48/mo HOA

    What's special

    Dedicated laundry areaEat-in kitchenCovered front porchBreakfast barRear patioAppliances that stay
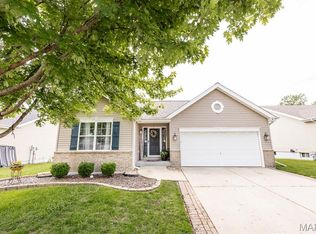
    Welcome to this move-in ready 2-story home offering over 2,400 sq ft of comfortable living space including 4 large bedrooms and 3 bathrooms. This home is located in the desirable Plum Hill Estates neighborhood and backs to common ground with a pond for privacy. Enjoy relaxing mornings on the covered front porch and evenings on the rear patio or around the fire pit in the fenced yard. Inside, the inviting living room with fireplace includes a flex area overlooking the back yard. The eat-in kitchen features a breakfast bar, appliances that stay and a coffee bar with beverage fridge. The finished lower level adds valuable space with a large family room, a dedicated laundry area and roughed in plumbing for a future bath. Retreat to the large primary suite with a spacious walk in closet and dedicated bathroom. Neighborhood amenities include a community pool and this desired location offers easy access to Mascoutah schools, Scott AFB, shopping, dining and is approximately 30 minutes to downtown St. Louis. This home offers a great opportunity to enjoy space, style, and convenience in the sought-after Plum Hill Estates. Kitchen appliances, swing set and fire pit stay so schedule your showing today! Updates include: new fence in 2025, refrigerator and dishwasher in 2025, firepit in 2024, new LVP in living room/half bath in 2022, new kitchen lighting and trendy wood accent walls. Home has passed Occupancy Inspection. Buyers to verify all information prior to making an offer.
    5 days
    |
    8
    |
    3
    |

    Likely to sell faster than

    Zillow last checked:

    Listing updated:

    Listed by:

    Carrie F Michalik 618-558-2468,

    Worth Clark Realty,

    Timothy F Thompson 618-791-9073,

    Worth Clark Realty

    Source: MARIS,MLS#: 26035309MLS LogoOriginating MLS: Southwestern Illinois Board of REALTORS

      Facts & features

      Interior

      Bedrooms & bathrooms
      • Bedrooms: 4
      • Bathrooms: 3
      • Full bathrooms: 2
      • 1/2 bathrooms: 1
      • Main level bathrooms: 1
      Heating
      • Forced Air, Natural Gas
      Cooling
      • Central Air
      Appliances
      • Included: Dishwasher, Microwave, Range, Refrigerator, Wine Refrigerator
      • Laundry: Laundry Room, Lower Level
      Features
      • Breakfast Bar, Ceiling Fan(s), Eat-in Kitchen, Walk-In Closet(s), Workshop/Hobby Area
      • Basement: Partially Finished,Full,Sump Pump
      • Number of fireplaces: 1
      • Fireplace features: Living Room, Wood Burning
      Interior area
      • Total structure area: 2,477
      • Total interior livable area: 2,477 sqft
      • Finished area above ground: 1,982
      • Finished area below ground: 495

      Property

      Parking
      • Total spaces: 2
      • Parking features: Garage - Attached
      • Attached garage spaces: 2
      Features
      • Levels: Two
      • Patio & porch: Front Porch, Patio
      • Exterior features: Fire Pit, Private Yard
      • Pool features: Community, In Ground, Outdoor Pool
      • Fencing: Back Yard,Fenced,Wood
      • Has view: Yes
      • View description: Pond
      • Water view: Pond
      Lot
      • Size: 7,405 Square Feet
      • Dimensions: 61 x 125 irreg
      • Features: Adjoins Common Ground, Back Yard, Front Yard, Level, Private, Rectangular Lot
      Details
      • Parcel number: 0930.0401018
      • Special conditions: Standard

      Construction

      Type & style
      • Home type: SingleFamily
      • Architectural style: Traditional
      • Property subtype: Single Family Residence
      Materials
      • Vinyl Siding
      • Roof: Architectural Shingle
      Condition
      • Year built: 2004

      Utilities & green energy

      • Electric: Ameren
      • Sewer: Public Sewer
      • Water: Public
      • Utilities for property: Electricity Connected, Natural Gas Connected, Sewer Connected, Underground Utilities, Water Connected

      Community & HOA

      Community
      • Features: Pool, Sidewalks, Storm Sewer
      • Subdivision: The Estates At Plum Hill
      HOA
      • Has HOA: Yes
      • Amenities included: Association Management, Common Ground, Pool
      • Services included: Maintenance Grounds, Management, Pool
      • HOA fee: $575 annually
      • HOA name: Community Property Management
      Location
      • Region: Belleville

      Financial & listing details

      • Price per square foot: $135/sqft
      • Tax assessed value: $84,737
      • Annual tax amount: $5,265
      • Date on market: 6/11/2026
      • Cumulative days on market: 5 days
      • Listing terms: Cash,Conventional,FHA,VA Loan
      • Ownership: Private
      • Electric utility on property: Yes

        Estimated market value

        $351,600

        $334,000 - $369,000

        $2,494/mo

        Price history

        DateEventPrice
        6/14/2026Pending sale$335,000$135/sqft
        Source: MARIS #26035309 Report a problem
        6/11/2026Listed for sale$335,000+12.4%$135/sqft
        Source: MARIS #26035309 Report a problem
        10/2/2025Listing removed$2,600$1/sqft
        Source: MARIS #25064574 Report a problem
        9/20/2025Listed for rent$2,600-7.1%$1/sqft
        Source: MARIS #25064574 Report a problem
        9/19/2025Listing removed$2,800$1/sqft
        Source: MARIS #25062182 Report a problem
        9/10/2025Listed for rent$2,800$1/sqft
        Source: MARIS #25062182 Report a problem
        8/6/2025Listing removed$2,800$1/sqft
        Source: MARIS #25046842 Report a problem
        7/19/2025Listed for rent$2,800$1/sqft
        Source: MARIS #25046842 Report a problem
        7/19/2025Listing removed$2,800$1/sqft
        Source: MARIS #25046842 Report a problem
        7/8/2025Listed for rent$2,800$1/sqft
        Source: MARIS #25046842 Report a problem
        7/8/2025Listing removed$2,800$1/sqft
        Source: MARIS #25046183 Report a problem
        7/3/2025Listed for rent$2,800$1/sqft
        Source: MARIS #25046183 Report a problem
        8/31/2022Sold$298,000+10.4%$120/sqft
        Source: MARIS #22042590 Report a problem
        8/12/2022Pending sale$269,900$109/sqft
        Source: MARIS #22042590 Report a problem
        7/6/2022Listed for sale$269,900$109/sqft
        Source: RE/MAX International #22042590 Report a problem
        7/4/2022Pending sale$269,900$109/sqft
        Source: RE/MAX International #22042590 Report a problem
        7/4/2022Contingent$269,900$109/sqft
        Source: MARIS #22042590 Report a problem
        6/30/2022Listed for sale$269,900+22.2%$109/sqft
        Source: MARIS #22042590 Report a problem
        7/8/2020Sold$220,900-1.8%$89/sqft
        Source: MARIS #20030466 Report a problem
        5/22/2020Pending sale$224,900$91/sqft
        Source: Strano & Associates #20030466 Report a problem
        5/8/2020Listed for sale$224,900+15.9%$91/sqft
        Source: Strano & Associates #20030466 Report a problem
        4/20/2017Sold$194,000-5.3%$78/sqft
        Source: Public Record Report a problem
        3/21/2017Pending sale$204,900+1.7%$83/sqft
        Source: Fusion Realty, Llc #16085834 Report a problem
        5/22/2008Sold$201,500+14.2%$81/sqft
        Source: Public Record Report a problem
        12/30/2004Sold$176,500$71/sqft
        Source: Public Record Report a problem

        Public tax history

        YearProperty taxesTax assessment
        2024$4,937 +3.8%$84,737 +6.7%
        2023$4,757 -7.3%$79,401 +7.4%
        2022$5,131 +4%$73,958 +6.3%
        2021$4,934 +2%$69,548 +2.6%
        2020$4,835 +3.3%$67,812 +3.9%
        2019$4,679 +2.1%$65,290 +2.9%
        2018$4,583 -0.2%$63,425 +4.9%
        2017$4,591 $60,447 +1.9%
        2016$4,591 +1.8%$59,297 -2.7%
        2014$4,510 +27.6%$60,928 -1.3%
        2013$3,535 $61,749 -1.2%
        2012-- $62,493 -1.6%
        2011-- $63,483 -1.2%
        2010-- $64,274 -11.2%
        2009-- $72,355 +1.1%
        2008-- $71,589 +11.7%
        2006-- $64,077 +6.6%
        2005$2,921 $60,121

        Find assessor info on the county website

        Monthly payment

        Est. payment

        Payment breakdown

        Explore the cost of this home by adjusting the details. Changes won't be saved.
        All calculations are estimates and provided by Zillow, Inc. for informational purposes only. Actual amounts may vary.
        HOA fees may include property taxes on listings classified as Co-Ops. Contact the listing agent and/or owner for fee details.
        Mortgage interest rates are dependent on a number of factors, including credit score, down payment, and repayment length. Interest rate data provided by Zillow Group Marketplace, Inc. as of 1/1/1970 from various mortgage lenders with which we have lead or other similar arrangements; the Estimated Payment is an average of those rates.
        See how much you could borrow to make a competitive offer.

        Climate risks

        Neighborhood: 62221

        Getting around

        1 / 100
        Car-Dependent
        0 / 100
        No Nearby Transit
        25 / 100
        Somewhat Bikeable

        Nearby schools

        GreatSchools rating
        Schools provided by the listing agent
        • Elementary: Mascoutah Dist 19
        • Middle: Mascoutah Dist 19
        • High: Mascoutah

        Source: MARIS. This data may not be complete. We recommend contacting the local school district to confirm school assignments for this home.

        A local agent can set up tours, give advice and negotiate with sellers.

        Browse local experts

        Similar homes

        Skip to the end of the carouselSkip to the beginning of the carousel