***OFFERING 1% LENDER CREDIT with Preferred Lender*** Beautifully maintained and thoughtfully designed*** This inviting townhome offers the perfect blend of comfort, convenience, and community. Tucked inside one of Murfreesboro’s most charming and amenity-rich neighborhoods, Weston Village.
The semi-open main level is warm, functional, and easy to live in, with a natural flow from the living room into the kitchen and formal dining area — creating a space that feels connected while still offering definition. Thoughtful storage throughout and a fenced backyard add to the home’s everyday livability, while practical upgrades like a **Water Softener System and Reverse Osmosis Filtration** add an extra layer of thoughtful living.
Upstairs, each bedroom features their own private en-suite bathroom, creating a spacious and comfortable feel that offers privacy, flexibility, and a layout that lives exceptionally well.
You'll enjoy access to a neighborhood pool, clubhouse, playground, and HOA-hosted events that create a true sense of connection and community. Just minutes from I-24, local shopping & dining, this home offers the perfect balance of charm, accessibility, and ease.
Whether you’re stepping into homeownership for the first time or simply looking for a home that offers both comfort and connection, this is a place that makes settling in feel effortless.
Closed
$314,900
2824 Sterlingshire Dr, Murfreesboro, TN 37128
2beds
1,346sqft
Townhouse, Residential, Condominium
Built in 2015
2,178 Square Feet Lot
$-- Zestimate®
$234/sqft
$1,822 Estimated rent
Home value
Not available
Estimated sales range
Not available
$1,822/mo
Zestimate® history
Owner options
List your home for rent
$1,822/mo
Rent Zestimate®
Find your next renter with Zillow Rental Manager. Plus, with online applications, you can quickly screen prospective tenants – for free.
$1,822/mo
Rent Zestimate®
Refinance and save
$2,077/mo
Est. payment
Refinancing to a lower rate could help reduce your monthly payments and save thousands over the life of the loan.
$2,077/mo
Est. payment
Explore your selling options
Work with a Zillow partner agent
Leverage their expertise and Zillow's premium Showcase listings to get your home seen by more buyers.
Get startedList with your own agent
Get your home in front of millions of buyers by listing it on Zillow.
Learn how to do itSell it yourself
Take full control of how buyers see your home on Zillow by listing For Sale by Owner (FSBO).
List your homeWhat's special
Zillow last checked:
Listing updated:
Listed by:
Emmy Tippett 615-977-9090,
Green Property Brokers, Inc.
Bought with:
Jordan Crouch, 359094
Benchmark Realty, LLC
Source: RealTracs MLS as distributed by MLS GRID,MLS#: 3166861
Facts & features
Interior
Bedrooms & bathrooms
- Bedrooms: 2
- Bathrooms: 3
- Full bathrooms: 2
- 1/2 bathrooms: 1
Bedroom 1
- Features: Suite
- Level: Suite
- Area: 168 Square Feet
- Dimensions: 14x12
Bedroom 2
- Features: Bath
- Level: Bath
- Area: 144 Square Feet
- Dimensions: 12x12
Primary bathroom
- Features: Double Vanity
- Level: Double Vanity
Dining room
- Features: Separate
- Level: Separate
- Area: 140 Square Feet
- Dimensions: 14x10
Kitchen
- Features: Pantry
- Level: Pantry
- Area: 112 Square Feet
- Dimensions: 14x8
Living room
- Features: Great Room
- Level: Great Room
- Area: 252 Square Feet
- Dimensions: 18x14
Heating
- Central, Natural Gas
Cooling
- Central Air, Electric
Appliances
- Included: Electric Oven, Cooktop, Dishwasher, Disposal, Microwave, Stainless Steel Appliance(s)
- Laundry: Electric Dryer Hookup, Washer Hookup
Features
- Ceiling Fan(s), Extra Closets
- Flooring: Carpet, Wood, Vinyl
- Basement: None
Interior area
- Total structure area: 1,346
- Total interior livable area: 1,346 sqft
- Finished area above ground: 1,346
Property
Parking
- Total spaces: 1
- Parking features: Private
- Garage spaces: 1
Features
- Levels: Two
- Stories: 2
- Patio & porch: Patio
- Pool features: Association
- Fencing: Privacy
Lot
- Size: 2,178 Square Feet
- Dimensions: 18 x 109
Details
- Parcel number: 114I F 05600 R0103934
- Special conditions: Standard
Construction
Type & style
- Home type: Townhouse
- Architectural style: Traditional
- Property subtype: Townhouse, Residential, Condominium
- Attached to another structure: Yes
Materials
- Fiber Cement
- Roof: Shingle
Condition
- New construction: No
- Year built: 2015
Utilities & green energy
- Sewer: Public Sewer
- Water: Public
- Utilities for property: Electricity Available, Natural Gas Available, Water Available
Community & HOA
Community
- Subdivision: Weston Village Resub Sec 1
HOA
- Has HOA: Yes
- Amenities included: Clubhouse, Playground, Pool
- Services included: Maintenance Structure, Maintenance Grounds, Insurance, Recreation Facilities, Trash
- HOA fee: $227 monthly
Location
- Region: Murfreesboro
Financial & listing details
- Price per square foot: $234/sqft
- Tax assessed value: $214,800
- Annual tax amount: $1,951
- Date on market: 4/1/2026
- Electric utility on property: Yes
Price history
| Date | Event | Price |
|---|---|---|
| 7/13/2026 | Sold | $314,900+5%$234/sqft |
Source:  RealTracs MLS as distributed by MLS GRID #3166861 Report a problem RealTracs MLS as distributed by MLS GRID #3166861 Report a problem | ||
| 6/15/2026 | Contingent | $299,900$223/sqft |
Source: RealTracs MLS as distributed by MLS GRID #3166861 Report a problem | ||
| 6/11/2026 | Price change | $299,900-3.2%$223/sqft |
Source: RealTracs MLS as distributed by MLS GRID #3166861 Report a problem | ||
| 5/22/2026 | Price change | $309,900-1.6%$230/sqft |
Source: RealTracs MLS as distributed by MLS GRID #3166861 Report a problem | ||
| 4/4/2026 | Listed for sale | $315,000+75.1%$234/sqft |
Source: RealTracs MLS as distributed by MLS GRID #3166861 Report a problem | ||
| 4/10/2017 | Sold | $179,900$134/sqft |
Source: RealTracs MLS as distributed by MLS GRID #1805422 Report a problem | ||
| 3/13/2017 | Pending sale | $179,900$134/sqft |
Source: John Jones Real Estate LLC #1805422 Report a problem | ||
| 3/2/2017 | Listed for sale | $179,900+22.3%$134/sqft |
Source: John Jones Real Estate LLC #1805422 Report a problem | ||
| 7/21/2015 | Sold | $147,040+1.7%$109/sqft |
Source: Agent Provided Report a problem | ||
| 2/26/2015 | Listing removed | $144,620$107/sqft |
Source: Parkside Realty, LLC #1602733 Report a problem | ||
| 2/3/2015 | Price change | $144,620+2.9%$107/sqft |
Source: Parkside Realty, LLC #1602733 Report a problem | ||
| 1/25/2015 | Price change | $140,510+1.2%$104/sqft |
Source: Parkside Realty, LLC #1602733 Report a problem | ||
| 1/18/2015 | Listed for sale | $138,900$103/sqft |
Source: Parkside Realty, LLC #1602733 Report a problem | ||
Public tax history
| Year | Property taxes | Tax assessment |
|---|---|---|
| 2018 | $1,637 +19.8% | $53,700 +52.7% |
| 2017 | $1,367 | $35,175 |
| 2016 | $1,367 +73.9% | $35,175 +681.7% |
| 2015 | $786 | $4,500 -52.6% |
| 2013 | $786 +121.2% | $9,500 |
| 2012 | $355 +0.1% | $9,500 |
| 2011 | $355 | $9,500 |
| 2010 | $355 -2.9% | $9,500 |
| 2008 | $365 | $9,500 |
Find assessor info on the county website
Neighborhood: 37128
Nearby homes
- $314,900-- bd2 ba1.6k sqft2824 Sterlingshire Dr, Murfreesboro, TN 37128Sold
- $186,6003 bd3 ba1.4k sqft2822 Sterlingshire Dr, Murfreesboro, TN 37128Off Market
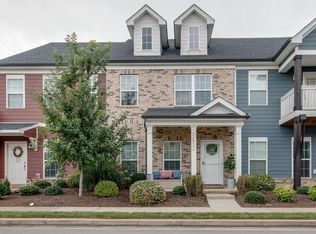
- $324,500-- bd2 ba1.4k sqft2822 Sterlingshire Dr, Murfreesboro, TN 37128Off Market
- $238,000-- bd2 ba1.9k sqft2826 Sterlingshire Dr, Murfreesboro, TN 37128Off Market
- $395,900-- bd2 ba1.9k sqft2826 Sterlingshire Dr, Murfreesboro, TN 37128Off Market
- $204,5003 bd2 ba1.5k sqft2820 Sterlingshire Dr, Murfreesboro, TN 37128Off Market
- $332,000-- bd2 ba1.5k sqft2820 Sterlingshire Dr, Murfreesboro, TN 37128Off Market
- $188,7002 bd2 ba1.3k sqft2818 Sterlingshire Dr, Murfreesboro, TN 37128Off Market
Nearby schools
GreatSchools rating
- 6/10Salem Elementary SchoolGrades: PK-6Distance: 0.8 mi
- 9/10Rockvale Middle SchoolGrades: 6-8Distance: 2.3 mi
- 8/10Rockvale High SchoolGrades: 9-12Distance: 2.3 mi
Schools provided by the listing agent
- Elementary: Rockvale Elementary
- Middle: Rockvale Middle School
- High: Rockvale High School
Source: RealTracs MLS as distributed by MLS GRID. This data may not be complete. We recommend contacting the local school district to confirm school assignments for this home.


Get pre-qualified for a loan
At Zillow Home Loans, we can pre-qualify you in as little as 5 minutes with no impact to your credit score.An equal housing lender. NMLS #10287.
- Tennessee
- Rutherford County
- Murfreesboro
- 37128
- 2824 Sterlingshire Dr
Nearby cities
Nearby neighborhoods
Nearby zip codes
Other Murfreesboro Topics
