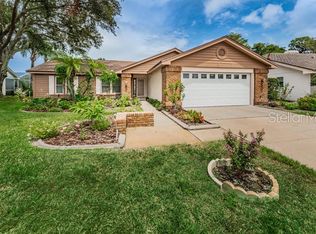
Welcome to this four-bedroom, three-bathroom pool home in the heart of Holiday in the Amblewood community of Gulf Trace, perfectly positioned on a tree-lined conservation lot offering both privacy and tranquility. Once the model home for the community, this residence showcases thoughtful design, spacious living, and just under 2,500 square feet of beautifully maintained space. Step inside through the foyer entrance with a convenient coat closet and be greeted by high ceilings and a light, bright interior filled with natural light from the large sliding glass doors overlooking the pool area. Enjoy entertaining in the formal dining area, while the galley kitchen - offering plenty of cabinet storage - opens to the family room and breakfast nook. The family room features a cozy wood-burning fireplace, creating a warm and inviting space for gatherings. The split floor plan provides both comfort and privacy, with a spacious primary suite featuring an en-suite bathroom complete with a dual-sink vanity, step-in glass-enclosed shower, and private water closet. A dedicated office is located just before the garage, perfect for working from home, and the laundry room includes additional storage for convenience. One of the back bedrooms includes an attached private bathroom, making it ideal for guests or multi-generational living. The additional bedrooms are nicely sized and share access to a third full bath. Step outside to your private screened-in pool area, ideal for year-round enjoyment. The outdoor space includes a covered area for al fresco dining, a wet bar, and a fenced backyard backing up to a peaceful conservation view - the perfect setting to relax or entertain guests. Located close to shopping centers, dining options, and just a short drive to the Gulf beaches, this beautiful Holiday home offers the best of Florida living - space, privacy, and convenience in one exceptional package. Schedule your private showing today!
Sold for $360,000
$360,000
2824 Summervale Dr, Holiday, FL 34691
4beds
2,499sqft
Single Family Residence
Built in 1987
0.26 Acres Lot
$365,100 Zestimate®
$144/sqft
$3,024 Estimated rent
Home value
$365,100
$347,000 - $383,000
$3,024/mo
Zestimate® history
Owner options
List your home for rent
$3,024/mo
Rent Zestimate®
Find your next renter with Zillow Rental Manager. Plus, with online applications, you can quickly screen prospective tenants – for free.
$3,024/mo
Rent Zestimate®
Refinance and save
$2,550/mo
Est. payment
Refinancing to a lower rate could help reduce your monthly payments and save thousands over the life of the loan.
$2,550/mo
Est. payment
Explore your selling options
Work with a Zillow partner agent
Leverage their expertise and Zillow's premium Showcase listings to get your home seen by more buyers.
Get startedList with your own agent
Get your home in front of millions of buyers by listing it on Zillow.
Learn how to do itSell it yourself
Take full control of how buyers see your home on Zillow by listing For Sale by Owner (FSBO).
List your homeWhat's special
En-suite bathroomDedicated officePrivacy and tranquilityHigh ceilingsPrivate screened-in pool areaFenced backyardTree-lined conservation lot
Zillow last checked:
Listing updated:
Listed by:
Jeffrey Borham, PA 866-308-7109,
EXP REALTY LLC 866-308-7109,
Juan Sastre 727-834-0833,
EXP REALTY LLC
Bought with:
Dean Ribble, 617133
RE/MAX REALTEC GROUP INC
Source: Stellar MLS,MLS#: TB8435387 Originating MLS: Suncoast Tampa
Originating MLS: Suncoast Tampa
Facts & features
Interior
Bedrooms & bathrooms
- Bedrooms: 4
- Bathrooms: 3
- Full bathrooms: 3
Rooms
- Room types: Den/Library/Office, Family Room, Dining Room
Primary bedroom
- Features: Walk-In Closet(s)
- Level: First
Kitchen
- Level: First
Living room
- Level: First
Heating
- Central
Cooling
- Central Air
Appliances
- Included: Dishwasher, Microwave, Range, Refrigerator
- Laundry: Inside, Laundry Room
Features
- Ceiling Fan(s), Eating Space In Kitchen, High Ceilings, Kitchen/Family Room Combo, Living Room/Dining Room Combo, Split Bedroom, Vaulted Ceiling(s), Walk-In Closet(s)
- Flooring: Carpet, Tile
- Doors: Sliding Doors
- Has fireplace: Yes
- Fireplace features: Family Room
Interior area
- Total structure area: 3,312
- Total interior livable area: 2,499 sqft
Property
Parking
- Total spaces: 2
- Parking features: Garage - Attached
- Attached garage spaces: 2
Features
- Levels: One
- Stories: 1
- Patio & porch: Covered, Deck, Rear Porch, Screened
- Exterior features: Lighting, Private Mailbox, Sidewalk
- Has private pool: Yes
- Pool features: In Ground, Screen Enclosure
- Fencing: Fenced
- Has view: Yes
- View description: Trees/Woods
Lot
- Size: 0.26 Acres
Details
- Parcel number: 1526250100000000220
- Zoning: PUD
- Special conditions: None
Construction
Type & style
- Home type: SingleFamily
- Property subtype: Single Family Residence
Materials
- Block, Concrete, Stucco
- Foundation: Slab
- Roof: Shingle
Condition
- New construction: No
- Year built: 1987
Utilities & green energy
- Sewer: Public Sewer
- Water: Public
- Utilities for property: Cable Connected, Electricity Connected, Water Connected
Community & HOA
Community
- Pet fee: $0 monthly
- Subdivision: AMBLEWOOD GULF TRACE
HOA
- Has HOA: Yes
- HOA fee: $48 monthly
- HOA name: Sentry Management
- HOA phone: 727-942-1906
Location
- Region: Holiday
Financial & listing details
- Price per square foot: $144/sqft
- Tax assessed value: $405,568
- Annual tax amount: $7,148
- Date on market: 10/9/2025
- Cumulative days on market: 161 days
- Listing terms: Cash,Conventional
- Ownership: Fee Simple
- Total actual rent: 0
- Electric utility on property: Yes
- Road surface type: Paved
Price history
| Date | Event | Price |
|---|---|---|
| 5/8/2026 | Sold | $360,000-4%$144/sqft |
Source:  Stellar MLS #TB8435387 Report a problem Stellar MLS #TB8435387 Report a problem | ||
| 3/30/2026 | Pending sale | $375,000$150/sqft |
Source: eXp Realty #TB8435387 Report a problem | ||
| 3/10/2026 | Price change | $375,000-2.6%$150/sqft |
Source: Stellar MLS #TB8435387 Report a problem | ||
| 1/21/2026 | Price change | $385,000-3.5%$154/sqft |
Source: eXp Realty #TB8435387 Report a problem | ||
| 11/13/2025 | Listed for sale | $399,000$160/sqft |
Source: Stellar MLS #TB8435387 Report a problem | ||
| 11/4/2025 | Pending sale | $399,000$160/sqft |
Source: Stellar MLS #TB8435387 Report a problem | ||
| 10/9/2025 | Listed for sale | $399,000+122.9%$160/sqft |
Source: Stellar MLS #TB8435387 Report a problem | ||
| 8/16/2000 | Sold | $179,000$72/sqft |
Source: Public Record Report a problem | ||
Public tax history
| Year | Property taxes | Tax assessment |
|---|---|---|
| 2024 | $7,148 -6% | $405,568 -0.9% |
| 2023 | $7,607 +152% | $409,427 +103% |
| 2022 | $3,019 +6.3% | $201,720 +6.1% |
| 2021 | $2,840 +13.4% | $190,150 +1.4% |
| 2020 | $2,503 +1.9% | $187,530 +2.3% |
| 2019 | $2,456 | $183,320 +1.9% |
| 2018 | $2,456 | $179,909 |
| 2017 | -- | $179,909 +4.2% |
| 2016 | -- | $172,585 +0.7% |
| 2015 | -- | $171,385 -2.6% |
| 2014 | -- | $175,946 +5% |
| 2013 | -- | $167,512 -2.2% |
| 2012 | -- | $171,237 +3.3% |
| 2011 | -- | $165,831 -12.1% |
| 2010 | -- | $188,735 -1.1% |
| 2009 | -- | $190,882 -15.7% |
| 2008 | -- | $226,369 -15.5% |
| 2007 | -- | $268,048 +4.5% |
| 2006 | -- | $256,391 +15.9% |
| 2005 | -- | $221,127 +12.9% |
| 2004 | -- | $195,808 +12.5% |
| 2003 | -- | $173,987 +6.2% |
| 2002 | -- | $163,801 +23.5% |
| 2000 | -- | $132,588 |
| 1999 | -- | $132,588 |
Find assessor info on the county website
Neighborhood: Gulf Trace
Nearby homes
- $443,5003 bd2 ba2.2k sqft2830 Summervale Dr, Holiday, FL 34691Off Market
- $392,5002 bd2 ba2.1k sqft2820 Summervale Dr, Holiday, FL 34691Off Market
- $424,7003 bd2 ba2.3k sqft2814 Summervale Dr, Holiday, FL 34691Off Market
- $361,9003 bd2 ba2k sqft3614 Cross Creek Ct, Holiday, FL 34691Off Market
- $452,9004 bd-- ba2.4k sqft2835 Summervale Dr, Holiday, FL 34691Off Market
- $368,000-- bd2 ba2k sqft2817 Summervale Dr, Holiday, FL 34691Off Market
- $392,000-- bd2 ba2k sqft2808 Summervale Dr, Holiday, FL 34691Off Market
- $353,6003 bd2 ba1.8k sqft2839 Summervale Dr, Holiday, FL 34691Off Market
Nearby schools
GreatSchools rating
- 5/10Gulf Trace Elementary SchoolGrades: PK-5Distance: 0.3 mi
- 3/10Paul R. Smith Middle SchoolGrades: 6-8Distance: 1.9 mi
- 3/10Anclote High SchoolGrades: 9-12Distance: 1.9 mi
Schools provided by the listing agent
- Elementary: Gulf Trace Elementary
- Middle: Paul R. Smith Middle-PO
- High: Anclote High-PO
Source: Stellar MLS. This data may not be complete. We recommend contacting the local school district to confirm school assignments for this home.
Get a cash offer in 3 minutes
Find out how much your home could sell for in as little as 3 minutes with a no-obligation cash offer.
Estimated market value
$365,100
Get a cash offer in 3 minutes
Find out how much your home could sell for in as little as 3 minutes with a no-obligation cash offer.
Estimated market value
$365,100
- Florida
- Pasco County
- Holiday
- 34691
- Gulf Trace
- 2824 Summervale Dr
Nearby cities
Nearby neighborhoods
Nearby zip codes
Other Holiday Topics
