Watch this video: https:\\drive.google.com\file\d\1XCKYKuhAeySGFXDS9MvNLH58Gh21Hiw0\view?usp=sharing Ranch style home on 1.55 acres featuring cedar and real stone construction. This 4~bedroom, 3~bath property offers 3,220 sq. ft. of living space with a full basement and a separate entrance ideal for a home office. Home includes newer appliances, washer\dryer, central AC\heat, whole house attic fan, Malarkey shingles, private water well, two septic systems, underground sprinklers, and a Kohler generator. Outbuildings include a 48×24 heated\cooled workshop\garage with electricity, plus three storage sheds (25×12, 14×20, and 8×14). Plenty of room for equipment, hobbies, and additional storage. An established windbreak and lawn make this the perfect property, make this the perfect property for that outdoorsman!! Located close to town, this property provides country living with city conveniences—an excellent home and outdoor space for entertaining. Don’t wait on this one, it’s ready for new owners. Call Tammy Riedel, 785~769~6100 for a tour today!!!!
For sale
Price cut: $15K (8/11)
$360,000
2824 Us Highway 24, Hill City, KS 67642
4beds
3baths
3,220sqft
Residential
Built in 1959
1.55 Acres Lot
$-- Zestimate®
$112/sqft
$-- HOA
What's special
Ranch style homeMalarkey shinglesUnderground sprinklersNewer appliancesEstablished windbreakWhole house attic fan
- 46 days |
- 279 |
- 4 |
Zillow last checked:
Listing updated:
Listed by:
Tamera Riedel 785-769-6100,
Coldwell Banker Executive Realty
Source: Western Kansas AOR,MLS#: 206109
Facts & features
Interior
Bedrooms & bathrooms
- Bedrooms: 4
- Bathrooms: 3
Rooms
- Room types: Basement, Master Bathroom
Primary bedroom
- Level: First
Bedroom 2
- Level: First
Bedroom 3
- Level: First
Bedroom 4
- Level: Basement
Bathroom 1
- Level: First
Bathroom 2
- Level: First
Bathroom 3
- Level: Basement
Dining room
- Features: Dining/Kitchen Combo
- Level: First
Family room
- Level: First
Kitchen
- Level: First
Living room
- Level: First
Heating
- Forced Air
Cooling
- Electric
Appliances
- Included: Dishwasher, Dryer, Range Hood, Microwave, Range, Refrigerator, Washer, Water Softener
Features
- Basement, Master Bath
- Windows: Window Treatments
- Basement: Full
- Has fireplace: No
- Fireplace features: None
Interior area
- Total structure area: 3,220
- Total interior livable area: 3,220 sqft
Video & virtual tour
Property
Parking
- Total spaces: 2
- Parking features: Two Car
- Garage spaces: 2
Features
- Patio & porch: Deck
- Exterior features: Other
Lot
- Size: 1.55 Acres
- Features: Sprinkler System
Details
- Parcel number: 1230703001009000
- Zoning: Other
Construction
Type & style
- Home type: SingleFamily
- Architectural style: Ranch
- Property subtype: Residential
Materials
- Frame, Cedar, Stone
- Foundation: Concrete Perimeter
- Roof: Composition
Condition
- Year built: 1959
Utilities & green energy
- Sewer: Septic Tank
- Water: Private, Well, Water Well
- Utilities for property: Cable Connected, Electricity Connected, Natural Gas Connected, Phone Connected
Community & HOA
Location
- Region: Hill City
Financial & listing details
- Price per square foot: $112/sqft
- Tax assessed value: $146,640
- Annual tax amount: $2,578
- Date on market: 7/6/2026
- Electric utility on property: Yes
Estimated market value
Not available
Estimated sales range
Not available
Not available
Price history
| Date | Event | Price |
|---|---|---|
| 8/11/2026 | Price change | $360,000-4%$112/sqft |
Source:  Western Kansas AOR #206109 Report a problem Western Kansas AOR #206109 Report a problem | ||
| 7/6/2026 | Listed for sale | $375,000$116/sqft |
Source: Western Kansas AOR #206109 Report a problem | ||
Public tax history
| Year | Property taxes | Tax assessment |
|---|---|---|
| 2025 | -- | $16,863 +3% |
| 2024 | -- | $16,373 +3% |
| 2023 | -- | $15,895 +5% |
| 2022 | -- | $15,139 +5% |
| 2021 | -- | $14,418 |
| 2020 | -- | $14,418 |
| 2019 | -- | $14,418 +3% |
| 2018 | -- | $13,998 +3% |
| 2017 | -- | $13,590 +1.5% |
| 2016 | -- | $13,391 +2% |
| 2015 | -- | $13,128 +2% |
| 2014 | -- | $12,871 +2% |
| 2013 | -- | $12,619 |
| 2012 | -- | -- |
| 2011 | -- | -- |
| 2010 | -- | $12,352 |
| 2009 | -- | $12,352 |
| 2008 | -- | $12,352 |
Find assessor info on the county website
Monthly payment
Est. payment
Payment breakdown
Explore the cost of this home by adjusting the details. Changes won't be saved.Climate risks
Neighborhood: 67642
Nearby schools
GreatSchools rating
- 7/10Hill City Elementary SchoolGrades: PK-6Distance: 1.2 mi
- 4/10Hill City Junior-Senior High SchoolGrades: 7-12Distance: 1.7 mi
- $310,6005 bd4 ba1.9k sqft2822 Us Highway 24, Hill City, KS 67642Off Market
- $226,1004 bd1 ba2k sqft2820 Us Highway 24, Hill City, KS 67642Off Market
- $248,4004 bd3 ba1.6k sqft2834 Us Highway 24, Hill City, KS 67642Off Market
- $187,6005 bd2 ba1.7k sqft2818 Us Highway 24, Hill City, KS 67642Off Market
- $118,0405 bd3 ba1.6k sqft2834 Us Highway 24, Hill City, KS 67642Off Market
- $223,8003 bd1 ba2k sqft2817 Us Highway 24, Hill City, KS 67642Off Market
- $158,2003 bd1 ba1.3k sqft2815 Us Highway 24, Hill City, KS 67642Off Market
- $108,5704 bd2 ba8.8k sqft2808 Us Highway 24, Hill City, KS 67642Off Market
Similar homes
- $285,0004 bd3 ba3.4k sqft505 Monroe Ave, Bogue, KS 67625For Sale
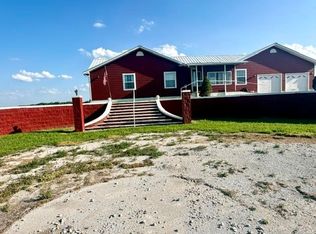 MLS ID #206177, Tamera Riedel, Coldwell Banker Executive Realty. Western Kansas AOR
 - $295,0004 bd2 ba1.6k sqft215 S Oak St, Damar, KS 67632For Sale
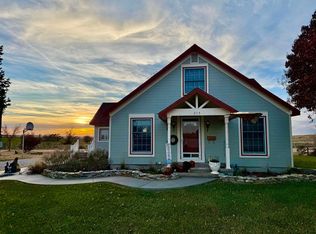 MLS ID #205270, Jack K Johnson, Hayden Outdoors, LLC. Western Kansas AOR
 - $525,0005 bd3 ba2.6k sqft1020 2nd Rd, Damar, KS 67632For Sale
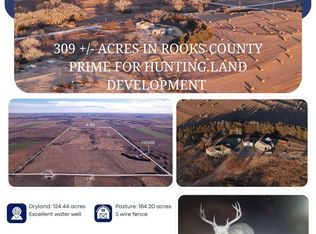 MLS ID #205326, Len C Melvin, Coldwell Banker Executive Realty. Western Kansas AOR
