Skip main navigation
Sold for $782,000
  • Listed by: Keller Williams Realty • Ruben Muro • 951-271-3153
    Bought with: Surterre Properties Inc.
    $782,000

    2824 Villa Catalonia Ct, Corona, CA 92881

    3beds
    2,309sqft
    Single Family Residence
    Built in 2018
    3,994 Square Feet Lot
    $-- Zestimate®
    $339/sqft
    $3,387 Estimated rent

    Home value

    Not available

    Estimated sales range

    Not available

    $3,387/mo

    Zestimate® history
    Loading
    Loading...

    Owner options

    List your home for rent

    $3,387/mo

    Rent Zestimate®

    Find your next renter with Zillow Rental Manager. Plus, with online applications, you can quickly screen prospective tenants – for free.

    Learn more

    $3,387/mo

    Rent Zestimate®

    Refinance and save

    $5,126/mo

    Est. payment

    Refinancing to a lower rate could help reduce your monthly payments and save thousands over the life of the loan.

    See today's rates

    $5,126/mo

    Est. payment

    Explore your selling options

    Work with a Zillow partner agent

    Leverage their expertise and Zillow's premium Showcase listings to get your home seen by more buyers.

    Get started

    List with your own agent

    Get your home in front of millions of buyers by listing it on Zillow.

    Learn how to do it

    Sell it yourself

    Take full control of how buyers see your home on Zillow by listing For Sale by Owner (FSBO).

    List your home

    What's special

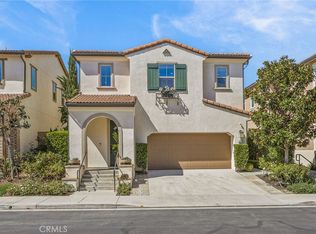
    Welcome to your dream home nestled in the heart of Corona's prestigious Terrassa community. This former model home, meticulously maintained and thoughtfully upgraded, awaits as the perfect turnkey sanctuary for you and your family. With a generous 2,309 square feet of living space, this contemporary masterpiece boasts three bedrooms and three baths, ensuring ample room for your family to thrive. Upon entry, the open floor plan beckons, with its spacious family room and adjacent den/living room exuding comfort and style. Gorgeous engineered wood flooring seamlessly flows through the entry, family room, powder room, and kitchen. The kitchen, a chef's paradise, dazzles with gleaming quartz countertops, top-of-the-line stainless steel appliances, and sleek thermofoil cabinets. The center island, complete with an inviting eating bar, becomes the focal point for gatherings with loved ones. Journeying to the upper level, you'll find the bedrooms, including the luxurious master bedroom with lofty ceilings and an exquisite designer master bath. This spa-like retreat features his and her sinks, granite countertops, custom tile flooring, a roomy walk-in closet, and an oversized tub for unwinding. Outside, your private oasis awaits, offering a covered patio and meticulously landscaped surroundings – the perfect backdrop for relaxation and cherished memories. Efficiency and cost savings are paramount, with a tankless water heater, insulated garage door, and an affordable solar panel system (approximately $62.63 per month) subject to buyer qualification. This stunning Terrassa property epitomizes modern living, seamlessly blending style, comfort, and practicality. It's conveniently located near award-winning schools, shopping, dining, Crossings at Corona, The Shops at Dos Lagos, and offers easy access to the 15 and 91 freeways via Green River/Foothill Parkway. This is a Certified Pre-Owned Home™. Every Certified Pre-Owned Home™ is thoroughly pre-inspected by a licensed home inspector. Buyer provided with the detailed report from the licensed home inspector prior to purchase. In addition, Buyer Will receive a premium 12-month Home Warranty!. Don't miss the opportunity to make this remarkable property your forever home – where elegance and functionality harmonize to create the ultimate living experience.

    Zillow last checked:

    Listing updated:

    Listed by:

    Ruben Muro DRE #01858113 951-271-3153,

    Keller Williams Realty,

    David Barrios DRE #02111551,

    Keller Williams Realty

    Bought with:

    Jesse Barraza, DRE #01186803

    Surterre Properties Inc.

    Source: CRMLS,MLS#: IG23178868MLS LogoOriginating MLS: California Regional MLS

    Facts & features

    Interior

    Bedrooms & bathrooms
    • Bedrooms: 3
    • Bathrooms: 3
    • Full bathrooms: 2
    • 1/2 bathrooms: 1
    • Main level bathrooms: 3
    • Main level bedrooms: 3
    Rooms
    • Room types: Bedroom, Den, Family Room, Laundry, Living Room, Primary Bathroom, Primary Bedroom
    Bedroom
    • Features: All Bedrooms Up
    Heating
    • Central
    Cooling
    • Central Air
    Appliances
    • Laundry: Washer Hookup, Gas Dryer Hookup, Laundry Room, Upper Level
    Features
    • All Bedrooms Up
    • Has fireplace: No
    • Fireplace features: None
    • Common walls with other units/homes: No Common Walls
    Interior area
    • Total interior livable area: 2,309 sqft

    Property

    Parking
    • Total spaces: 2
    • Parking features: Garage - Attached
    • Attached garage spaces: 2
    Features
    • Levels: Two
    • Stories: 2
    • Entry location: Left of home
    • Pool features: Community, Association
    • Has view: Yes
    • View description: Mountain(s), Neighborhood, Peek-A-Boo
    Lot
    • Size: 3,994 Square Feet
    • Features: Back Yard, Front Yard, Sprinkler System
    Details
    • Parcel number: 277361082
    • Special conditions: Standard

    Construction

    Type & style
    • Home type: SingleFamily
    • Property subtype: Single Family Residence
    Condition
    • New construction: No
    • Year built: 2018

    Utilities & green energy

    • Sewer: Public Sewer
    • Water: Public

    Community & HOA

    Community
    • Features: Curbs, Gutter(s), Park, Storm Drain(s), Street Lights, Sidewalks, Gated, Pool
    • Security: Carbon Monoxide Detector(s), Fire Sprinkler System, Gated Community, Smoke Detector(s)
    • Subdivision: ,Other
    HOA
    • Has HOA: Yes
    • Amenities included: Playground, Pool, Spa/Hot Tub
    • HOA fee: $125 monthly
    • HOA name: Terrassa Community
    • HOA phone: 909-267-2556
    Location
    • Region: Corona

    Financial & listing details

    • Price per square foot: $339/sqft
    • Tax assessed value: $1,316,089
    • Annual tax amount: $29,604
    • Date on market: 9/25/2023
    • Cumulative days on market: 6 days
    • Listing terms: Submit
    • Exclusions: Washer and Dryer

    Price history

    DateEventPrice
    1/14/2026Listing removed$3,875$2/sqft
    Source: CRMLS #NP25273434 Report a problem
    12/12/2025Listed for rent$3,875-13.9%$2/sqft
    Source: CRMLS #NP25273434 Report a problem
    10/14/2024Listing removed$4,500$2/sqft
    Source: Zillow Rentals Report a problem
    1/8/2024Listing removed--
    Source: Zillow Rentals Report a problem
    12/18/2023Listed for rent$4,500$2/sqft
    Source: Zillow Rentals Report a problem
    11/14/2023Sold$782,000+0.9%$339/sqft
    Source: CRMLS #IG23178868 Report a problem
    11/1/2023Pending sale$775,000$336/sqft
    Source: CRMLS #IG23178868 Report a problem
    10/31/2023Listed for sale$775,000$336/sqft
    Source: CRMLS #IG23178868 Report a problem
    10/4/2023Pending sale$775,000$336/sqft
    Source: CRMLS #IG23178868 Report a problem
    9/25/2023Price change$775,000+6.2%$336/sqft
    Source: CRMLS #IG23178868 Report a problem
    1/14/2022Pending sale$730,000$316/sqft
    Source: CRMLS #IG22000765 Report a problem

    Public tax history

    YearProperty taxesTax assessment
    2019-- --
    2018$29,604 $1,316,089
    Find assessor info on the county website

    Neighborhood: El Cerrito

    Nearby schools

    GreatSchools rating
    Get pre-qualified for a loan
    At Zillow Home Loans, we can pre-qualify you in as little as 5 minutes with no impact to your credit score.

    An equal housing lender. NMLS #10287.