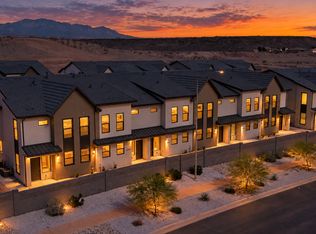
Tucked beside the Sunbrook Golf Course in a new residential development and minutes from the best of St. George, this brand-new townhome is a peaceful home base for red rock adventures. The neighborhood is wonderfully quiet, and guests enjoy access to resident-only amenities: a year-round heated pool, a state-of-the-art gym, and pickleball court. Hiking and mountain biking trails start right from the neighborhood, and Sunbrook's fairways are just a few blocks away.
Furnished Monthly rental available Dec 1, 2026-Dec 31, 2027
Every piece was hand-selected by the owners for style and comfort. Everything is new, from the plush mattresses to the fully stocked kitchen, with appliances upgraded well beyond builder standard. Extra insulation and a thoughtful floor plan keep sound from carrying, so you'll enjoy true peace and privacy.
Arrival level
A spacious entry connects the front door and the two-car garage, with an EV charger and plenty of room for bikes, golf clubs, and outdoor gear.
Main level
An easy flight of stairs leads to the open living, dining, and kitchen area, filled with natural light.
The living room centers on a large picture window with top-down, bottom-up blackout shades, so you can let in the light or darken the room for movie night. Sink into the luxury leather reclining sofa, with plenty of extra seating for everyone, in front of a 75" smart TV.
Gather around the solid walnut dining table, which seats up to six, with a buffet for serving. A screened sliding window opens to the balcony, letting in fresh air and red rock views while you dine.
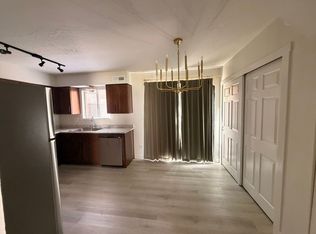
The kitchen is completely stocked for cooking and entertaining, and coffee lovers will be in heaven: a full-size drip coffee maker with a separate pro grinder, a one-cup cappuccino maker, and a Nespresso pod machine. Cooking is a pleasure on the new induction stove and electric oven, with a Frigidaire side-by-side refrigerator and automatic icemaker.
The den offers a large and wide sofa, a 65" TV, floor-to-ceiling windows, and blackout linen curtains. A walk-in office with a monitor and keyboard makes working remotely easy. A full bathroom and pantry complete this level.
Bedroom level
Two spacious suites, each with its own bath:
Primary suite: King bed, floor-to-ceiling windows, blackout linen drapes, an extra-large walk-in closet, and an ensuite bath with double vanity, walk-in shower, and privacy wall.
Second suite: Queen bed, full-size work desk, dresser, walk-in closet, private balcony, blackout linen shades, and an ensuite bath with tub and shower.
A large-capacity washer and dryer are on this level for convenience.
Good to know
The main living area is up one flight of stairs, and the upper floors have low windows, so the home is best suited for adults and children 13 and older.
No pets, please. The owner is allergic to dogs and cats, and the home has carpet, so we appreciate your help keeping it pet-free, unless a small dog, trained and hypoallergenic has been approved in a lease. Thank you!
Minimum 30 days. Pet must be qualified as a small dog under 30 lbs, hypoallergenic, potty trained and does not incessantly bark. No dogs under 1 year old. No cats. Owner is highly allergic to pet dander.
Townhouse for rent
Townhouse
Available Tue Dec 1 2026
No pets
Air conditioner, central air
In unit laundry
Attached garage parking
What's special
Luxury leather reclining sofaPickleball courtEv charger
- 12 days |
- -- |
- -- |
Zillow last checked:
Listing updated:
Travel times

Let’s turn your rent into credit progress
Build credit history with every on-time payment and get credit for the payment you’re already making.
Facts & features
Interior
Bedrooms & bathrooms
- Bedrooms: 2
- Bathrooms: 3
- Full bathrooms: 3
Cooling
- Air Conditioner, Central Air
Appliances
- Included: Dishwasher, Dryer, Freezer, Microwave Oven, Oven, Refrigerator, Washer
- Laundry: In Unit
Features
- Walk In Closet
- Flooring: Carpet, Hardwood
- Furnished: Yes
Interior area
- Total interior livable area: 1,988 sqft
Property
Parking
- Parking features: Attached, Garage
- Has attached garage: Yes
- Details: Contact manager
Features
- Patio & porch: Patio
- Exterior features: Access To Trails, Mountain Biking And Hiking Right From The House.
- Pool features: Pool
Details
- Additional structures: Garage(s)
- Parcel number: SGBCTD51
Construction
Type & style
- Home type: Townhouse
- Property subtype: Townhouse
Building
Management
- Pets allowed: No
Community & HOA
Community
- Features: Pool
Location
- Region: Saint George
Financial & listing details
- Lease term: 1 Month
Nearby apartments for rent
Price history
| Date | Event | Price |
|---|---|---|
| 10/7/2026 | Listed for rent | $3,950$2/sqft |
Source: Zillow Rentals Report a problem | ||
| 9/17/2025 | Pending sale | $419,000$211/sqft |
Source:  UtahRealEstate.com #2089056 Report a problem | ||
| 8/28/2025 | Price change | $419,000-2.3%$211/sqft |
Source: UtahRealEstate.com #2089056 Report a problem | ||
| 6/2/2025 | Listed for sale | $429,000+2.4%$216/sqft |
Source: UtahRealEstate.com #2089056 Report a problem | ||
| 5/9/2025 | Listing removed | $419,000$211/sqft |
Source: WCBR #25-259851 Report a problem | ||
| 3/31/2025 | Listed for sale | $419,000$211/sqft |
Source: WCBR #25-259851 Report a problem | ||