Skip main navigation
Off market
  • $448,500

    2824 W Timbercreek Cir, Wichita, KS 67204

    4beds
    3,447sqft
    SingleFamily
    Built in 1979
    10,454 Square Feet Lot
    $448,500 Zestimate®
    $130/sqft
    $2,412 Estimated rent

    Home value

    $448,500

    $417,000 - $480,000

    $2,412/mo

    Zestimate® history
    Loading
    Loading...

    Owner options

    List your home for rent

    $2,412/mo

    Rent Zestimate®

    Find your next renter with Zillow Rental Manager. Plus, with online applications, you can quickly screen prospective tenants – for free.

    Learn more

    $2,412/mo

    Rent Zestimate®

    Refinance and save

    $2,860/mo

    Est. payment

    Refinancing to a lower rate could help reduce your monthly payments and save thousands over the life of the loan.

    See today's rates

    $2,860/mo

    Est. payment

    Explore your selling options

    Work with a Zillow partner agent

    Leverage their expertise and Zillow's premium Showcase listings to get your home seen by more buyers.

    Get started

    List with your own agent

    Get your home in front of millions of buyers by listing it on Zillow.

    Learn how to do it

    Sell it yourself

    Take full control of how buyers see your home on Zillow by listing For Sale by Owner (FSBO).

    List your home

    What's special

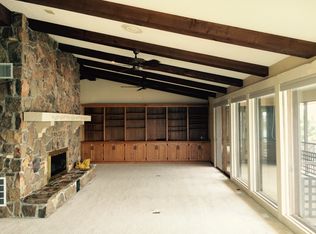
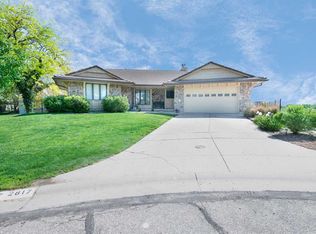
    CONTINGENT SALE ON ACCEPTABLE FINANCING, PLEASE SHOW FOR BACK-UPS **DISTINCTIVE AND DIFFERENT** WATERFRONT Ranch Style Home with OPEN LAKE views. This stunning home is located on the main part of CRYSTAL LAKE with your own private boat dock. Many updates and all the modern conveniences lets you just move in. The comfortable gathering area offers a Vaulted Ceiling, a Cozy Rock Faced Gas Fireplace with built in bookcases and easy to maintain Hardwood Flooring. One of the two dining areas opens to the gathering area for the informal or formal entertaining. Catch the atmosphere of restfulness in the elegant master suite with the updated private bath featuring the glass block walk-in shower and the granite counter double vanity. The customized kitchen utilizes every bit of its space for time-saving, attractive cooking aids, as well as the walk in pantry. The full walk-out lower level family room is the relaxation headquarters with the 2nd wood burning fireplace plus a wet bar. The lower level features the Full View sliding glass doors which lead to the covered stamped concrete patio and oversized lot. The Current man cave also known as the recreation room, could also be used as the hot tub room, located just off the family room. Timing is perfect to enjoy cruising around the LAKE with this Ocean Oriented location. Dreams do come true, HURRY to view this Connoisseurs Choice !

    This property is off market, which means it's not currently listed for sale or rent on Zillow. This may be different from what's available on other websites or public sources.
    Facts & features

    Interior

    Bedrooms & bathrooms
    • Bedrooms: 4
    • Bathrooms: 3
    • Full bathrooms: 3
    Heating
    • Forced air, Gas
    Cooling
    • Central
    Appliances
    • Included: Dishwasher, Dryer, Freezer, Garbage disposal, Microwave, Range / Oven, Refrigerator, Washer
    Features
    • Flooring: Tile, Hardwood, Laminate, Slate
    • Basement: Finished
    • Has fireplace: Yes
    Interior area
    • Total interior livable area: 3,447 sqft

    Property

    Parking
    • Parking features: Garage - Attached
    Features
    • Exterior features: Stucco, Cement / Concrete
    • Has spa: Yes
    • Has view: Yes
    • View description: Water
    • Has water view: Yes
    • Water view: Water
    Lot
    • Size: 10,454 sqft
    Details
    • Parcel number: 087086240420107800

    Construction

    Type & style
    • Home type: SingleFamily
    Materials
    • Frame
    • Foundation: Other
    • Roof: Other
    Condition
    • Year built: 1979

    Community & neighborhood

    Location
    • Region: Wichita

    HOA & financial

    HOA
    • Has HOA: Yes
    • HOA fee: $10 monthly

    Price history

    DateEventPrice
    8/30/2013Sold--
    Source: Public Record Report a problem
    7/12/2013Listed for sale$274,900$80/sqft
    Source: The Real Estate Book #350004 Report a problem
    6/8/2013Listing removed$274,900$80/sqft
    Source: Coldwell Banker Plaza Real Estate #350004 Report a problem
    4/18/2013Price change$274,900-3.5%$80/sqft
    Source: Coldwell Banker Plaza Real Estate #350004 Report a problem
    3/28/2013Listed for sale$284,900$83/sqft
    Source: Coldwell Banker Plaza Real Estate #350004 Report a problem
    11/30/2007Sold--
    Source: SCKMLS as distributed by MLS GRID #226513 Report a problem

    Public tax history

    YearProperty taxesTax assessment
    2025$5,825 +12%$47,323 +13.1%
    2024$5,200 -1.9%$41,849
    2023$5,303 $41,849
    2022-- --
    2021$4,338 +0.6%--
    2020$4,311 +0%$33,868
    2019$4,309 +1.6%$33,868 +1.2%
    2018$4,242 -0.4%$33,466
    2017$4,258 +105.4%--
    2016$2,073 -49%--
    2015$4,065 +1.6%--
    2014$4,002 --
    2013-- --
    2012-- --
    2011-- $32,522 +14.2%
    2008-- $28,474 +15.5%
    2007-- $24,656 -1.8%
    2006-- $25,105 +3%
    2005-- $24,369 +3%
    2004-- $23,656
    2003-- $23,656 +6%
    2002-- $22,322 +3%
    2000-- $21,666

    Find assessor info on the county website

    Neighborhood: 67204

    Nearby schools

    GreatSchools rating
    Schools provided by the listing agent
    • Elementary: West
    • Middle: Valley Center
    • High: Valley Center

    Source: The MLS. This data may not be complete. We recommend contacting the local school district to confirm school assignments for this home.

    Get pre-qualified for a loan
    At Zillow Home Loans, we can pre-qualify you in as little as 5 minutes with no impact to your credit score.

    An equal housing lender. NMLS #10287.

    Sell for more on Zillow
    Get a Zillow Showcase℠ listing at no additional cost and you could sell for .
    $448,500
    2% more
    +$8,970
    With Zillow Showcase(estimated)
    $457,470