Skip main navigation
Off market
  • Price Unknown

    2824 W Van Buren St #201, Chicago, IL 60612

    3beds
    --sqft
    Apartment
    Built in ----
    -- sqft lot
    $-- Zestimate®
    $--/sqft
    $2,117 Estimated rent

    Home value

    Not available

    Estimated sales range

    Not available

    $2,117/mo

    Zestimate® history
    Loading
    Loading...

    Owner options

    List your home for rent

    $2,117/mo

    Rent Zestimate®

    Find your next renter with Zillow Rental Manager. Plus, with online applications, you can quickly screen prospective tenants – for free.

    Learn more

    $2,117/mo

    Rent Zestimate®

    Refinance and save

    Refinancing to a lower rate could help reduce your monthly payments and save thousands over the life of the loan.

    See today's rates

    Explore your selling options

    Work with a Zillow partner agent

    Leverage their expertise and Zillow's premium Showcase listings to get your home seen by more buyers.

    Get started

    List with your own agent

    Get your home in front of millions of buyers by listing it on Zillow.

    Learn how to do it

    Sell it yourself

    Take full control of how buyers see your home on Zillow by listing For Sale by Owner (FSBO).

    List your home

    What's special

    Electric fireplaceCommon groundsEating area-table spaceParking includedEating area-breakfast barIn unit laundryStreet lights

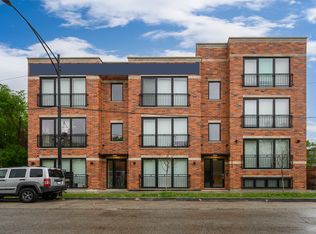
    VAN BUREN FLATS LUXURY RENTALS BY NOAH PROPERTIES & LISEK INTERIORS. SPACIOUS 3 BEDROOMS, 2 BATH UNITS. BRIGHT & SUNNY LIVING & DINING ROOM WITH LARGE WINDOWS & ELECTRIC FIREPLACE. GORGEOUS OPEN KITCHEN WITH ITALIAN IMPORTED STONE COUNTERTOPS, STAINLESS STEEL APPLIANCES. MASTER BEDROOM HAS PRIVATE LUXURY BATH WITH DOUBLE VANITY SINK & SEPARATE SHOWER, ONE EXTERIOR PARKING SPACE INCLUDED. IN UNIT LAUNDRY. CLOSE TO EXPRESSWAY, TRANSPORTATION & DOWNTOWN. YOU WILL BE PROUD TO CALL THIS HOME!! Living Room (16X15) 2nd Level Wood Laminate Window Coverings Kitchen (15X15) 2nd Level Wood Laminate Window Coverings Laundry (6X4) 2nd Level 2nd Bedroom (11X10) 2nd Level Wood Laminate Window Coverings Dining Room (COMBO) 2nd Level Wood Laminate Window Coverings Master Bedroom (15X14) 2nd Level Wood Laminate Window Coverings 3rd Bedroom (10X10) 2nd Level Wood Laminate Window Coverings Interior Property Features Wood Laminate Floors, Open Floorplan Unit Floor Level 2 Rooms 6 Master Bedroom Bath Full Bath Amenities Separate Shower, Double Sink, Soaking Tub Appliances Oven/Range, Microwave, Refrigerator, Washer, Dryer Kitchen Eating Area-Breakfast Bar, Eating Area-Table Space, Pantry-Closet, SolidSurfaceCounter, Updated Kitchen Dining Combined w/ LivRm Laundry Features In Unit, Laundry Closet # Interior Fireplaces 1 Fireplace Location Living Room Fireplace Details Electric Exterior Building Type Brick Lot Description Common Grounds Parking Exterior Space(s) Is Parking Included in Price Yes Air Conditioning Central Air Water Lake Michigan Sewer Sewer-Public Electricity Circuit Breakers, 200+ Amp Service Heat/Fuel Gas, Forced Air Equipment Intercom, Fire Sprinklers, CO Detectors Gas Supplier Other Electric Supplier Commonwealth Edison Pets Allowed Yes Max Pet Weight 30 Pet Information Additional Pet Rent, Cats OK, Deposit Required, Dogs OK, Pet Count Limitation, Pet Weight Limitation Directions CALIFORNIA TO VAN BUREN WEST TO ADDRESS. Common Area Amenities Curbs/Gutters, Sidewalks, Street Lights, Street Paved, Intercom Monthly Rent Incl: Parking, Exterior Maintenance, Lawn Care, Snow Removal

    This property is off market, which means it's not currently listed for sale or rent on Zillow. This may be different from what's available on other websites or public sources.
    Zillow last checked:

    Listing updated:

    Source: Zillow Rentals

    Facts & features

    Interior

    Bedrooms & bathrooms
    • Bedrooms: 3
    • Bathrooms: 2
    • Full bathrooms: 2
    Heating
    • Forced Air
    Cooling
    • Central Air
    Appliances
    • Included: Dishwasher, Dryer, Microwave, Oven, Refrigerator, Washer
    • Laundry: In Unit

    Property

    Parking
    • Parking features: Off Street
    • Details: Contact manager
    Features
    • Exterior features: Heating system: Forced Air

    Construction

    Type & style
    • Home type: Apartment
    • Property subtype: Apartment

    Community & HOA

    Location
    • Region: Chicago

    Financial & listing details

    • Date on market: 4/3/2026
    • Date available: 04/03/2026
    • Lease term: 1 Year

    Price history

    DateEventPrice
    4/18/2026Listing removed$2,450
    Source: Zillow Rentals Report a problem
    4/4/2026Listed for rent$2,450
    Source: Zillow Rentals Report a problem
    3/20/2026Listing removed$2,450
    Source: MRED as distributed by MLS GRID #12589420 Report a problem
    3/16/2026Listed for rent$2,450+8.9%
    Source: MRED as distributed by MLS GRID #12589420 Report a problem
    2/29/2024Listing removed--
    Source: MRED as distributed by MLS GRID #11989862 Report a problem
    2/26/2024Listed for rent$2,250+15.4%
    Source: MRED as distributed by MLS GRID #11989862 Report a problem
    9/17/2020Listing removed$1,950
    Source: Sergio & Banks Real Estate #10763334 Report a problem
    6/30/2020Price change$1,950-13.3%
    Source: Sergio & Banks Real Estate #10763334 Report a problem
    3/11/2020Listed for rent$2,250
    Source: Sergio & Banks Real Estate #10663912 Report a problem

    Public tax history

    Tax history is unavailable.

    Neighborhood: East Garfield Park

    Nearby schools

    GreatSchools rating