Imagine the endless possibilities of this property. Well built and maintained duplex could become steady income on both sides or lease one side and have your own home on the other. Beautiful neighborhood and often topic of conversation in Waco with near proximity to Baylor University, shopping, restaurants and health care. This could be a wonderful weekend or vacationing home for families needing to come into town to celebrate special occasions, sporting events or family reunions. Very spacious accommodations with two large bedrooms and two full bathrooms on each side of the home. Kitchen and breakfast area space is used wisely, along with the openness of the dining and living areas that have original and nicely cared for hardwood floors. Built ins are conveniently located and provide great storage space for anything you'd like to display and accent the rooms. Each side of this great home has two detached and covered garage parking spaces. Come see the opportunity that awaits you on gorgeous Washington Avenue.
Sold
Price Unknown
2824 Washington Ave, Waco, TX 76710
4beds
2,843sqft
Duplex, Multi Family
Built in 1952
-- sqft lot
$-- Zestimate®
$--/sqft
$3,395 Estimated rent
Home value
Not available
Estimated sales range
Not available
$3,395/mo
Zestimate® history
Owner options
List your home for rent
$3,395/mo
Rent Zestimate®
Find your next renter with Zillow Rental Manager. Plus, with online applications, you can quickly screen prospective tenants – for free.
$3,395/mo
Rent Zestimate®
Refinance and save
Refinancing to a lower rate could help reduce your monthly payments and save thousands over the life of the loan.
Explore your selling options
Work with a Zillow partner agent
Leverage their expertise and Zillow's premium Showcase listings to get your home seen by more buyers.
Get startedList with your own agent
Get your home in front of millions of buyers by listing it on Zillow.
Learn how to do itSell it yourself
Take full control of how buyers see your home on Zillow by listing For Sale by Owner (FSBO).
List your homeWhat's special
Very spacious accommodations
Zillow last checked:
Listing updated:
Listed by:
Penny Ostrom 620999,
HIS Group LLC 254-640-4144
Bought with:
Taylor Beard, 0755868
Fathom Realty
Source: NTREIS,MLS#: 21289765
Facts & features
Interior
Bedrooms & bathrooms
- Bedrooms: 4
- Bathrooms: 4
- Full bathrooms: 4
Heating
- Central, Natural Gas
Cooling
- Central Air, Electric
Appliances
- Included: Built-In Gas Range, Dryer, Disposal, Gas Range, Gas Water Heater, Microwave, Refrigerator, Vented Exhaust Fan, Washer
Features
- Built-in Features, Decorative/Designer Lighting Fixtures, Eat-in Kitchen, Cable TV
- Flooring: Hardwood, Linoleum, Vinyl
- Windows: Window Coverings
- Has basement: No
- Number of fireplaces: 1
- Fireplace features: Decorative
Interior area
- Total structure area: 2,843
- Total interior livable area: 2,843 sqft
Property
Parking
- Total spaces: 4
- Parking features: Additional Parking, Door-Single, Garage, Garage Door Opener, Garage Faces Rear, Shared Driveway
- Garage spaces: 4
Features
- Levels: One
- Stories: 1
- Patio & porch: Awning(s), Covered
- Pool features: None
- Fencing: Back Yard,Chain Link,Full
Lot
- Size: 0.32 Acres
- Features: Corner Lot, Landscaped, Few Trees
Details
- Parcel number: 181222
Construction
Type & style
- Home type: MultiFamily
- Property subtype: Duplex, Multi Family
Materials
- Brick
- Foundation: Brick/Mortar, Concrete Perimeter, Other
- Roof: Composition,Shingle
Condition
- Year built: 1952
Utilities & green energy
- Sewer: Public Sewer
- Water: Public
- Utilities for property: Electricity Connected, Natural Gas Available, Sewer Available, Separate Meters, Water Available, Cable Available
Community & HOA
Community
- Features: Curbs, Sidewalks
- Security: Carbon Monoxide Detector(s), Smoke Detector(s)
- Subdivision: Mann Jw
HOA
- Has HOA: No
Location
- Region: Waco
Financial & listing details
- Tax assessed value: $293,920
- Annual tax amount: $3,822
- Date on market: 6/6/2026
- Cumulative days on market: 24 days
- Listing terms: Cash,Conventional,FHA,VA Loan
- Road surface type: Asphalt
Price history
| Date | Event | Price |
|---|---|---|
| 8/3/2026 | Sold | -- |
Source: NTREIS #21289765 Report a problem | ||
| 7/12/2026 | Pending sale | $474,900$167/sqft |
Source: NTREIS #21289765 Report a problem | ||
| 7/2/2026 | Contingent | $474,900$167/sqft |
Source: NTREIS #21289765 Report a problem | ||
| 6/6/2026 | Listed for sale | $474,900$167/sqft |
Source: NTREIS #21289765 Report a problem | ||
Public tax history
| Year | Property taxes | Tax assessment |
|---|---|---|
| 2025 | $3,822 +9.2% | $255,963 +8.4% |
| 2024 | $3,501 +3.8% | $236,054 +4% |
| 2023 | $3,375 -16.9% | $227,045 +3.7% |
| 2022 | $4,063 +35.8% | $218,855 +47% |
| 2021 | $2,991 | $148,900 +4% |
| 2020 | -- | $143,240 +7.2% |
| 2019 | $3,511 | $133,600 +7% |
| 2018 | $3,511 +5.1% | $124,810 +6.2% |
| 2017 | $3,341 +49% | $117,560 +6.6% |
| 2016 | $2,243 | $110,300 -2.4% |
| 2015 | $2,243 | $112,980 -1.1% |
| 2014 | $2,243 | $114,180 -1.6% |
| 2012 | -- | $116,008 +8% |
| 2011 | -- | $107,449 |
| 2010 | -- | $107,449 +28.9% |
| 2009 | -- | $83,380 |
| 2008 | -- | $83,380 +13.8% |
| 2007 | -- | $73,275 |
| 2006 | -- | $73,275 +2.2% |
| 2005 | -- | $71,725 |
Find assessor info on the county website
Neighborhood: Austin Avenue
Nearby homes
- $471,4004 bd3 ba2.7k sqft2818 Washington Ave, Waco, TX 76710Off Market
- $179,0002 bd1 ba1.1k sqft2900 Washington Ave, Waco, TX 76710Off Market
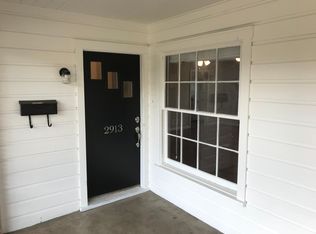
- $408,0004 bd3 ba3.6k sqft2806 Washington Ave, Waco, TX 76710Off Market
- $234,5352 bd1 ba2.3k sqft2909 Washington Ave, Waco, TX 76710Off Market
- $--2 bd1 ba900 sqft2825 Austin Ave #2, Waco, TX 76710Off Market
- $361,5303 bd3 ba3.2k sqft2825 Austin Ave, Waco, TX 76710Off Market
- $443,0003 bd2 ba2k sqft2906 Washington Ave, Waco, TX 76710Off Market
- $515,0005 bd2 ba324 sqft2817 Austin Ave, Waco, TX 76710Off Market
Nearby schools
GreatSchools rating
- 2/10Crestview Elementary SchoolGrades: PK-5Distance: 1.4 mi
- 4/10Tennyson Middle SchoolGrades: 6-8Distance: 2.5 mi
- 3/10Waco High SchoolGrades: 9-12Distance: 1.9 mi
Schools provided by the listing agent
- Elementary: Crestview
- Middle: Tennyson
- High: Waco
- District: Waco ISD
Source: NTREIS. This data may not be complete. We recommend contacting the local school district to confirm school assignments for this home.
- Texas
- McLennan County
- Waco
- 76710
- Austin Avenue
- 2824 Washington Ave
