Skip main navigation
Off market
  • $319,300

    2824 Weisenberger St #102, Fort Worth, TX 76107

    2beds
    1,628sqft
    Townhouse
    Built in ----
    -- sqft lot
    $319,300 Zestimate®
    $196/sqft
    $2,941 Estimated rent

    Home value

    $319,300

    $281,000 - $367,000

    $2,941/mo

    Zestimate® history
    Loading
    Loading...

    Owner options

    List your home for rent

    $2,941/mo

    Rent Zestimate®

    Find your next renter with Zillow Rental Manager. Plus, with online applications, you can quickly screen prospective tenants – for free.

    Learn more

    $2,941/mo

    Rent Zestimate®

    Refinance and save

    $2,197/mo

    Est. payment

    Refinancing to a lower rate could help reduce your monthly payments and save thousands over the life of the loan.

    See today's rates

    $2,197/mo

    Est. payment

    Explore your selling options

    Work with a Zillow partner agent

    Leverage their expertise and Zillow's premium Showcase listings to get your home seen by more buyers.

    Get started

    List with your own agent

    Get your home in front of millions of buyers by listing it on Zillow.

    Learn how to do it

    Sell it yourself

    Take full control of how buyers see your home on Zillow by listing For Sale by Owner (FSBO).

    List your home

    What's special

    Designer finishesAbundance of natural lightWalk-in closetSpa-like ensuite bathroomChef-inspired kitchenConveniently located utility roomPanoramic city views

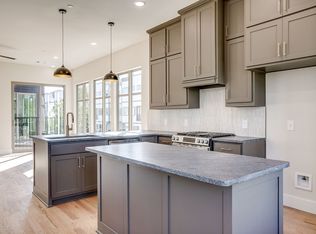
    OFFERING 1 MONTH FREE! ** Photos may not be of the exact unit available** Nestled just steps from Linwood Park, this condo places you at the center of Fort Worth's most vibrant lifestyle. Walk to Target, boutique fitness studios, and enjoy quick access to Camp Bowie and some of the city's finest restaurants. You're also just minutes from the new $1.7B Westside Village development, the UNT Health Science Center, and only three miles from TCU and Texas A&M Law School. Here, exceptional design meets an unbeatable location, creating a home where style, convenience, and luxury come together effortlessly. Imagine calling this three-story condo with panoramic city views home. Every detail has been thoughtfully designed, from the designer finishes and open-concept layout to the abundance of natural light that fills the space. The chef-inspired kitchen seamlessly flows into the living and dining areas, perfect for entertaining or relaxing in style. The third floor features a spacious primary suite with a walk-in closet and spa-like ensuite bathroom, along with a secondary bedroom complete with its own walk-in closet and ensuite bath. A conveniently located utility room adds everyday ease. Step up to the fourth-floor rooftop terrace, where skyline views set the perfect backdrop for evening gatherings or a quiet morning with coffee. Sophisticated, low-maintenance living in a prime Fort Worth location this is urban luxury at its finest. All tenants 18+ to fill out and submit TAR application to listing agent, RentSpree link will be sent for a credit and background check after the landlord approves their application. All tenants must have a minimum credit score of 650 and 3x income of monthly rent. Please call for pet exception. There is one water meter across all units, each unit will be charged 1/12th of water, trash and sewer bill separately by landlord. Information deemed reliable but not guaranteed. Tenant & tenant's agent to verify all information herein including but not limited to SF, schools, HOA, etc.

    This property is not currently displayed as for sale or rent on Zillow. This may be different from what's on other websites or public sources.

    Zillow last checked:

    Listing updated:

    Source: Zillow Rentals

    Facts & features

    Interior

    Bedrooms & bathrooms
    • Bedrooms: 2
    • Bathrooms: 3
    • Full bathrooms: 2
    • 1/2 bathrooms: 1
    Cooling
    • Central Air
    Appliances
    • Included: Dishwasher, Oven, Refrigerator, WD Hookup
    • Laundry: Hookups
    Features
    • WD Hookup, Walk In Closet
    • Flooring: Hardwood
    Interior area
    • Total interior livable area: 1,628 sqft

    Property

    Parking
    • Parking features: Attached
    • Has attached garage: Yes
    • Details: Contact manager
    Features
    • Exterior features: Electric Vehicle Charging Station, Walk In Closet

    Construction

    Type & style
    • Home type: Townhouse
    • Property subtype: Townhouse

    Community & HOA

    Community
    • Deposit fee: $3,000
    • Application fee: $50
    Location
    • Region: Fort Worth

    Financial & listing details

    • Price per square foot: $196/sqft
    • Date on market: 4/29/2026
    • Lease term: 1 Year

    Price history

    DateEventPrice
    6/18/2026Listing removed$3,000$2/sqft
    Source: Zillow Rentals Report a problem
    4/30/2026Listed for rent$3,000$2/sqft
    Source: Zillow Rentals Report a problem

    Public tax history

    Tax history is unavailable.

    Neighborhood: Linwood

    Nearby schools

    GreatSchools rating
    Get a cash offer in 3 minutes
    Find out how much your home could sell for in as little as 3 minutes with a no-obligation cash offer.
    Estimated market value
    $319,300
    Get a cash offer in 3 minutes
    Find out how much your home could sell for in as little as 3 minutes with a no-obligation cash offer.
    Estimated market value
    $319,300