Skip main navigation
Closed
Street View
  • $618,000

    2824 Whispering Ridge Dr NE, Bemidji, MN 56601

    3beds
    3,284sqft
    Single Family Residence
    Built in 2006
    1.29 Acres Lot
    $613,500 Zestimate®
    $188/sqft
    $3,161 Estimated rent

    Home value

    $613,500

    $571,000 - $656,000

    $3,161/mo

    Zestimate® history
    Loading
    Loading...

    Owner options

    List your home for rent

    $3,161/mo

    Rent Zestimate®

    Find your next renter with Zillow Rental Manager. Plus, with online applications, you can quickly screen prospective tenants – for free.

    Learn more

    $3,161/mo

    Rent Zestimate®

    Refinance and save

    $4,216/mo

    Est. payment

    Refinancing to a lower rate could help reduce your monthly payments and save thousands over the life of the loan.

    See today's rates

    $4,216/mo

    Est. payment

    Explore your selling options

    Work with a Zillow partner agent

    Leverage their expertise and Zillow's premium Showcase listings to get your home seen by more buyers.

    Get started

    List with your own agent

    Get your home in front of millions of buyers by listing it on Zillow.

    Learn how to do it

    Sell it yourself

    Take full control of how buyers see your home on Zillow by listing For Sale by Owner (FSBO).

    List your home

    What's special

    Dock systemVaulted great roomCustom quality homeNatural gas fireplaceSecond kitchenCustom kitchenLarge daylight windows
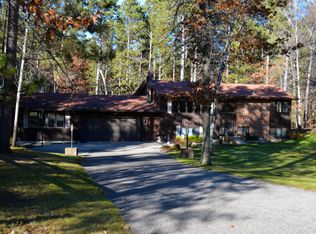
    Custom quality home by Zetah Construction was built in 2006 on a wooded private lot on the east side of Lake Bemidji. 700' of shared Lake Bemidji frontage, including a dock system and a lakefront storage unit. Each of the 10 houses in The Pines neighborhood has a slip for their own use. Private access to the Paul Bunyan Trail, which provides opportunities for biking, running, walking & snowmobiling. Main level boasts a vaulted great room with beautiful windows, natural gas fireplace and custom kitchen with island and ample storage. The structure has been well-maintained and features 3BR/3BA and a large bonus room. In-floor heat in basement and garage. The basement is constructed with insulated poured concrete forms, ensuring high energy efficiency and providing sound and moisture resistance. The basement includes a second kitchen, a spacious living area with large daylight windows. This home offers a desirable location close to many amenities!

    Zillow last checked:

    Listing updated:

    Listed by:

    Beth Betsie Curb 218-751-1228,

    Century 21 Dickinson

    Bought with:

    Beth Betsie Curb

    Century 21 Dickinson

    Source: NorthstarMLS as distributed by MLS GRID,MLS#: 6390387MLS Logo

    Facts & features

    Interior

    Bedrooms & bathrooms
    • Bedrooms: 3
    • Bathrooms: 3
    • Full bathrooms: 2
    • 3/4 bathrooms: 1
    Bedroom
    • Level: Main
    Bedroom 2
    • Level: Basement
    Bedroom 3
    • Level: Basement
    Den
    • Level: Main
    Dining room
    • Level: Main
    Family room
    • Level: Basement
    Kitchen
    • Level: Main
    Kitchen 2nd
    • Level: Basement
    Laundry
    • Level: Main
    Living room
    • Level: Main
    Heating
    • Forced Air, Fireplace(s), Hot Water, In-Floor Heating
    Cooling
    • Central Air
    Appliances
    • Included: Air-To-Air Exchanger, Dishwasher, Disposal, Dryer, Exhaust Fan, Gas Water Heater, Microwave, Range, Refrigerator, Tankless Water Heater, Washer, Water Softener Owned
    • Laundry: Main Level
    Features
    • Basement: Daylight,Egress Window(s),Finished,Full,ICFs (Insulated Concrete Forms)
    • Number of fireplaces: 1
    • Fireplace features: Gas, Living Room
    Interior area
    • Total structure area: 3,284
    • Total interior livable area: 3,284 sqft
    • Finished area above ground: 1,850
    • Finished area below ground: 1,434

    Property

    Parking
    • Total spaces: 2
    • Parking features: Attached, Asphalt, Floor Drain, Garage Door Opener, Heated Garage, Insulated Garage
    • Attached garage spaces: 2
    • Has uncovered spaces: Yes
    • Details: Garage Dimensions (28x32)
    Accessibility
    • Accessibility features: Doors 36"+, Grab Bars In Bathroom, Door Lever Handles, Partially Wheelchair
    Features
    • Levels: One
    • Stories: 1
    • Patio & porch: Deck, Front Porch, Patio
    • Has view: Yes
    • View description: Lake, West
    • Has water view: Yes
    • Water view: Lake
    • Waterfront features: Association Access, Deeded Access, Dock, Shared, Waterfront Elevation(4-10)
    • Frontage length: Water Frontage: 700
    Lot
    • Size: 1.29 Acres
    • Dimensions: 145 x 297 x 340 x 280 x 132
    • Features: Accessible Shoreline, Irregular Lot, Tree Coverage - Heavy
    Details
    • Foundation area: 1434
    • Parcel number: 800581900
    • Zoning description: Residential-Single Family

    Construction

    Type & style
    • Home type: SingleFamily
    • Property subtype: Single Family Residence
    Materials
    • Frame, ICFs (Insulated Concrete Forms)
    • Roof: Age Over 8 Years
    Condition
    • New construction: No
    • Year built: 2006

    Utilities & green energy

    • Electric: Circuit Breakers, Power Company: Ottertail Power
    • Gas: Natural Gas
    • Sewer: Private Sewer, Septic System Compliant - Yes, Tank with Drainage Field
    • Water: 4-Inch Submersible, Drilled, Private, Well
    • Utilities for property: Underground Utilities

    Community & neighborhood

    Location
    • Region: Bemidji
    • Subdivision: Pines

    HOA & financial

    HOA
    • Has HOA: Yes
    • HOA fee: $400 annually
    • Services included: Dock, Shared Amenities
    • Association name: The Pines
    • Association phone: 612-590-4059

    Other

    Other facts
    • Road surface type: Paved

    Price history

    DateEventPrice
    8/31/2023Sold$618,000-0.2%$188/sqft
    Source: NorthstarMLS as distributed by MLS GRID #6390387 Report a problem
    6/23/2023Pending sale$619,000$188/sqft
    Source: NorthstarMLS as distributed by MLS GRID #6390387 Report a problem
    6/20/2023Listed for sale$619,000$188/sqft
    Source: NorthstarMLS as distributed by MLS GRID #6390387 Report a problem

    Public tax history

    YearProperty taxesTax assessment
    2025$6,472 +2.4%$532,900 -0.4%
    2024$6,319 +5.2%$535,300 +2.2%
    2023$6,009 +4.7%$523,900
    2022$5,738 -0.4%--
    2021$5,760 +6.3%--
    2020$5,418 +7.5%--
    2018$5,040 +6.6%--
    2016$4,726 +9.1%$336,800 +5.7%
    2015$4,330 +4.6%$318,600 +4.9%
    2014$4,138 -1.1%$303,800 -0.4%
    2011$4,184 $304,900

    Find assessor info on the county website

    Neighborhood: 56601

    Nearby schools

    GreatSchools rating
    Get pre-qualified for a loan
    At Zillow Home Loans, we can pre-qualify you in as little as 5 minutes with no impact to your credit score.

    An equal housing lender. NMLS #10287.