Welcome to this meticulously maintained property in highly sought Groves at Cobbs Landing. Featuring a generous .28 ACRE LOT size. This home offers an impressive 2230 sq. ft. of living space with stunning cathedral ceilings. This 4-bedroom, 2-bathroom gem radiates the essence of pride in homeownership. Recent upgrades include NEW ROOF, JUN23, HVAC AUG20 (WITH TRANSFERABLE WARRANTIES), DISHWASHER JUN23, IRRIGATION DRIP LINES AUG23, GUTTERS, AUG23, SCREEN’S FOR WINDOWS AND LANAI AUG23. Carpets and ceramic tile have been cleaned and are move in ready AUG23. Car enthusiasts and hobbyists will appreciate the bright and clean 3-car attached garage. The large driveway provides additional parking. As you approach the front doors you will notice the carefully chosen plantings and natural elements which enhance the aesthetic appeal of this beautiful home. Living room, family room and dining room offer great gathering spaces for family and friends. The family room has a wood burning fireplace to get cozy in the Florida winter months. The kitchen layout has ample counter space and storage with a breakfast nook for your morning coffee. Newer fridge, stove, microwave, and dishwasher have been lightly used. Off the kitchen, the large laundry room has utility sink, washer, dryer, storage closet. This split floor plan layout ensures separation of bedrooms, perfect for a growing family or hosting guests. Enjoy your privacy in the primary bedroom, with en suite bathroom, located on one side of the home. The primary bedroom walk-in closet is sure to impress. This bedroom has private access to the lanai through the French doors. The carefully landscaped backyard has plenty of room for outdoor activities or endless possibilities with this generous lot size. Located minutes away from beaches, parks, Pinellas trail and Lake Tarpon. Tampa airport is about 30 minutes away. Close proximity to shops and highly rated schools (Highland Lakes Elementary, Carwise Middle school and Palm Harbor University High School). Come and experience the pride of ownership for yourself. Original home owner. Don't miss out on the opportunity to make this exceptional property your forever home.
Sold for $590,000
$590,000
2824 WINDRIDGE OAKS DRIVE, PALM HARBOR, FL 34684
4beds
2,231sqft
Single Family Residence
Built in 1991
0.28 Acres Lot
$616,200 Zestimate®
$264/sqft
$3,108 Estimated rent
Home value
$616,200
$585,000 - $647,000
$3,108/mo
Zestimate® history
Owner options
List your home for rent
$3,108/mo
Rent Zestimate®
Find your next renter with Zillow Rental Manager. Plus, with online applications, you can quickly screen prospective tenants – for free.
$3,108/mo
Rent Zestimate®
Refinance and save
$4,134/mo
Est. payment
Refinancing to a lower rate could help reduce your monthly payments and save thousands over the life of the loan.
$4,134/mo
Est. payment
Explore your selling options
Work with a Zillow partner agent
Leverage their expertise and Zillow's premium Showcase listings to get your home seen by more buyers.
Get startedList with your own agent
Get your home in front of millions of buyers by listing it on Zillow.
Learn how to do itSell it yourself
Take full control of how buyers see your home on Zillow by listing For Sale by Owner (FSBO).
List your homeWhat's special
Utility sinkMeticulously maintained propertySplit floor plan layoutClose proximity to shopsNewer fridgeHighly rated schoolsNatural elements
Zillow last checked:
Listing updated:
Listed by:
Michelle Johnston 727-717-4174,
LIPPLY REAL ESTATE 727-314-1000,
Megan Pargov 727-459-8997,
LIPPLY REAL ESTATE
Bought with:
Jan Thomas-Smith, 3298355
KELLER WILLIAMS REALTY- PALM H
Source: Stellar MLS,MLS#: U8210990 Originating MLS: Pinellas Suncoast
Originating MLS: Pinellas Suncoast
Facts & features
Interior
Bedrooms & bathrooms
- Bedrooms: 4
- Bathrooms: 2
- Full bathrooms: 2
Rooms
- Room types: Family Room, Dining Room, Living Room
Primary bedroom
- Features: Ceiling Fan(s), En Suite Bathroom, Walk-In Closet(s)
- Level: First
- Dimensions: 11x24
Bedroom 2
- Features: Ceiling Fan(s), Built-in Closet
- Level: First
- Dimensions: 10x13
Bedroom 3
- Features: Ceiling Fan(s), Built-in Closet
- Level: First
- Dimensions: 11x14
Bedroom 4
- Features: Ceiling Fan(s), Built-in Closet
- Level: First
- Dimensions: 10x13
Primary bathroom
- Features: Bath With Whirlpool, Dual Sinks, Exhaust Fan, Stone Counters
- Level: First
- Dimensions: 6x14
Bathroom 2
- Features: Exhaust Fan, Shower No Tub, Stone Counters
- Level: First
- Dimensions: 5x12
Balcony porch lanai
- Level: First
- Dimensions: 10x35
Dining room
- Level: First
- Dimensions: 10x12
Family room
- Level: First
- Dimensions: 13x20
Foyer
- Level: First
- Dimensions: 6x12
Kitchen
- Features: Exhaust Fan
- Level: First
- Dimensions: 19x10
Laundry
- Level: First
- Dimensions: 9x7
Living room
- Level: First
- Dimensions: 20x11
Heating
- Central
Cooling
- Central Air
Appliances
- Included: Dishwasher, Disposal, Dryer, Electric Water Heater, Exhaust Fan, Microwave, Range, Refrigerator, Washer
- Laundry: Inside, Laundry Room
Features
- Cathedral Ceiling(s), Ceiling Fan(s), Eating Space In Kitchen, High Ceilings, Primary Bedroom Main Floor, Solid Surface Counters, Split Bedroom, Thermostat, Vaulted Ceiling(s), Walk-In Closet(s)
- Flooring: Carpet, Ceramic Tile
- Doors: French Doors
- Windows: Blinds, Window Treatments
- Has fireplace: Yes
Interior area
- Total structure area: 3,244
- Total interior livable area: 2,231 sqft
Property
Parking
- Total spaces: 3
- Parking features: Driveway, Garage Door Opener
- Attached garage spaces: 3
- Has uncovered spaces: Yes
- Details: Garage Dimensions: 30x20
Accessibility
- Accessibility features: Visitor Bathroom
Features
- Levels: One
- Stories: 1
- Patio & porch: Covered, Enclosed, Patio, Screened
- Exterior features: Garden, Irrigation System, Lighting, Rain Gutters, Sidewalk
- Fencing: Wood
Lot
- Size: 0.28 Acres
- Dimensions: 84 x 110
- Features: Oversized Lot, Sidewalk
Details
- Parcel number: 322716339880000600
- Zoning: R-3
- Special conditions: None
Construction
Type & style
- Home type: SingleFamily
- Property subtype: Single Family Residence
Materials
- Block, Brick, Stucco
- Foundation: Slab
- Roof: Shingle
Condition
- New construction: No
- Year built: 1991
Utilities & green energy
- Sewer: Public Sewer
- Water: Public
- Utilities for property: Cable Connected, Electricity Connected, Sewer Connected, Sprinkler Meter, Street Lights, Water Connected
Community & HOA
Community
- Features: Sidewalks
- Security: Smoke Detector(s)
- Pet fee: $0 monthly
- Subdivision: GROVES AT COBBS LANDING
HOA
- Has HOA: Yes
- HOA fee: $45 monthly
- HOA name: Melrose Corporation Marcus Delgato
- HOA phone: 727-787-3461
Location
- Region: Palm Harbor
Financial & listing details
- Price per square foot: $264/sqft
- Tax assessed value: $550,422
- Annual tax amount: $2,882
- Date on market: 8/24/2023
- Cumulative days on market: 7 days
- Listing terms: Cash,Conventional,FHA,VA Loan
- Ownership: Fee Simple
- Total actual rent: 0
- Electric utility on property: Yes
- Road surface type: Paved
Price history
| Date | Event | Price |
|---|---|---|
| 9/29/2023 | Sold | $590,000-1.7%$264/sqft |
Source:  Stellar MLS #U8210990 Report a problem Stellar MLS #U8210990 Report a problem | ||
| 9/1/2023 | Pending sale | $600,000$269/sqft |
Source: Stellar MLS #U8210990 Report a problem | ||
| 8/24/2023 | Listed for sale | $600,000$269/sqft |
Source: Stellar MLS #U8210990 Report a problem | ||
Public tax history
| Year | Property taxes | Tax assessment |
|---|---|---|
| 2025 | $7,074 +5.6% | $422,769 +2.9% |
| 2024 | $6,700 +131.5% | $410,854 +108.2% |
| 2023 | $2,894 +0.4% | $197,324 +3% |
| 2022 | $2,882 -0.3% | $191,577 +3% |
| 2021 | $2,892 +0.3% | $185,997 +1.4% |
| 2020 | $2,882 +1.8% | $183,429 +2.3% |
| 2019 | $2,831 | $179,305 +1.9% |
| 2018 | $2,831 +1.5% | $175,962 +2.1% |
| 2017 | $2,790 +2.1% | $172,343 +2.1% |
| 2016 | $2,734 -1.6% | $168,798 +0.7% |
| 2015 | $2,777 +0.5% | $167,625 +0.8% |
| 2014 | $2,763 +0.8% | $166,295 +1.5% |
| 2013 | $2,741 +6.4% | $163,837 +1.7% |
| 2012 | $2,576 | $161,098 -4.9% |
| 2011 | -- | $169,406 +1.5% |
| 2010 | -- | $166,902 +2.7% |
| 2009 | -- | $162,514 +0.1% |
| 2008 | $2,497 | $162,352 +3% |
| 2007 | -- | $157,623 -31.5% |
| 2005 | -- | $230,100 +11.5% |
| 2004 | $2,649 +1.8% | $206,400 +10.8% |
| 2003 | $2,603 +6.2% | $186,300 +7.6% |
| 2002 | $2,451 | $173,100 +14.6% |
| 2001 | $2,451 +5.6% | $151,000 +5.2% |
| 2000 | $2,322 | $143,600 |
Find assessor info on the county website
Neighborhood: 34684
Nearby homes
- $388,500-- bd2 ba1.2k sqft2889 Cinnamon Bear Trl, Palm Harbor, FL 34684Off Market
- $524,1003 bd2 ba1.7k sqft2914 Spring Oak Ave, Palm Harbor, FL 34684Off Market
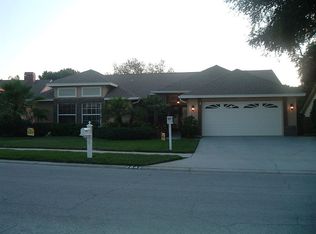
- $649,7004 bd2 ba2.2k sqft2842 Windridge Oaks Dr, Palm Harbor, FL 34684Off Market
- $346,0003 bd1 ba1.1k sqft2885 Cinnamon Bear Trl, Palm Harbor, FL 34684Sold

- $473,0003 bd2 ba1.8k sqft2893 Cinnamon Bear Trl, Palm Harbor, FL 34684Off Market
- $642,2004 bd2 ba2.2k sqft2860 Windridge Oaks Dr, Palm Harbor, FL 34684Off Market
- $554,000-- bd2 ba1.9k sqft2932 Spring Oak Ave, Palm Harbor, FL 34684Off Market
- $541,0004 bd2 ba1.9k sqft2933 Spring Oak Ave, Palm Harbor, FL 34684Off Market
Nearby schools
GreatSchools rating
- 5/10Highland Lakes Elementary SchoolGrades: PK-5Distance: 1.4 mi
- 7/10Joseph L. Carwise Middle SchoolGrades: 6-8Distance: 0.5 mi
- 8/10Palm Harbor University High SchoolGrades: 9-12Distance: 2 mi
Schools provided by the listing agent
- Elementary: Highland Lakes Elementary-PN
- Middle: Carwise Middle-PN
- High: Palm Harbor Univ High-PN
Source: Stellar MLS. This data may not be complete. We recommend contacting the local school district to confirm school assignments for this home.
Get a cash offer in 3 minutes
Find out how much your home could sell for in as little as 3 minutes with a no-obligation cash offer.
Estimated market value
$616,200
Get a cash offer in 3 minutes
Find out how much your home could sell for in as little as 3 minutes with a no-obligation cash offer.
Estimated market value
$616,200
- Florida
- Pinellas County
- Palm Harbor
- 34684
- 2824 WINDRIDGE OAKS DRIVE
Nearby cities
Nearby zip codes
Other Palm Harbor Topics
