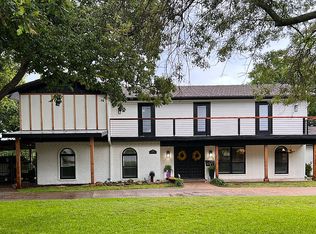
A Warm Welcome to this classic, impeccably maintained home!This traditionally styled residence offers timeless architecture designed with gathering in mind. The opened up living and dining area feature a beautiful brick fireplace. The spacious Family Room, flanked with built ins is where the major gathering happens. A bright sunroom and a dedicated room with custom cabinetry for all your entertaining supplies are so great! Welcoming kitchen with beautiful counters, 3 bedrms, as well as office that could be fourth bedroom, bring more functionality to this home. Talk about a gardener’s dream- wait till you see this treed lot with lush landscaping, pebble walkways, fountains, benches, arches. Your guests will never want to leave, and neither will you! Abundant storage in 2 large sheds with electricity. Plant to your heart’s content in the greenhouse while little ones enjoy the fort. New carport provides cover for your cars, or an extra space to entertain. And that stone coated, steel roof is the BOMB! Oh, you've gotta see this one!
Sold
Price Unknown
2824 Winterhaven Dr, Hurst, TX 76054
3beds
2,590sqft
Single Family Residence
Built in 1972
0.37 Acres Lot
$446,300 Zestimate®
$--/sqft
$2,492 Estimated rent
Home value
$446,300
$411,000 - $482,000
$2,492/mo
Zestimate® history
Owner options
List your home for rent
$2,492/mo
Rent Zestimate®
Find your next renter with Zillow Rental Manager. Plus, with online applications, you can quickly screen prospective tenants – for free.
$2,492/mo
Rent Zestimate®
Refinance and save
Refinancing to a lower rate could help reduce your monthly payments and save thousands over the life of the loan.
Explore your selling options
Work with a Zillow partner agent
Leverage their expertise and Zillow's premium Showcase listings to get your home seen by more buyers.
Get startedList with your own agent
Get your home in front of millions of buyers by listing it on Zillow.
Learn how to do itSell it yourself
Take full control of how buyers see your home on Zillow by listing For Sale by Owner (FSBO).
List your homeWhat's special
Beautiful brick fireplaceBright sunroomBuilt insSpacious family roomWelcoming kitchenPebble walkwaysBeautiful counters
Zillow last checked:
Listing updated:
Listed by:
Janene Casey 0642301 817-596-8000,
RE/MAX Trinity 817-596-8000
Bought with:
Katie Pittenger
C21 Fine Homes Judge Fite
Source: NTREIS,MLS#: 20989043
Facts & features
Interior
Bedrooms & bathrooms
- Bedrooms: 3
- Bathrooms: 2
- Full bathrooms: 2
Primary bedroom
- Features: En Suite Bathroom, Walk-In Closet(s)
- Level: First
- Dimensions: 15 x 12
Bedroom
- Level: First
- Dimensions: 11 x 11
Bedroom
- Level: First
- Dimensions: 11 x 11
Primary bathroom
- Features: Built-in Features, En Suite Bathroom, Stone Counters, Separate Shower
- Level: First
- Dimensions: 5 x 7
Bonus room
- Level: First
- Dimensions: 10 x 10
Breakfast room nook
- Level: First
- Dimensions: 8 x 10
Dining room
- Level: First
- Dimensions: 17 x 16
Family room
- Level: First
- Dimensions: 20 x 18
Other
- Features: Built-in Features, Linen Closet, Stone Counters, Separate Shower
- Level: First
- Dimensions: 8 x 7
Kitchen
- Features: Built-in Features, Pantry, Stone Counters
- Level: First
- Dimensions: 12 x 10
Laundry
- Features: Built-in Features, Utility Room
- Level: First
- Dimensions: 8 x 6
Living room
- Level: First
- Dimensions: 13 x 9
Office
- Features: Built-in Features
- Level: First
- Dimensions: 10 x 10
Sunroom
- Level: First
- Dimensions: 11 x 7
Heating
- Central, Natural Gas
Cooling
- Central Air, Electric
Appliances
- Included: Dishwasher, Electric Cooktop, Electric Oven, Disposal, Gas Water Heater, Microwave, Vented Exhaust Fan
- Laundry: Washer Hookup, Gas Dryer Hookup, Laundry in Utility Room
Features
- Chandelier, Decorative/Designer Lighting Fixtures, Granite Counters, High Speed Internet, Cable TV, Walk-In Closet(s)
- Flooring: Carpet, Tile, Wood
- Windows: Shutters
- Has basement: No
- Number of fireplaces: 1
- Fireplace features: Gas, Gas Log, Gas Starter, Living Room, Masonry
Interior area
- Total interior livable area: 2,590 sqft
Property
Parking
- Total spaces: 2
- Parking features: Detached Carport, Driveway, No Garage
- Carport spaces: 2
- Has uncovered spaces: Yes
Accessibility
- Accessibility features: Accessible Full Bath
Features
- Levels: One
- Stories: 1
- Patio & porch: Covered, Front Porch, Patio
- Exterior features: Garden, Lighting, Rain Gutters, Storage
- Pool features: None
- Fencing: Back Yard,Wood
Lot
- Size: 0.37 Acres
- Features: Interior Lot, Landscaped, Many Trees, Subdivision, Sprinkler System
Details
- Additional structures: Greenhouse, Shed(s), Workshop
- Parcel number: 03576922
Construction
Type & style
- Home type: SingleFamily
- Architectural style: Traditional,Detached
- Property subtype: Single Family Residence
Materials
- Brick
- Foundation: Slab
- Roof: Metal
Condition
- Year built: 1972
Utilities & green energy
- Sewer: Public Sewer
- Water: Public
- Utilities for property: Electricity Available, Natural Gas Available, Sewer Available, Separate Meters, Water Available, Cable Available
Community & HOA
Community
- Features: Curbs
- Security: Prewired, Security System, Security Service
- Subdivision: Wintergreen Acres Add
HOA
- Has HOA: No
Location
- Region: Hurst
Financial & listing details
- Tax assessed value: $305,238
- Annual tax amount: $5,818
- Date on market: 7/3/2025
- Cumulative days on market: 74 days
- Listing terms: Cash,Conventional,FHA,VA Loan
- Electric utility on property: Yes
Price history
| Date | Event | Price |
|---|---|---|
| 9/15/2025 | Sold | -- |
Source: NTREIS #20989043 Report a problem | ||
| 7/28/2025 | Contingent | $459,000$177/sqft |
Source: NTREIS #20989043 Report a problem | ||
| 7/3/2025 | Listed for sale | $459,000$177/sqft |
Source: NTREIS #20989043 Report a problem | ||
Public tax history
| Year | Property taxes | Tax assessment |
|---|---|---|
| 2025 | $1,186 -9.9% | $305,238 |
| 2024 | $1,316 -51% | $305,238 -0.1% |
| 2023 | $2,684 -8.8% | $305,426 +26.7% |
| 2022 | $2,944 +1.5% | $240,987 +25.2% |
| 2021 | $2,901 -5.8% | $192,413 -29.3% |
| 2020 | $3,080 +1.8% | $272,132 +2.7% |
| 2019 | $3,026 +1.7% | $265,055 +17.5% |
| 2018 | $2,975 +0.9% | $225,507 +5.6% |
| 2017 | $2,947 +1.3% | $213,558 +10.3% |
| 2016 | $2,909 -2.8% | $193,683 -3.3% |
| 2015 | $2,993 | $200,380 +20% |
| 2014 | $2,993 | $167,000 +7.7% |
| 2013 | -- | $155,000 +0.4% |
| 2012 | -- | $154,400 |
| 2011 | -- | $154,400 +4% |
| 2010 | -- | $148,400 -6.8% |
| 2009 | -- | $159,200 +2.8% |
| 2008 | -- | $154,800 |
| 2007 | -- | $154,800 |
| 2006 | -- | $154,800 |
| 2005 | -- | $154,800 |
| 2004 | -- | $154,800 |
| 2003 | -- | $154,800 +11.9% |
| 2002 | -- | $138,300 +8% |
| 2001 | -- | $128,100 +26.7% |
| 2000 | -- | $101,100 |
Find assessor info on the county website
Neighborhood: Wintergreen
Nearby homes
- $659,7005 bd4 ba3.6k sqft2820 Hurstview Dr, Hurst, TX 76054Off Market
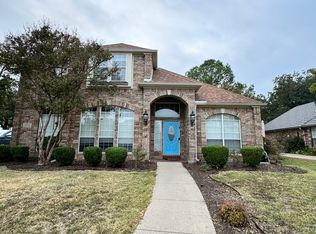
- $434,0003 bd2 ba2.5k sqft2828 Winterhaven Dr, Hurst, TX 76054Off Market
- $565,7005 bd3 ba2.8k sqft2833 Naples Dr, Hurst, TX 76054Off Market

- $530,9004 bd3 ba2.4k sqft2829 Naples Dr, Hurst, TX 76054Off Market
- $412,8003 bd2 ba1.8k sqft2837 Naples Dr, Hurst, TX 76054Off Market
- $619,1003 bd2 ba3.2k sqft2825 Naples Dr, Hurst, TX 76054Off Market
- $437,8003 bd2 ba2.3k sqft2825 Winterhaven Dr, Hurst, TX 76054Off Market
- $437,8003 bd2 ba2.3k sqft2825 Winterhaven Dr, Hurst, TX 76054Off Market
Nearby schools
GreatSchools rating
- 8/10W A Porter Elementary SchoolGrades: PK-5Distance: 0.4 mi
- 10/10Smithfield Middle SchoolGrades: 6-8Distance: 1.5 mi
- 6/10Birdville High SchoolGrades: 9-12Distance: 1 mi
Schools provided by the listing agent
- Elementary: Porter
- Middle: Smithfield
- High: Birdville
- District: Birdville ISD
Source: NTREIS. This data may not be complete. We recommend contacting the local school district to confirm school assignments for this home.
Get a cash offer in 3 minutes
Find out how much your home could sell for in as little as 3 minutes with a no-obligation cash offer.
Estimated market value
$446,300
Get a cash offer in 3 minutes
Find out how much your home could sell for in as little as 3 minutes with a no-obligation cash offer.
Estimated market value
$446,300
- Texas
- Tarrant County
- Hurst
- 76054
- Wintergreen
- 2824 Winterhaven Dr
