Absolutely adorable Condo in the highly sought after Woodbridge Crossing. This immaculate one bedroom condo is ready for you to just move in and enjoy the Brandermill Community with 3 pools, 6 parks and 15 miles of walking trails. Very well maintained with newer LVP flooring, newer windows and sliding doors. Super neat covered patio and deck great for enjoying the outdoors or entertaining. There is a decent sized storage closet connected to the covered patio that is very easy to access. Great convenient location, just minutes from local schools, St Frances Bon Secours Hospital, Powhite Parkway, Route 288. This unique place is a must see, make your appointment now!
Sold for $224,000
$224,000
2824 Woodbridge Crossing Ct Unit 2824, Midlothian, VA 23112
1beds
838sqft
Townhouse, Condominium, Single Family Residence
Built in 1981
-- sqft lot
$213,900 Zestimate®
$267/sqft
$1,518 Estimated rent
Home value
$213,900
$203,000 - $225,000
$1,518/mo
Zestimate® history
Owner options
List your home for rent
$1,518/mo
Rent Zestimate®
Find your next renter with Zillow Rental Manager. Plus, with online applications, you can quickly screen prospective tenants – for free.
$1,518/mo
Rent Zestimate®
Refinance and save
$1,637/mo
Est. payment
Refinancing to a lower rate could help reduce your monthly payments and save thousands over the life of the loan.
$1,637/mo
Est. payment
Explore your selling options
Work with a Zillow partner agent
Leverage their expertise and Zillow's premium Showcase listings to get your home seen by more buyers.
Get startedList with your own agent
Get your home in front of millions of buyers by listing it on Zillow.
Learn how to do itSell it yourself
Take full control of how buyers see your home on Zillow by listing For Sale by Owner (FSBO).
List your homeWhat's special
Newer lvp flooringPowhite parkwayNewer windowsSliding doors
Zillow last checked:
Listing updated:
Listed by:
Rick Cox 804-920-1738,
The Rick Cox Realty Group
Bought with:
Eugene Bordonie, 0225147539
Hometown Realty
Source: CVRMLS,MLS#: 2325278 Originating MLS: Central Virginia Regional MLS
Originating MLS: Central Virginia Regional MLSFacts & features
Interior
Bedrooms & bathrooms
- Bedrooms: 1
- Bathrooms: 1
- Full bathrooms: 1
Primary bedroom
- Level: First
- Dimensions: 15.0 x 12.0
Dining room
- Level: First
- Dimensions: 12.0 x 10.0
Family room
- Level: First
- Dimensions: 16.0 x 15.0
Other
- Description: Tub & Shower
- Level: First
Kitchen
- Level: First
- Dimensions: 12.0 x 12.0
Heating
- Electric, Heat Pump
Cooling
- Central Air, Heat Pump
Appliances
- Included: Dryer, Dishwasher, Electric Water Heater, Disposal, Oven, Refrigerator, Stove, Washer
- Laundry: Washer Hookup, Dryer Hookup
Features
- Bedroom on Main Level, Ceiling Fan(s), Separate/Formal Dining Room, Fireplace, Laminate Counters, Pantry
- Flooring: Carpet, Vinyl
- Has basement: No
- Attic: None
- Number of fireplaces: 1
- Fireplace features: Wood Burning
Interior area
- Total interior livable area: 838 sqft
- Finished area above ground: 838
Property
Parking
- Parking features: Assigned
Features
- Levels: One
- Stories: 1
- Patio & porch: Patio, Deck
- Exterior features: Deck
- Pool features: Pool, Community
- Fencing: None
Lot
- Size: 9.02 Acres
Details
- Parcel number: 727688514200035
- Zoning description: R7
- Special conditions: Estate
Construction
Type & style
- Home type: Condo
- Architectural style: Row House
- Property subtype: Townhouse, Condominium, Single Family Residence
- Attached to another structure: Yes
Materials
- Cedar, Drywall, Frame
- Foundation: Slab
- Roof: Composition
Condition
- Resale
- New construction: No
- Year built: 1981
Utilities & green energy
- Sewer: Public Sewer
- Water: Public
Community & HOA
Community
- Features: Common Grounds/Area, Golf, Home Owners Association, Lake, Playground, Park, Pond, Pool, Trails/Paths
- Subdivision: Woodbridge Crossing
HOA
- Has HOA: Yes
- Amenities included: Landscaping, Management
- Services included: Association Management, Common Areas, Maintenance Structure, Pool(s), Recreation Facilities, Snow Removal, Trash, Water Access
- HOA fee: $250 monthly
Location
- Region: Midlothian
Financial & listing details
- Price per square foot: $267/sqft
- Tax assessed value: $172,200
- Annual tax amount: $1,567
- Date on market: 1/26/2026
- Ownership: Estate
Price history
| Date | Event | Price |
|---|---|---|
| 12/15/2023 | Sold | $224,000$267/sqft |
Source:  CVRMLS #2325278 Report a problem CVRMLS #2325278 Report a problem | ||
| 10/30/2023 | Pending sale | $224,000$267/sqft |
Source: CVRMLS #2325278 Report a problem | ||
| 10/27/2023 | Listed for sale | $224,000+103.6%$267/sqft |
Source: CVRMLS #2325278 Report a problem | ||
| 4/20/2017 | Sold | $110,000$131/sqft |
Source: CVRMLS #1706899 Report a problem | ||
Public tax history
Tax history is unavailable.
Neighborhood: 23112
Nearby homes
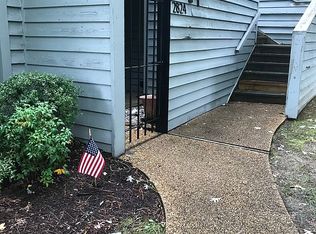
- $204,6001 bd1 ba838 sqft2824 Woodbridge Crossing Ct, Midlothian, VA 23112Off Market
- $267,2003 bd3 ba1.4k sqft2822 Woodbridge Crossing Ct, Midlothian, VA 23112Off Market

- $207,0001 bd1 ba838 sqft2826 Woodbridge Crossing Ct, Midlothian, VA 23112Off Market

- $247,6002 bd3 ba1.2k sqft2820 Woodbridge Crossing Ct, Midlothian, VA 23112Off Market
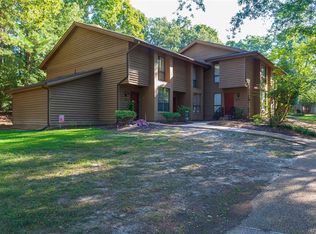
- $280,0003 bd2 ba1.4k sqft2828 Woodbridge Crossing Ct, Midlothian, VA 23112Sold
- $224,6001 bd1 ba1k sqft2818 Woodbridge Crossing Ct, Midlothian, VA 23112Off Market
- $235,8002 bd1 ba1.1k sqft2830 Woodbridge Crossing Ct, Midlothian, VA 23112Off Market
- $216,5001 bd1 ba984 sqft2834 Woodbridge Crossing Ct, Midlothian, VA 23112Off Market
- $213,2001 bd2 ba984 sqft2834 Woodbridge Crossing Ct #2834, Midlothian, VA 23112Off Market
Nearby schools
GreatSchools rating
- 10/10Swift Creek Elementary SchoolGrades: PK-5Distance: 0.1 mi
- 9/10Swift Creek Middle SchoolGrades: 6-8Distance: 1.1 mi
- 5/10Clover Hill High SchoolGrades: 9-12Distance: 1 mi
Schools provided by the listing agent
- Elementary: Swift Creek
- Middle: Swift Creek
- High: Clover Hill
Source: CVRMLS. This data may not be complete. We recommend contacting the local school district to confirm school assignments for this home.
Get a cash offer in 3 minutes
Find out how much your home could sell for in as little as 3 minutes with a no-obligation cash offer.
Estimated market value
$213,900
Get a cash offer in 3 minutes
Find out how much your home could sell for in as little as 3 minutes with a no-obligation cash offer.
Estimated market value
$213,900
- Virginia
- Chesterfield County
- Midlothian
- 23112
- 2824 Woodbridge Crossing Ct Unit 2824
Nearby cities
Nearby zip codes
Other Midlothian Topics
