Skip main navigation
Sold for $1,145,000
  • $1,145,000

    2824 Woodlawn Ave, Falls Church, VA 22042

    4beds
    2,679sqft
    Single Family Residence
    Built in 2015
    0.3 Acres Lot
    $1,198,900 Zestimate®
    $427/sqft
    $7,938 Estimated rent

    Home value

    $1,198,900

    $1.14M - $1.26M

    $7,938/mo

    Zestimate® history
    Loading
    Loading...

    Owner options

    List your home for rent

    $7,938/mo

    Rent Zestimate®

    Find your next renter with Zillow Rental Manager. Plus, with online applications, you can quickly screen prospective tenants – for free.

    Learn more

    $7,938/mo

    Rent Zestimate®

    Refinance and save

    $7,125/mo

    Est. payment

    Refinancing to a lower rate could help reduce your monthly payments and save thousands over the life of the loan.

    See today's rates

    $7,125/mo

    Est. payment

    Explore your selling options

    Work with a Zillow partner agent

    Leverage their expertise and Zillow's premium Showcase listings to get your home seen by more buyers.

    Get started

    List with your own agent

    Get your home in front of millions of buyers by listing it on Zillow.

    Learn how to do it

    Sell it yourself

    Take full control of how buyers see your home on Zillow by listing For Sale by Owner (FSBO).

    List your home

    What's special

    Bonus roomPrivate bathroomWorkout roomDual vanity bathroomSpacious two car garageEat-in gourmet kitchenEat-in breakfast area
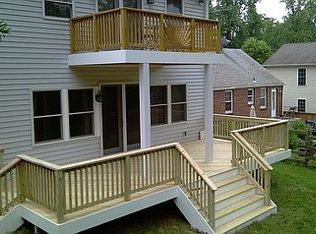
    Beautiful 4 BR/4 BA Brick Craftsman with over 3,600 sq ft of living space, built in 2015 in Sought after Greenway Downs, named one of Arlington Magazine's 10 Best neighborhoods to live!! This Home features amazing natural sunlight throughout, accenting the lovely finishes. *** Main Level features two-story Entry Foyer w/ Crown Molding, Hardwood Floors, and Recessed Lighting throughout. Eat-in Gourmet Kitchen has tons of counter space w/ Granite counter-tops, plus built in Grill, Griddle & Range Hood. Large Island, Eat-in Breakfast area opening to Family room, and Separate Formal Dining room w/ French Doors (can double as Office or additional Bedroom). Main Level Primary Bedroom Suite w/ Ceiling Fan, Dual Vanity Bathroom and Large walk-in Closet. Mud Room & Laundry separate Kitchen from Two car garage, plus, rear Deck & private Stone Patio w/ built-in grill area & firepit (perfect for entertaining), overlooking the large fenced level back yard. *** Upper Level features a second Family Room/Sitting Room, spacious En-Suite (perfect for AuPair) w/ Private Bathroom, Walk-in closet, plus Bonus Room (great for home-office, playroom, workout room or extra storage), plus Two other Bedrooms share a 4th bathroom. ***Spacious Lower Level w/ tons of natural light features high 9' ceilings w/ walk-out walk-up stairs to sideyard. Fully insulated w/ rough-in for additional bathroom, plus full size windows (ready for the new owners to design their perfect recreation/party room & additional guest room). Plus Spacious Two Car Garage, plus additional off-street parking - Only a short distance to John Mastenbrook Greenway Downs Park. Great location close to Downtown Falls Church City shops & restaurants, and less than 3 Miles to Mosaic district. Nestled between Routes 29 & 50 w/ easy access to I-66 & I-495, and only a short commute to Pentagon & Washington DC.

    Zillow last checked:

    Listing updated:

    Listed by:

    Chris Earman 703-628-4541,

    Weichert, REALTORS,

    Co-Listing Agent: Matthew Mark Earman 703-328-4563,

    Weichert, REALTORS

    Bought with:

    Kelly THOMPSON, 0225240122

    RLAH @properties

    Source: Bright MLS,MLS#: VAFX2136728MLS Logo

    Facts & features

    Interior

    Bedrooms & bathrooms
    • Bedrooms: 4
    • Bathrooms: 4
    • Full bathrooms: 4
    • Main level bathrooms: 2
    • Main level bedrooms: 1
    Rooms
    • Room types: Living Room, Dining Room, Primary Bedroom, Bedroom 2, Bedroom 3, Bedroom 4, Kitchen, Family Room, Foyer, Breakfast Room, Laundry, Bathroom 1, Bathroom 2, Bathroom 3, Bonus Room, Primary Bathroom
    Primary bedroom
    • Features: Flooring - Carpet, Ceiling Fan(s)
    • Level: Main
    • Area: 247 Square Feet
    • Dimensions: 13 X 19
    Bedroom 2
    • Features: Flooring - Carpet
    • Level: Upper
    • Area: 121 Square Feet
    • Dimensions: 11 X 11
    Bedroom 3
    • Features: Flooring - Carpet
    • Level: Upper
    • Area: 132 Square Feet
    • Dimensions: 11 X 12
    Bedroom 4
    • Features: Flooring - Carpet
    • Level: Upper
    • Area: 132 Square Feet
    • Dimensions: 11 X 12
    Primary bathroom
    • Features: Flooring - Tile/Brick
    • Level: Main
    Bathroom 1
    • Features: Flooring - Tile/Brick
    • Level: Main
    Bathroom 2
    • Features: Bathroom - Tub Shower
    • Level: Upper
    Bathroom 3
    • Features: Bathroom - Tub Shower
    • Level: Upper
    Bonus room
    • Features: Flooring - Carpet
    • Level: Upper
    • Area: 140 Square Feet
    • Dimensions: 7 X 20
    Breakfast room
    • Level: Main
    Dining room
    • Features: Flooring - HardWood
    • Level: Main
    • Area: 120 Square Feet
    • Dimensions: 10 X 12
    Family room
    • Level: Upper
    Foyer
    • Features: Flooring - HardWood, Crown Molding
    • Level: Main
    Kitchen
    • Features: Flooring - HardWood, Crown Molding, Kitchen Island, Kitchen - Gas Cooking, Living/Dining Room Combo
    • Level: Main
    • Area: 182 Square Feet
    • Dimensions: 13 X 14
    Laundry
    • Level: Main
    Living room
    • Features: Flooring - HardWood, Crown Molding
    • Level: Main
    • Area: 256 Square Feet
    • Dimensions: 16 X 16
    Mud room
    • Level: Main
    Heating
    • Forced Air, Natural Gas
    Cooling
    • Central Air, Electric
    Appliances
    • Included: Built-In Range, Dishwasher, Disposal, Dryer, Exhaust Fan, Humidifier, Oven/Range - Gas, Range Hood, Refrigerator, Washer, Water Heater, Microwave, Gas Water Heater
    • Laundry: Laundry Room, Mud Room
    Features
    • Breakfast Area, Ceiling Fan(s), Combination Kitchen/Living, Crown Molding, Entry Level Bedroom, Open Floorplan, Eat-in Kitchen, Kitchen - Gourmet, Kitchen Island, Kitchen - Table Space, Pantry, Primary Bath(s), Recessed Lighting, Walk-In Closet(s), 9'+ Ceilings, Dry Wall
    • Flooring: Hardwood, Carpet, Wood
    • Basement: Partial,Connecting Stairway,Exterior Entry,Unfinished,Walk-Out Access
    • Has fireplace: No
    Interior area
    • Total structure area: 3,604
    • Total interior livable area: 2,679 sqft
    • Finished area above ground: 2,679
    • Finished area below ground: 0

    Property

    Parking
    • Total spaces: 4
    • Parking features: Garage Faces Front, Garage Door Opener, Inside Entrance, Driveway, Asphalt, Attached, Off Street, On Street
    • Attached garage spaces: 2
    • Has uncovered spaces: Yes
    Accessibility
    • Accessibility features: None
    Features
    • Levels: Three
    • Stories: 3
    • Patio & porch: Patio, Deck
    • Exterior features: Flood Lights
    • Pool features: None
    • Fencing: Full,Privacy,Chain Link
    Lot
    • Size: 0.3 Acres
    Details
    • Additional structures: Above Grade, Below Grade, Outbuilding
    • Parcel number: 0502 03 0031
    • Zoning: 140
    • Special conditions: Standard

    Construction

    Type & style
    • Home type: SingleFamily
    • Architectural style: Colonial
    • Property subtype: Single Family Residence
    Materials
    • Brick, Combination, Stick Built
    • Foundation: Slab
    • Roof: Shingle
    Condition
    • Excellent
    • New construction: No
    • Year built: 2015
    Details
    • Builder name: REEL Homes

    Utilities & green energy

    • Sewer: Public Sewer
    • Water: Public

    Community & HOA

    Community
    • Subdivision: Greenway Downs
    HOA
    • Has HOA: No
    Location
    • Region: Falls Church

    Financial & listing details

    • Price per square foot: $427/sqft
    • Tax assessed value: $961,050
    • Annual tax amount: $10,961
    • Date on market: 7/13/2023
    • Listing agreement: Exclusive Right To Sell
    • Ownership: Fee Simple

    Price history

    DateEventPrice
    9/5/2023Sold$1,145,000$427/sqft
    Source: Bright MLS #VAFX2136728 Report a problem
    8/14/2023Pending sale$1,145,000$427/sqft
    Source: Weichert Pro #VAFX2136728 Report a problem
    8/13/2023Contingent$1,145,000$427/sqft
    Source: Bright MLS #VAFX2136728 Report a problem
    7/13/2023Listed for sale$1,145,000+33.3%$427/sqft
    Source: Bright MLS #VAFX2136728 Report a problem
    2/26/2021Listing removed--
    Source: Owner Report a problem
    8/21/2017Listing removed$3,700$1/sqft
    Source: Owner Report a problem
    8/1/2017Listing removed$859,000$321/sqft
    Source: Amanda M Walsh Real Estate #FX9869202 Report a problem
    7/30/2017Listed for rent$3,700$1/sqft
    Source: Owner #FX10018849 Report a problem
    7/10/2017Price change$859,000-1.3%$321/sqft
    Source: Amanda M Walsh Real Estate #FX9869202 Report a problem
    6/20/2017Price change$869,900-1.1%$325/sqft
    Source: Amanda M Walsh Real Estate #FX9869202 Report a problem
    5/26/2017Price change$879,900-2.1%$328/sqft
    Source: Amanda M. Walsh Real Estate #FX9869202 Report a problem
    4/20/2017Price change$899,000-1.7%$336/sqft
    Source: Amanda M Walsh Real Estate #FX9869202 Report a problem
    2/18/2017Listed for sale$915,000+139.2%$342/sqft
    Source: Owner Report a problem
    11/8/2013Sold$382,500-4.1%$143/sqft
    Source: Public Record Report a problem
    4/28/2013Price change$399,000-0.3%$149/sqft
    Source: Coldwell Banker Elite #FX8032079 Report a problem
    2/22/2013Listed for sale$400,000+27%$149/sqft
    Source: Owner Report a problem
    11/25/2009Sold$315,000+80%$118/sqft
    Source: Public Record Report a problem
    10/13/2000Sold$175,000+40%$65/sqft
    Source: Public Record Report a problem
    1/20/2000Sold$125,000$47/sqft
    Source: Agent Provided Report a problem

    Public tax history

    YearProperty taxesTax assessment
    2025$12,808 +1.8%$1,038,150 +1.6%
    2024$12,581 +9.9%$1,021,350 +6.3%
    2023$11,451 +4.8%$961,050 +6.2%
    2022$10,929 $904,680 +10.6%
    2021-- $818,260 +2.9%
    2020$9,880 +0.3%$795,470 +0.5%
    2019$9,850 -0.4%$791,680 -0.7%
    2018$9,891 +11.5%$797,400 +9.8%
    2017$8,870 +1.3%$726,110 +1.4%
    2016$8,752 +24.8%$716,380 +4%
    2015$7,014 +48.9%$689,000 +78.1%
    2014$4,710 $386,780 +9.6%
    2013-- $352,960 +7.6%
    2012-- $327,990 -3.9%
    2011-- $341,410 +15%
    2010-- $296,880 -15.1%
    2009-- $349,510 -12.1%
    2008-- $397,780 +2.6%
    2007-- $387,700 +98.2%
    2003-- $195,645 +25%
    2002-- $156,515
    Find assessor info on the county website

    Neighborhood: 22042

    Nearby schools

    GreatSchools rating
    Schools provided by the listing agent
    • Elementary: Timber Lane
    • Middle: Jackson
    • High: Falls Church
    • District: Fairfax County Public Schools

    Source: Bright MLS. This data may not be complete. We recommend contacting the local school district to confirm school assignments for this home.

    Get a cash offer in 3 minutes
    Find out how much your home could sell for in as little as 3 minutes with a no-obligation cash offer.
    Estimated market value
    $1,198,900
    Get a cash offer in 3 minutes
    Find out how much your home could sell for in as little as 3 minutes with a no-obligation cash offer.
    Estimated market value
    $1,198,900