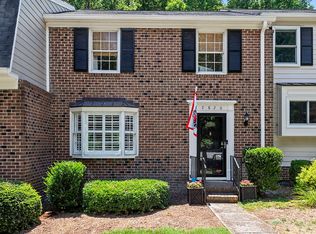
Charming 3BR/3.5BA townhome in Meredith Townes with 2,293 finished sq ft. Hardwood floors throughout, crown molding, smooth ceilings, custom built-in bookcases, updated baths, fresh paint in multiple rooms, and new Andersen windows & sliding glass door. All 3 bedrooms + 2 full baths upstairs; half bath on main. Finished lower level offers a full bath, large flex space, and walkout to the backyard ideal for a rec room, gym, or guest suite. Private fenced courtyard for relaxing outdoors. and the HOA replaced roof last year! Community pool & dog park. Walking distance to UNC Rex and Lake Boone Shopping Center (Village Deli & Grill, Chick-fil-A, Chicken Salad Chick, Duck Donuts, Starbucks). Close to shopping, dining, entertainment, and NCMA; convenient to 440 and Downtown Raleigh.
For sale
Price cut: $5K (7/28)
$445,000
2824 Wycliff Rd, Raleigh, NC 27607
3beds
2,293sqft
:
Get pre-qualified$2,939/mo
Townhouse, Residential
Built in 1972
1,742 Square Feet Lot
$437,200 Zestimate®
$194/sqft
$320/mo HOA
What's special
Updated bathsLarge flex spaceSmooth ceilingsCrown moldingHardwood floors throughoutCommunity poolWalkout to the backyard
- 25 days |
- 923 |
- 57 |
Likely to sell faster than
Zillow last checked:
Listing updated:
Listed by:
Noah B Chase 919-283-8581,
Howard Hanna Allen Tate Hillsb
Source: Doorify MLS,MLS#: 10177939
Facts & features
Interior
Bedrooms & bathrooms
- Bedrooms: 3
- Bathrooms: 4
- Full bathrooms: 3
- 1/2 bathrooms: 1
Heating
- Heat Pump
Cooling
- Ceiling Fan(s), Central Air, Heat Pump
Appliances
- Included: Built-In Range, Dishwasher, Electric Range, Oven, Range, Refrigerator, Washer, Washer/Dryer
- Laundry: Electric Dryer Hookup, In Basement, In Unit, Laundry Room, Lower Level, Sink
Features
- Bathtub/Shower Combination, Bookcases, Ceiling Fan(s), Eat-in Kitchen, High Speed Internet, Pantry, Recessed Lighting, Shower Only, Smooth Ceilings, Solar Tube(s), Walk-In Closet(s), Walk-In Shower
- Flooring: Carpet, Hardwood, Vinyl, Tile
- Doors: Sliding Doors, Storm Door(s)
- Windows: Double Pane Windows
- Basement: Bath/Stubbed, Exterior Entry, Finished, Full, Heated, Interior Entry, Storage Space, Walk-Out Access
- Has fireplace: No
- Common walls with other units/homes: 2+ Common Walls
Interior area
- Total structure area: 2,293
- Total interior livable area: 2,293 sqft
- Finished area above ground: 1,589
- Finished area below ground: 704
Property
Parking
- Total spaces: 2
- Parking features: Additional Parking, Asphalt, Assigned, Guest, Off Street, On Site, Outside, Parking Lot
- Details: Two assigned spaces
Features
- Levels: Tri-Level
- Stories: 3
- Patio & porch: Front Porch
- Exterior features: Courtyard, Fenced Yard, Private Yard, Rain Gutters
- Pool features: Community
- Fencing: Back Yard, Brick, Fenced, Full, Gate, Wood
- Has view: Yes
- View description: Trees/Woods
Lot
- Size: 1,742 Square Feet
- Features: Back Yard, City Lot, Cleared, Landscaped, Level, Private
Details
- Parcel number: 079513232848000 0084654
- Zoning: R-4
- Special conditions: Standard
Construction
Type & style
- Home type: Townhouse
- Architectural style: Traditional
- Property subtype: Townhouse, Residential
- Attached to another structure: Yes
Materials
- Block, Brick, Fiber Cement
- Foundation: Block, Permanent
- Roof: Shingle
Condition
- New construction: No
- Year built: 1972
Utilities & green energy
- Sewer: Public Sewer
- Water: Public
- Utilities for property: Electricity Connected, Natural Gas Connected, Sewer Connected, Water Connected, Underground Utilities
Community & HOA
Community
- Features: Pool, Sidewalks, Other
- Subdivision: Meredith Townes
HOA
- Has HOA: Yes
- Amenities included: Dog Park, Pool
- Services included: Maintenance Grounds, Road Maintenance, Snow Removal, Storm Water Maintenance
- HOA fee: $320 monthly
Location
- Region: Raleigh
Financial & listing details
- Price per square foot: $194/sqft
- Tax assessed value: $422,379
- Annual tax amount: $3,703
- Date on market: 7/3/2026
- Road surface type: Asphalt
Estimated market value
$437,200
$415,000 - $459,000
$2,768/mo
Price history
| Date | Event | Price |
|---|---|---|
| 7/28/2026 | Price change | $445,000-1.1%$194/sqft |
Source:  Doorify MLS #10177939 Report a problem Doorify MLS #10177939 Report a problem | ||
| 7/3/2026 | Listed for sale | $450,000+21.6%$196/sqft |
Source: Doorify MLS #10177939 Report a problem | ||
| 5/29/2024 | Listing removed | -- |
Source: Zillow Rentals Report a problem | ||
| 5/11/2024 | Listed for rent | $2,495$1/sqft |
Source: Zillow Rentals Report a problem | ||
| 10/27/2021 | Sold | $370,000+3.6%$161/sqft |
Source: Doorify MLS #2403522 Report a problem | ||
| 8/28/2021 | Pending sale | $357,000$156/sqft |
Source:  Berkshire Hathaway HomeServices Carolinas Realty #2403522 Report a problem Berkshire Hathaway HomeServices Carolinas Realty #2403522 Report a problem | ||
| 8/28/2021 | Contingent | $357,000$156/sqft |
Source: Doorify MLS #2403522 Report a problem | ||
| 8/27/2021 | Listed for sale | $357,000+79.4%$156/sqft |
Source: Doorify MLS #2403522 Report a problem | ||
| 6/23/2008 | Sold | $199,000+21.7%$87/sqft |
Source: Public Record Report a problem | ||
| 12/17/2004 | Sold | $163,500$71/sqft |
Source: Public Record Report a problem | ||
Public tax history
| Year | Property taxes | Tax assessment |
|---|---|---|
| 2025 | $3,704 +0.4% | $422,379 |
| 2024 | $3,688 +32.4% | $422,379 +66.4% |
| 2023 | $2,786 +7.6% | $253,783 |
| 2022 | $2,590 +4% | $253,783 |
| 2021 | $2,489 | $253,783 |
| 2020 | -- | $253,783 +19.2% |
| 2019 | $2,487 | $212,891 |
| 2018 | $2,487 +11.3% | $212,891 |
| 2017 | $2,235 +2.1% | $212,891 |
| 2016 | $2,189 +7.9% | $212,891 +9.7% |
| 2015 | $2,029 +5.4% | $194,032 |
| 2014 | $1,925 | $194,032 |
| 2013 | -- | $194,032 |
| 2012 | -- | $194,032 |
| 2011 | -- | $194,032 |
| 2010 | -- | $194,032 +3.5% |
| 2009 | -- | $187,550 |
| 2008 | -- | -- |
| 2007 | -- | -- |
| 2006 | -- | -- |
| 2005 | -- | -- |
| 2004 | -- | -- |
| 2003 | -- | -- |
| 2002 | -- | -- |
| 2001 | -- | -- |
Find assessor info on the county website
Monthly payment
Est. payment
Payment breakdown
Explore the cost of this home by adjusting the details. Changes won't be saved.Climate risks
Neighborhood: Northwest Raleigh
Nearby schools
GreatSchools rating
- 6/10Stough ElementaryGrades: PK-5Distance: 1 mi
- 7/10Oberlin Middle SchoolGrades: 6-8Distance: 1.8 mi
- 7/10Needham Broughton HighGrades: 9-12Distance: 2.9 mi
Schools provided by the listing agent
- Elementary: Wake - Stough Elementary
- Middle: Wake - Oberlin Middle
- High: Wake - Needham Broughton High
Source: Doorify MLS. This data may not be complete. We recommend contacting the local school district to confirm school assignments for this home.
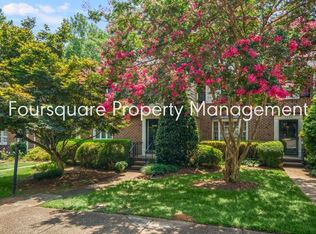
- $469,0003 bd3 ba1.8k sqft2826 Wycliff Rd, Raleigh, NC 27607Sold
- $423,9003 bd4 ba2.2k sqft2822 Wycliff Rd, Raleigh, NC 27607Off Market
- $481,700-- bd3 ba2.3k sqft2828 Wycliff Rd, Raleigh, NC 27607Off Market
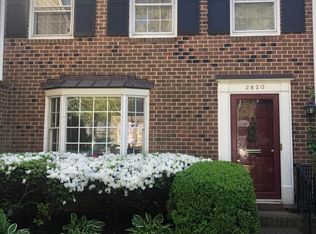
- $440,8003 bd3 ba2.1k sqft2820 Wycliff Rd, Raleigh, NC 27607Off Market
- $433,5003 bd4 ba2.2k sqft2818 Wycliff Rd, Raleigh, NC 27607Off Market
- $375,0002 bd4 ba1.9k sqft2816 Wycliff Rd #2816, Raleigh, NC 27607For Sale
- $371,2002 bd4 ba1.9k sqft2816 Wycliff Rd, Raleigh, NC 27607Off Market
- $410,2004 bd4 ba2.1k sqft2830 Wycliff Rd, Raleigh, NC 27607Off Market
A local agent can set up tours, give advice and negotiate with sellers.
Similar homes
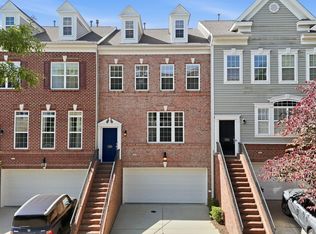
- $475,0003 bd4 ba2.4k sqft3106 Hudson Hill Ln, Raleigh, NC 27612For Sale
 MLS ID #10167803, Angie Cole. Doorify MLS
 - $500,0003 bd4 ba2.1k sqft6103 Tipping Cir, Raleigh, NC 27609For Sale
 MLS ID #10180291, Jim Allen. Doorify MLS
 - $450,0003 bd2 ba1.5k sqft5613 Oldtowne Rd, Raleigh, NC 27612For Sale
 MLS ID #10171633, Alison Malloy Wojnarowski. Doorify MLS
 - $395,0003 bd3 ba1.9k sqft2917 Isabella Dr, Raleigh, NC 27603For Sale
 MLS ID #10181901, Caroline Gay. Doorify MLS
 - $449,0003 bd2 ba1.3k sqft1117 Culpepper Ln, Raleigh, NC 27610For SaleMLS ID #10181069, Michael Resavy. Doorify MLS
- $415,0003 bd3 ba2.1k sqft6708 Middleboro Dr, Raleigh, NC 27612For SaleMLS ID #10150396, Susan Napolitano. Doorify MLS
- $449,5004 bd3 ba2.3k sqft2517 Birchford Ct, Raleigh, NC 27604For SaleMLS ID #10172255, Sue Alonso. Doorify MLS
- $539,0003 bd4 ba2.5k sqft7523 Wellesley Park S, Raleigh, NC 27615For SaleMLS ID #10170280, Melissa Simpson. Doorify MLS
- $460,0003 bd2 ba1.8k sqft2308 Blacklan Cir, Raleigh, NC 27610For SaleMLS ID #10159488, Allen Wyde. Doorify MLS
- $454,9003 bd3 ba1.9k sqft716 Ennis Creek Ln, Cary, NC 27513For SaleMLS ID #10163685, Bonnie Gambardella. Doorify MLS
- $329,5003 bd3 ba1.2k sqft2037 Trexler Ct, Raleigh, NC 27606For SaleMLS ID #10176310, Emilee Carraway. Doorify MLS
- $364,0003 bd3 ba1.6k sqft2424 Mapleton Ln, Raleigh, NC 27613For SaleMLS ID #10170155, Janet Rose. Doorify MLS
- $500,0003 bd3 ba1.8k sqft1112 Stoneferry Ln, Raleigh, NC 27606For SaleMLS ID #10178804, Melissa Cetola. Doorify MLS
- $549,9994 bd3 ba2.2k sqft6709 Van Haven Dr, Raleigh, NC 27615For SaleMLS ID #10182234, Brianna Dimino. Doorify MLS
- $415,0003 bd3 ba1.9k sqft515 Poplar Dr, Raleigh, NC 27603For SaleMLS ID #10165126, Aimee Anderson. Doorify MLS
- $424,9003 bd2 ba1.1k sqft2239 Rumson Rd, Raleigh, NC 27610For SaleMLS ID #10164086, Charles Johnson. Doorify MLS
- $310,0003 bd4 ba1.8k sqft3015 Berkeley Springs Pl, Raleigh, NC 27616For SaleMLS ID #10181829, Aaron Wilson. Doorify MLS
- $360,0003 bd4 ba1.8k sqft6257 Pesta Ct, Raleigh, NC 27612For SaleMLS ID #10162038, Matt Perry. Doorify MLS
- $524,9004 bd2 ba1.8k sqft124 S Pettigrew St, Raleigh, NC 27610For SaleMLS ID #10181953, Saira Bruno. Doorify MLS
- $440,0003 bd3 ba2k sqft109 Haybarn Ct, Apex, NC 27502For SaleMLS ID #10173061, Michael Proctor. Doorify MLS
