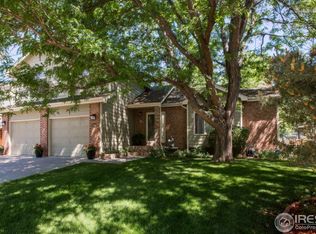
OPEN HOUSE FRIDAY 7/11 -- 5-7pm. Welcome to 2824 Zendt Drive in Fort Collins' highly desirable Quail Hollow neighborhood-tucked against the foothills and bordered by Spring Canyon and Cottonwood Glen Parks with easy access to Spring Creek Trail, Horsetooth Reservoir, and Pineridge Natural Area. This meticulously maintained 5-bedroom, 4-bath home has had only two owners and is filled with beautiful upgrades. Enjoy solid oak floors on the main level, a cozy family room with wood-burning fireplace (convertible to gas), and a main-level office. The updated kitchen features quartz counters and stainless-steel GE/Whirlpool appliances (new 2024/2025), opening to a new concrete patio (2024) with a 10'x12' metal pergola (2025) surrounded by raised garden beds. Upstairs, the spacious master suite includes a renovated bath, a dramatic 1.5-story walk-in closet, and two additional closets. Bathrooms throughout have updated counters, fixtures, and cabinets. The main-level staircase has been upgraded with oak steps/railings and bronze balusters. The finished basement offers a bedroom, 3/4 bath, rec room, and wet bar with a new GE mini-fridge. Many green upgrades include triple-pane windows, a Pella insulated garage door, Toto low-GPF toilets, high-efficiency Amana HVAC, and a Rheem water heater (2025) - all less than five years old and professionally maintained. Additional features: dual laundry hookups (lower and upper level), cable and broadband wiring, gutter guards, Benjamin Moore's best exterior paint, and a house-matching, solid wood 4x8 storage shed. The backyard is full of flowers, new shrubs and trees, while the front porch offers a perfect place to relax in the shade. No formal HOA, but neighborhood reflects true pride of ownership and is just minutes from Safeway, Joseph's Hardware, Intersect Brewing, local restaurants, and the Holiday Twin drive-in. Set up your showing today and come experience the charm of Quail Hollow living.
Sold for $849,000
$849,000
2824 Zendt Dr, Fort Collins, CO 80526
5beds
3,759sqft
Single Family Residence
Built in 1990
7,485 Square Feet Lot
$837,100 Zestimate®
$226/sqft
$3,789 Estimated rent
Home value
$837,100
$795,000 - $887,000
$3,789/mo
Zestimate® history
Owner options
List your home for rent
$3,789/mo
Rent Zestimate®
Find your next renter with Zillow Rental Manager. Plus, with online applications, you can quickly screen prospective tenants – for free.
$3,789/mo
Rent Zestimate®
Refinance and save
$4,970/mo
Est. payment
Refinancing to a lower rate could help reduce your monthly payments and save thousands over the life of the loan.
$4,970/mo
Est. payment
Explore your selling options
Work with a Zillow partner agent
Leverage their expertise and Zillow's premium Showcase listings to get your home seen by more buyers.
Get startedList with your own agent
Get your home in front of millions of buyers by listing it on Zillow.
Learn how to do itSell it yourself
Take full control of how buyers see your home on Zillow by listing For Sale by Owner (FSBO).
List your homeWhat's special
Zillow last checked:
Listing updated:
Listed by:
Scott Lowe 970-412-8551,
Grey Rock Realty,
Ryan Jenkins 970-689-0824,
Grey Rock Realty
Bought with:
Robert Crow, 100038857
Grey Rock Realty
Source: IRES as distributed by MLS GRID,MLS#: 1038368
Facts & features
Interior
Bedrooms & bathrooms
- Bedrooms: 5
- Bathrooms: 4
- Full bathrooms: 1
- 3/4 bathrooms: 2
- 1/2 bathrooms: 1
- Main level bathrooms: 1
Primary bedroom
- Description: Carpet
- Features: 3/4 Primary Bath
- Level: Upper
- Area: 345 Square Feet
- Dimensions: 15 x 23
Bedroom 2
- Description: Carpet
- Level: Upper
- Area: 132 Square Feet
- Dimensions: 11 x 12
Bedroom 3
- Description: Carpet
- Level: Upper
- Area: 143 Square Feet
- Dimensions: 11 x 13
Bedroom 4
- Description: Carpet
- Level: Upper
- Area: 210 Square Feet
- Dimensions: 15 x 14
Bedroom 5
- Description: Carpet
- Level: Basement
- Area: 126 Square Feet
- Dimensions: 9 x 14
Dining room
- Description: Carpet
- Level: Main
- Area: 150 Square Feet
- Dimensions: 10 x 15
Family room
- Description: Wood
- Level: Main
- Area: 195 Square Feet
- Dimensions: 13 x 15
Great room
- Description: Carpet
- Level: Basement
- Area: 330 Square Feet
- Dimensions: 15 x 22
Kitchen
- Description: Wood
- Level: Main
- Area: 330 Square Feet
- Dimensions: 15 x 22
Laundry
- Description: Laminate
- Level: Upper
- Area: 21 Square Feet
- Dimensions: 3 x 7
Living room
- Description: Carpet
- Level: Main
- Area: 180 Square Feet
- Dimensions: 12 x 15
Recreation room
- Description: Carpet
- Level: Basement
- Area: 204 Square Feet
- Dimensions: 12 x 17
Study
- Description: Wood
- Level: Main
- Area: 90 Square Feet
- Dimensions: 9 x 10
Heating
- Forced Air
Cooling
- Central Air, Ceiling Fan(s), Whole House Fan
Appliances
- Included: Electric Range, Self Cleaning Oven, Double Oven, Dishwasher, Refrigerator, Bar Fridge, Microwave, Disposal
- Laundry: Washer/Dryer Hookup
Features
- Eat-in Kitchen, Separate Dining Room, Cathedral Ceiling(s), Open Floorplan, Pantry, Walk-In Closet(s), High Ceilings
- Flooring: Wood
- Doors: French Doors
- Windows: Window Coverings
- Basement: Full,Partially Finished,Built-In Radon
- Has fireplace: Yes
- Fireplace features: Family Room
Interior area
- Total structure area: 2,567
- Total interior livable area: 3,759 sqft
- Finished area above ground: 2,567
Property
Parking
- Total spaces: 2
- Parking features: Attached
- Attached garage spaces: 2
- Details: Attached
Features
- Levels: Two
- Stories: 2
- Patio & porch: Patio
- Exterior features: Sprinkler System
- Fencing: Partial,Wood
- Has view: Yes
- View description: Hills
Lot
- Size: 7,485 Square Feet
- Features: Wooded, Evergreen Trees, Deciduous Trees, Level, City Limits, Paved, Curbs, Gutters, Sidewalks, Street Light
Details
- Additional structures: Storage
- Parcel number: R1288300
- Zoning: RL
- Special conditions: Private Owner
Construction
Type & style
- Home type: SingleFamily
- Architectural style: Contemporary
- Property subtype: Single Family Residence
Materials
- Frame, Brick
- Roof: Composition
Condition
- New construction: No
- Year built: 1990
Utilities & green energy
- Electric: City of FTC
- Gas: Xcel Energy
- Sewer: Public Sewer
- Water: City
- Utilities for property: Natural Gas Available, Electricity Available, Cable Available, High Speed Avail
Green energy
- Energy efficient items: Southern Exposure, Windows, Doors, High Efficiency Furnace
Community & HOA
Community
- Security: Fire Alarm
- Subdivision: Quail Hollow PUD
HOA
- Has HOA: No
Location
- Region: Fort Collins
Financial & listing details
- Price per square foot: $226/sqft
- Tax assessed value: $790,700
- Annual tax amount: $4,572
- Date on market: 7/4/2025
- Listing terms: Cash,Conventional,FHA,VA Loan
- Exclusions: Sellers Personal Property, Clothes Washer, Clothes Dryer
- Electric utility on property: Yes
- Road surface type: Asphalt
Price history
| Date | Event | Price |
|---|---|---|
| 8/12/2025 | Sold | $849,000$226/sqft |
Source:  IRES as distributed by MLS GRID #1038368 Report a problem IRES as distributed by MLS GRID #1038368 Report a problem | ||
| 7/12/2025 | Pending sale | $849,000$226/sqft |
Source:  REcolorado as distributed by MLS GRID #IR1038368 Report a problem REcolorado as distributed by MLS GRID #IR1038368 Report a problem | ||
| 7/9/2025 | Listed for sale | $849,000+135.8%$226/sqft |
Source: IRES as distributed by MLS GRID #1038368 Report a problem | ||
| 11/30/2011 | Sold | $360,000-2%$96/sqft |
Source: Public Record Report a problem | ||
| 8/20/2011 | Listed for sale | $367,500$98/sqft |
Source: Keller Williams Realty of Northern Colorado #663675 Report a problem | ||
Public tax history
| Year | Property taxes | Tax assessment |
|---|---|---|
| 2025 | $4,925 +7.7% | $49,419 -3.7% |
| 2024 | $4,572 +22.8% | $51,335 -1% |
| 2023 | $3,723 -1% | $51,833 +31.5% |
| 2022 | $3,762 +6.4% | $39,428 -2.8% |
| 2021 | $3,536 -0.4% | $40,562 +7.3% |
| 2020 | $3,552 +17.7% | $37,795 -6.1% |
| 2019 | $3,019 | $40,270 +21.6% |
| 2018 | $3,019 | $33,120 |
| 2017 | $3,019 +0.3% | $33,120 +1.7% |
| 2016 | $3,008 +1.9% | $32,572 +0% |
| 2015 | $2,952 +14.6% | $32,570 +15.3% |
| 2014 | $2,577 | $28,250 |
| 2013 | -- | $28,250 +5.5% |
| 2012 | -- | $26,770 |
| 2011 | -- | $26,770 +11.7% |
| 2010 | -- | $23,960 |
| 2009 | -- | $23,960 -8.8% |
| 2008 | -- | $26,260 |
| 2007 | -- | $26,260 +7.7% |
| 2006 | -- | $24,380 |
| 2005 | -- | $24,380 +4% |
| 2004 | -- | $23,450 +3.1% |
| 2002 | -- | $22,750 |
| 2001 | -- | $22,750 |
Find assessor info on the county website
Neighborhood: Quail Hollow
Nearby homes
- $747,0004 bd3 ba2.3k sqft2816 Zendt Dr, Fort Collins, CO 80526Off Market
- $716,7004 bd3 ba2.8k sqft2830 Zendt Dr, Fort Collins, CO 80526Off Market
- $671,0003 bd2 ba2.7k sqft2809 Garrett Dr, Fort Collins, CO 80526Off Market

- $685,8003 bd3 ba2k sqft2815 Garrett Dr, Fort Collins, CO 80526Off Market
- $678,4003 bd2 ba2.1k sqft2810 Zendt Dr, Fort Collins, CO 80526Off Market
- $677,9004 bd2 ba2k sqft2836 Zendt Dr, Fort Collins, CO 80526Off Market
- $685,0005 bd3 ba2.7k sqft2821 Garrett Dr, Fort Collins, CO 80526Sold
- $735,0004 bd4 ba2.5k sqft2825 Zendt Dr, Fort Collins, CO 80526Sold
Nearby schools
GreatSchools rating
- 8/10Olander Elementary SchoolGrades: PK-5Distance: 0.8 mi
- 6/10Blevins Middle SchoolGrades: 6-8Distance: 1 mi
- 7/10Rocky Mountain High SchoolGrades: 9-12Distance: 1.6 mi
Schools provided by the listing agent
- Elementary: Olander
- Middle: Blevins
- High: Rocky Mountain
Source: IRES as distributed by MLS GRID. This data may not be complete. We recommend contacting the local school district to confirm school assignments for this home.
Get a cash offer in 3 minutes
Find out how much your home could sell for in as little as 3 minutes with a no-obligation cash offer.
Estimated market value
$837,100
Get a cash offer in 3 minutes
Find out how much your home could sell for in as little as 3 minutes with a no-obligation cash offer.
Estimated market value
$837,100
- Colorado
- Larimer County
- Fort Collins
- 80526
- Quail Hollow
- 2824 Zendt Dr
