Picture Perfect Canyon Crest Pool Home with 5 bedrooms and 3 baths with full BED AND BATH DOWNSTAIRS, 3 car garage and OWNED SOLAR! Pride of ownership emanates throughout this truly special home! The prestigious curb appeal, meticulous landscaping, fresh new hardscape coating and exterior paint not to mention the tastefully designed interior, speaks volumes! The regal formal entry with tile floors, sweeping staircase and formal dining room make quite a statement as you enter this beautiful home! The entertainer's kitchen features ample storage, granite counters, custom tile backsplash, under cabinet lighting, stainless steel appliances, center island and opens to the charming family room complete with cozy fireplace, gorgeous stacked stone wall and swimming pool views! The primary suite is an incredibly spacious and private oasis with vaulted ceilings, ceiling fan, a recently remodeled master bath with vanity, dual sinks, walk in closet, walk in shower and luxurious tub! The additional upstairs bedrooms are oversized, share the hall bath with dual vanities and tub and shower combo and overlook the sweeping staircase and built in desk area. The picturesque backyard offers a stunning swimming pool with beach entry, spa and covered patio with ceiling fan, built in BBQ and fire pit! This spacious lot is incredibly private, is nearby excellent schools, Todd Longshore Park, minutes to the 14 fwy, Golden Valley connector and a plethora of options to shop and dine!
Sold for $1,053,000
Listed by: Prime Real Estate • Bri King • Contact: 661-433-4485
Bought with: NextHome Real Estate Rockstars
$1,053,000
28241 Bakerton Ave, Santa Clarita, CA 91351
5beds
2,540sqft
Single Family Residence
Built in 1999
0.29 Acres Lot
$1,055,100 Zestimate®
$415/sqft
$5,653 Estimated rent
Home value
$1,055,100
$992,000 - $1.13M
$5,653/mo
Zestimate® history
Owner options
List your home for rent
$5,653/mo
Rent Zestimate®
Find your next renter with Zillow Rental Manager. Plus, with online applications, you can quickly screen prospective tenants – for free.
$5,653/mo
Rent Zestimate®
Refinance and save
$6,812/mo
Est. payment
Refinancing to a lower rate could help reduce your monthly payments and save thousands over the life of the loan.
$6,812/mo
Est. payment
Explore your selling options
Work with a Zillow partner agent
Leverage their expertise and Zillow's premium Showcase listings to get your home seen by more buyers.
Get startedList with your own agent
Get your home in front of millions of buyers by listing it on Zillow.
Learn how to do itSell it yourself
Take full control of how buyers see your home on Zillow by listing For Sale by Owner (FSBO).
List your homeWhat's special
Cozy fireplaceSpacious lotPicturesque backyardFresh new hardscape coatingCenter islandMeticulous landscapingSwimming pool views
Zillow last checked:
Listing updated:
Listed by:
Bri King DRE #01357740 661-433-4485,
Prime Real Estate
Bought with:
Lara Kukjelian, DRE #02066129
NextHome Real Estate Rockstars
Shane Cabrera, DRE #01851628
NextHome Real Estate Rockstars
Source: CRMLS,MLS#: SR24232382 Originating MLS: California Regional MLS
Originating MLS: California Regional MLSFacts & features
Interior
Bedrooms & bathrooms
- Bedrooms: 5
- Bathrooms: 3
- Full bathrooms: 3
- Main level bathrooms: 1
- Main level bedrooms: 1
Rooms
- Room types: Bedroom, Family Room, Kitchen, Laundry, Living Room, Primary Bedroom, Other, Dining Room
Primary bedroom
- Features: Primary Suite
Bedroom
- Features: Bedroom on Main Level
Bathroom
- Features: Bathtub, Dual Sinks, Quartz Counters, Soaking Tub, Separate Shower, Tub Shower, Walk-In Shower
Family room
- Features: Separate Family Room
Kitchen
- Features: Granite Counters, Kitchen Island, Kitchen/Family Room Combo
Other
- Features: Walk-In Closet(s)
Heating
- Central, Natural Gas
Cooling
- Central Air
Appliances
- Included: Dishwasher, Gas Range, Microwave, Range Hood, Water Heater
- Laundry: Washer Hookup, Gas Dryer Hookup, Inside, Laundry Room
Features
- Built-in Features, Ceiling Fan(s), Separate/Formal Dining Room, Eat-in Kitchen, Granite Counters, In-Law Floorplan, Open Floorplan, Pantry, Recessed Lighting, Bedroom on Main Level, Primary Suite, Walk-In Closet(s)
- Flooring: Carpet, Tile
- Doors: Sliding Doors
- Windows: Blinds, Shutters
- Has fireplace: Yes
- Fireplace features: Family Room, Gas, Gas Starter
- Common walls with other units/homes: No Common Walls
Interior area
- Total interior livable area: 2,540 sqft
Property
Parking
- Total spaces: 3
- Parking features: Direct Access, Driveway, Driveway Up Slope From Street, Garage Faces Front, Garage, Garage Door Opener, Paved
- Attached garage spaces: 3
Features
- Levels: Two
- Stories: 2
- Entry location: 1
- Patio & porch: Concrete, Covered
- Exterior features: Lighting, Fire Pit
- Has private pool: Yes
- Pool features: Gunite, Gas Heat, Heated, In Ground, Private
- Has spa: Yes
- Spa features: Gunite, Heated, In Ground, Private
- Fencing: Block
- Has view: Yes
- View description: Neighborhood, Pool
Lot
- Size: 0.29 Acres
- Features: 0-1 Unit/Acre, Front Yard, Sprinklers In Rear, Sprinklers In Front, Lawn, Landscaped, Near Park, Near Public Transit, Walkstreet, Yard
Details
- Parcel number: 2802041053
- Zoning: SCUR2
- Special conditions: Standard
Construction
Type & style
- Home type: SingleFamily
- Architectural style: Spanish
- Property subtype: Single Family Residence
Materials
- Foundation: Slab
- Roof: Concrete,Tile
Condition
- Updated/Remodeled,Turnkey
- New construction: No
- Year built: 1999
Utilities & green energy
- Electric: Electricity - On Property, Photovoltaics Seller Owned, Standard
- Sewer: Public Sewer
- Water: Public
- Utilities for property: Cable Connected, Electricity Connected, Natural Gas Connected, Phone Connected, Sewer Connected, Water Connected
Community & HOA
Community
- Features: Gutter(s), Sidewalks, Park
- Security: Carbon Monoxide Detector(s), Smoke Detector(s)
- Subdivision: Hawks Pointe (Hawks)
HOA
- Has HOA: Yes
- Amenities included: Barbecue, Picnic Area, Playground
- HOA fee: $75 monthly
- HOA name: Canyon Crest
- HOA phone: 661-295-5966
Location
- Region: Santa Clarita
Financial & listing details
- Price per square foot: $415/sqft
- Tax assessed value: $1,074,060
- Date on market: 11/12/2024
- Cumulative days on market: 17 days
- Listing terms: Cash,Conventional,FHA,VA Loan
- Inclusions: Refrigerator, stove, microwave, Tortoise.
- Exclusions: Primary bedroom mirror, dining room mirror, all TV's, water filtration system, washer, dryer.
- Road surface type: Paved
Price history
| Date | Event | Price |
|---|---|---|
| 12/30/2024 | Sold | $1,053,000+0.3%$415/sqft |
Source:  CRMLS #SR24232382 Report a problem CRMLS #SR24232382 Report a problem | ||
| 12/11/2024 | Pending sale | $1,050,000$413/sqft |
Source: CRMLS #SR24232382 Report a problem | ||
| 12/7/2024 | Price change | $1,050,000-2.3%$413/sqft |
Source: CRMLS #SR24232382 Report a problem | ||
| 12/5/2024 | Price change | $1,075,000-2.3%$423/sqft |
Source: CRMLS #SR24232382 Report a problem | ||
| 11/24/2024 | Pending sale | $1,100,000$433/sqft |
Source: CRMLS #SR24232382 Report a problem | ||
| 11/13/2024 | Listed for sale | $1,100,000+43.8%$433/sqft |
Source: CRMLS #SR24232382 Report a problem | ||
| 6/11/2020 | Sold | $765,000+2.1%$301/sqft |
Source: CRISNet / SRAR #SR20088103 Report a problem | ||
| 5/27/2020 | Pending sale | $749,000$295/sqft |
Source: Compass California, Inc. #SR20088103 Report a problem | ||
| 5/12/2020 | Listed for sale | $749,000$295/sqft |
Source: Compass California, Inc. #SR20088103 Report a problem | ||
| 5/12/2020 | Pending sale | $749,000$295/sqft |
Source: Compass California, Inc. #SR20088103 Report a problem | ||
| 5/10/2020 | Listed for sale | $749,000+45.4%$295/sqft |
Source: Compass California, Inc. #SR20088103 Report a problem | ||
| 4/23/2008 | Sold | $515,000-6.2%$203/sqft |
Source: Public Record Report a problem | ||
| 3/4/2008 | Price change | $548,990-5.3%$216/sqft |
Source: Point2 Report a problem | ||
| 2/10/2008 | Price change | $579,990-3.3%$228/sqft |
Source: Point2 Report a problem | ||
| 2/1/2008 | Listed for sale | $599,990+90.5%$236/sqft |
Source: Point2 Report a problem | ||
| 10/29/1999 | Sold | $315,000$124/sqft |
Source: Public Record Report a problem | ||
Public tax history
| Year | Property taxes | Tax assessment |
|---|---|---|
| 2026 | -- | $1,074,060 +2% |
| 2025 | $14,519 +26.8% | $1,053,000 +28.4% |
| 2024 | $11,452 +3.3% | $820,231 +2% |
| 2023 | $11,084 +1.8% | $804,149 +2% |
| 2022 | $10,892 +1.8% | $788,382 +2% |
| 2021 | $10,700 +1.2% | $772,925 +12.4% |
| 2020 | $10,578 +9.4% | $687,925 +2% |
| 2019 | $9,673 +5.6% | $674,437 +2% |
| 2018 | $9,163 | $661,214 +2% |
| 2017 | $9,163 +3% | $648,250 +2% |
| 2016 | $8,893 +4.2% | $635,541 +7.9% |
| 2015 | $8,538 -0.1% | $589,000 |
| 2014 | $8,548 | $589,000 +19.4% |
| 2012 | -- | $493,100 |
| 2011 | -- | $493,100 +13.5% |
| 2010 | -- | $434,300 |
| 2009 | -- | $434,300 +17% |
| 2008 | -- | $371,215 +2% |
| 2007 | -- | $363,938 +2% |
| 2006 | -- | $356,803 |
| 2005 | -- | $356,803 +4% |
| 2004 | -- | $342,950 +1.9% |
| 2003 | -- | $336,666 +2.7% |
| 2002 | -- | $327,726 +4% |
| 2000 | -- | $315,000 |
Find assessor info on the county website
Neighborhood: Canyon Country
Nearby homes
- $856,8003 bd3 ba2.4k sqft28247 Bakerton Ave, Santa Clarita, CA 91351Off Market
- $1,043,1004 bd3 ba2.4k sqft28237 Bakerton Ave, Santa Clarita, CA 91351Off Market
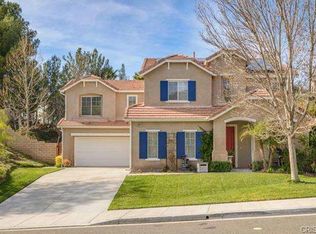
- $876,8003 bd2 ba1.9k sqft28255 Bakerton Ave, Santa Clarita, CA 91351Off Market
- $709,0003 bd2 ba1.2k sqft28231 Bakerton Ave, Santa Clarita, CA 91351Off Market
- $1,062,0004 bd3 ba2.5k sqft28250 Deer Ct, Santa Clarita, CA 91351Off Market
- $893,1004 bd3 ba2.5k sqft28246 Bakerton Ave, Santa Clarita, CA 91351Off Market
- $810,0003 bd2 ba1.9k sqft28242 Bakerton Ave, Santa Clarita, CA 91351Sold
- $782,1003 bd2 ba1.4k sqft28206 Tambora Dr, Santa Clarita, CA 91351Off Market
Nearby schools
GreatSchools rating
- 8/10Leona H. Cox Community Elementary SchoolGrades: K-6Distance: 0.5 mi
- 6/10Sierra Vista Junior High SchoolGrades: 7-8Distance: 1.2 mi
- 9/10Canyon High SchoolGrades: 9-12Distance: 0.7 mi
Get a cash offer in 3 minutes
Find out how much your home could sell for in as little as 3 minutes with a no-obligation cash offer.
Estimated market value
$1,055,100
Get a cash offer in 3 minutes
Find out how much your home could sell for in as little as 3 minutes with a no-obligation cash offer.
Estimated market value
$1,055,100
- California
- Los Angeles County
- Santa Clarita
- 91351
- Canyon Country
- 28241 Bakerton Ave
Nearby cities
Nearby neighborhoods
Nearby zip codes
Other Santa Clarita Topics
