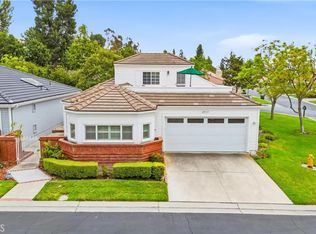
Welcome to 28241 Estima, a beautifully updated single-story home located in the heart of Mission Viejo. Offering approximately 1,594 square feet of living space with 3 bedrooms and 2 bathrooms, this move-in ready residence blends modern upgrades with comfortable everyday living.
Step inside to discover a freshly updated interior featuring brand-new carpet and flooring throughout, creating a warm and inviting atmosphere. The remodeled kitchen showcases contemporary finishes and opens seamlessly to the main living areas, making it ideal for both everyday living and entertaining. Both bathrooms have also been tastefully renovated, providing a fresh, stylish feel throughout the home.
The spacious floor plan offers abundant natural light, comfortable living spaces, and a functional layout designed for today’s lifestyle. Situated on an approximately 6,000 square foot lot, the property provides plenty of outdoor space to relax, garden, or entertain.
As an added bonus, ownership includes membership to beautiful Lake Mission Viejo, where residents enjoy year-round amenities including swimming, boating, fishing, summer concerts, beaches, and a variety of community events.
Conveniently located near parks, shopping, dining, award-winning schools, and all the amenities Mission Viejo has to offer, this turnkey home is an exceptional opportunity you won’t want to miss. Enjoy Mission Viejo living at its finest!
Under contract
Listed by: RE/MAX Select One • Tim Beans • Contact: 949-933-8496
$1,249,000
28241 Estima, Mission Viejo, CA 92692
3beds
1,594sqft
Single Family Residence
Built in 1978
6,000 Square Feet Lot
$1,226,600 Zestimate®
$784/sqft
$134/mo HOA
What's special
- 26 days |
- 1,835 |
- 87 |
Likely to sell faster than
Zillow last checked:
Listing updated:
Listed by:
Tim Beans DRE #01870987 949-933-8496,
RE/MAX Select One
Source: CRMLS,MLS#: NP26140355 Originating MLS: California Regional MLS
Originating MLS: California Regional MLSFacts & features
Interior
Bedrooms & bathrooms
- Bedrooms: 3
- Bathrooms: 2
- Full bathrooms: 2
- Main level bathrooms: 2
- Main level bedrooms: 3
Rooms
- Room types: Bedroom, Family Room, Great Room, Primary Bathroom, Primary Bedroom
Primary bedroom
- Features: Main Level Primary
Bedroom
- Features: All Bedrooms Down
Bedroom
- Features: Bedroom on Main Level
Heating
- Central, Fireplace(s)
Cooling
- Central Air
Appliances
- Laundry: In Garage
Features
- High Ceilings, All Bedrooms Down, Bedroom on Main Level, Main Level Primary
- Flooring: Carpet, Laminate
- Doors: Mirrored Closet Door(s), Sliding Doors
- Has fireplace: Yes
- Fireplace features: Living Room
- Common walls with other units/homes: No Common Walls
Interior area
- Total interior livable area: 1,594 sqft
Property
Parking
- Total spaces: 4
- Parking features: Door-Single, Driveway, Garage Faces Front, Garage
- Attached garage spaces: 2
- Uncovered spaces: 2
Features
- Levels: One
- Stories: 1
- Entry location: Ground level
- Patio & porch: Rear Porch
- Exterior features: Boat Lift
- Pool features: Association, See Remarks
- Has spa: Yes
- Spa features: Association, Permits, See Remarks
- Fencing: Fair Condition
- Has view: Yes
- View description: Hills
- Waterfront features: Lake Privileges, Boat Ramp/Lift Access
Lot
- Size: 6,000 Square Feet
- Features: Back Yard, Front Yard, Sprinklers In Rear, Sprinklers In Front, Sprinkler System, Yard
Details
- Parcel number: 80860129
- Special conditions: Trust
Construction
Type & style
- Home type: SingleFamily
- Architectural style: Traditional
- Property subtype: Single Family Residence
Materials
- Roof: Tile
Condition
- New construction: No
- Year built: 1978
Utilities & green energy
- Electric: Standard
- Sewer: Public Sewer
- Water: Public
- Utilities for property: Cable Available, Electricity Available, Natural Gas Available, Sewer Connected, Water Available
Community & HOA
Community
- Features: Curbs, Storm Drain(s), Street Lights, Sidewalks
- Subdivision: Cordova Vista (Cv)
HOA
- Has HOA: Yes
- Amenities included: Picnic Area, Playground
- HOA fee: $305 quarterly
- HOA name: Oso Valley Greenbelt
- HOA phone: 949-933-8496
- Second HOA fee: $193 semi-annually
- Second HOA name: Lake Mission Viejo
Location
- Region: Mission Viejo
Financial & listing details
- Price per square foot: $784/sqft
- Tax assessed value: $315,618
- Annual tax amount: $3,132
- Date on market: 6/27/2026
- Cumulative days on market: 26 days
- Listing terms: Cash,Cash to Existing Loan,Cash to New Loan,Conventional,Contract
- Road surface type: Paved
Estimated market value
$1,226,600
$1.17M - $1.29M
$4,281/mo
Price history
| Date | Event | Price |
|---|---|---|
| 7/16/2026 | Contingent | $1,249,000$784/sqft |
Source:  CRMLS #NP26140355 Report a problem CRMLS #NP26140355 Report a problem | ||
| 6/27/2026 | Listed for sale | $1,249,000$784/sqft |
Source: CRMLS #NP26140355 Report a problem | ||
Public tax history
| Year | Property taxes | Tax assessment |
|---|---|---|
| 2025 | $3,132 +1.8% | $315,618 +2% |
| 2024 | $3,078 +2.1% | $309,430 +2% |
| 2023 | $3,013 +2% | $303,363 +2% |
| 2022 | $2,955 +2% | $297,415 +2% |
| 2021 | $2,896 +1% | $291,584 +1% |
| 2020 | $2,867 | $288,595 +2% |
| 2019 | $2,867 +2% | $282,937 +2% |
| 2018 | $2,809 +4.1% | $277,390 +2% |
| 2017 | $2,699 | $271,951 +2% |
| 2016 | $2,699 +2% | $266,619 +1.5% |
| 2015 | $2,646 +3% | $262,615 +2% |
| 2014 | $2,570 | $257,471 +0.5% |
| 2013 | -- | $256,308 +2% |
| 2012 | -- | $251,283 +2% |
| 2011 | -- | $246,356 +0.8% |
| 2010 | -- | $244,515 -0.2% |
| 2009 | -- | $245,097 +2% |
| 2008 | -- | $240,292 +2% |
| 2007 | -- | $235,581 +2% |
| 2006 | -- | $230,962 +2% |
| 2005 | -- | $226,434 +2% |
| 2004 | -- | $221,995 +1.9% |
| 2003 | -- | $217,927 +2% |
| 2002 | -- | $213,654 +2% |
| 2001 | $2,239 +1.3% | $209,465 +2% |
| 2000 | $2,211 | $205,358 |
Find assessor info on the county website
Monthly payment
Est. payment
Payment breakdown
Explore the cost of this home by adjusting the details. Changes won't be saved.Climate risks
Neighborhood: 92692
Nearby schools
GreatSchools rating
- 10/10Philip J. Reilly ElementaryGrades: K-5Distance: 0.2 mi
- 9/10Newhart Middle SchoolGrades: 6-8Distance: 1.2 mi
- 9/10Capistrano Valley High SchoolGrades: 9-12Distance: 5.2 mi
Schools provided by the listing agent
- High: Capistrano Valley
Source: CRMLS. This data may not be complete. We recommend contacting the local school district to confirm school assignments for this home.
- $1,338,3004 bd2 ba2.3k sqft28235 Estima, Mission Viejo, CA 92692Off Market
- $1,359,3004 bd3 ba2k sqft28245 Estima, Mission Viejo, CA 92692Off Market
- $1,335,8004 bd3 ba2.4k sqft28231 Estima, Mission Viejo, CA 92692Off Market
- $1,471,2004 bd2 ba2.2k sqft28251 Estima, Mission Viejo, CA 92692Off Market
- $1,465,7005 bd3 ba2.3k sqft28225 Estima, Mission Viejo, CA 92692Off Market
- $1,242,8004 bd2 ba1.7k sqft28255 Estima, Mission Viejo, CA 92692Off Market
- $1,200,2003 bd2 ba2.1k sqft28271 Flechas, Mission Viejo, CA 92692Off Market
- $1,372,3004 bd2 ba2.4k sqft28265 Flechas, Mission Viejo, CA 92692Off Market
A local agent can set up tours, give advice and negotiate with sellers.
Similar homes
- $1,099,5003 bd3 ba1.7k sqft28404 Buena Vis, Mission Viejo, CA 92692For Sale
 MLS ID #OC26143905, Beau Beardslee, First Team Real Estate. CRMLS
 - $1,250,0003 bd3 ba2.1k sqft26682 Aracena Dr, Mission Viejo, CA 92691For Sale
 MLS ID #OC26146436, Dave Gubler, IML Real Estate. CRMLS
 - $875,0002 bd3 ba1.7k sqft28315 Alava, Mission Viejo, CA 92692For Sale
 MLS ID #OC26142494, Dawn White, CENTURY 21 Affiliated. CRMLS
 - $849,0002 bd2 ba1.4k sqft28457 Alava, Mission Viejo, CA 92692For Sale
 MLS ID #PW26140212, Yang Kim, ReMax Tiffany Real Estate. CRMLS
 - $1,111,0003 bd2 ba1.1k sqft21575 Consejos, Mission Viejo, CA 92691For SaleMLS ID #OC26148445, Rob Weiss, Coldwell Banker Realty. CRMLS
- $789,0002 bd2 ba1k sqft23872 Via Maragall, Mission Viejo, CA 92692For SaleMLS ID #OC26119341, MaryLou AdameMartinez, Re/Max Coastal Homes. CRMLS
- $1,360,0003 bd3 ba1.9k sqft26612 Estanciero Dr, Mission Viejo, CA 92691For SaleMLS ID #PW26049781, Nicolas Nicolaou, Nicolas Nicolaou Broker. CRMLS
- $1,518,0004 bd3 ba1.9k sqft23992 Via La Coruna, Mission Viejo, CA 92691For SaleMLS ID #OC26125244, Mark Zhong, Real Broker. CRMLS
- $1,425,0004 bd3 ba2.1k sqft23801 Lindley St, Mission Viejo, CA 92691For SaleMLS ID #OC26132109, Katayoon Kordestany, HomeSmart, Evergreen Realty. CRMLS
- $875,0002 bd2 ba1.3k sqft27959 Mazagon #163, Mission Viejo, CA 92692For SaleMLS ID #OC26027667, Matthew Carr, First Team Real Estate. CRMLS
- $1,199,0003 bd3 ba1.6k sqft26024 Donegal Ln, Lake Forest, CA 92630For SaleMLS ID #OC26143392, Jacqueline Stashik, First Team Real Estate. CRMLS
- $1,049,0004 bd3 ba2.1k sqft24612 Zena Ct, Mission Viejo, CA 92691For SaleMLS ID #OC26145032, Eric Babcock, Real Broker. CRMLS
- $1,295,0005 bd2 ba1.4k sqft23456 White Dove Dr, Lake Forest, CA 92630For SaleMLS ID #OC26130950, Michael Boucher, Compass. CRMLS
- $1,199,9004 bd3 ba1.7k sqft43 Oxbow Creek Ln, Laguna Hills, CA 92653For SaleMLS ID #CV26153602, Sahar Moghadam, ALIGN HOMES. CRMLS
- $1,359,0004 bd3 ba1.8k sqft21252 Forest Meadow Dr, Lake Forest, CA 92630For SaleMLS ID #OC26131878, Katayoon Kordestany, HomeSmart, Evergreen Realty. CRMLS
- $825,0002 bd3 ba1.4k sqft28083 Saint Kitts, Mission Viejo, CA 92692For SaleMLS ID #OC26090261, Tim Morissette, Coldwell Banker Realty. CRMLS
- $1,299,9003 bd3 ba1.9k sqft24372 Cimarron Ct, Laguna Niguel, CA 92677For SaleMLS ID #LG26095062, Natalie Brown, Coldwell Banker Realty. CRMLS
- $1,275,0002 bd2 ba1.6k sqft3501 Paseo Flamenco, San Clemente, CA 92672For SaleMLS ID #PW26144727, Landy Banks, Coldwell Banker Envision. CRMLS
- $669,9003 bd2 ba1.1k sqft22974 Via Nuez #14, Mission Viejo, CA 92691For SaleMLS ID #OC26149965, Douglas Gorrie, Douglas Gorrie. CRMLS
- $1,275,0003 bd3 ba1.5k sqft20 Lanciano, Irvine, CA 92620For SaleMLS ID #PW26150689, Janan Hishmeh, Sal Nesh, Broker. CRMLS
Local buyer's agents are ready to help
