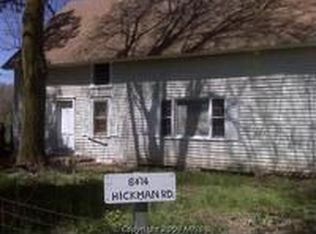
Welcome to 28241 Hickman Cannery Road, a refreshed two-story home in Denton, MD, blending classic charm with modern, low-maintenance updates. Luxury vinyl plank flooring runs throughout both levels, creating a cohesive, move-in-ready feel. The main level offers a bright living room, a flexible den ideal for a home office or family room, a spacious kitchen, dedicated laundry room, and a full bathroom. Upstairs, you’ll find three well-sized bedrooms, along with a large centrally located full bath. Ideally positioned for Eastern Shore living, the home is just minutes from Martinak State Park and Tuckahoe State Park, plus downtown Denton dining, arts, and shopping. Located within the Caroline County Public Schools district, this property delivers a practical floor plan, modern finishes, and convenient access to everyday amenities—an efficient win for buyers seeking comfort, connectivity, and value.
Sold for $230,000
Zillow last checked:
Listing updated:
Bought with:
Laura Anderson, 650255
Coldwell Banker Realty
Source: Bright MLS,MLS#: MDCM2006732
Price history
| Date | Event | Price |
|---|---|---|
| 7/10/2026 | Sold | $230,000$160/sqft |
Source:  Bright MLS #MDCM2006732 Report a problem Bright MLS #MDCM2006732 Report a problem | ||
| 6/1/2026 | Pending sale | $230,000$160/sqft |
Source: Bright MLS #MDCM2006732 Report a problem | ||
| 5/30/2026 | Contingent | $230,000$160/sqft |
Source: Bright MLS #MDCM2006732 Report a problem | ||
| 5/26/2026 | Price change | $230,000-9.8%$160/sqft |
Source: Bright MLS #MDCM2006732 Report a problem | ||
| 4/28/2026 | Price change | $254,900-3.8%$178/sqft |
Source: Bright MLS #MDCM2006732 Report a problem | ||
| 4/13/2026 | Price change | $264,900-1.9%$184/sqft |
Source: Bright MLS #MDCM2006732 Report a problem | ||
| 3/30/2026 | Price change | $269,900-1.8%$188/sqft |
Source: Bright MLS #MDCM2006732 Report a problem | ||
| 3/16/2026 | Price change | $274,900-1.8%$191/sqft |
Source: Bright MLS #MDCM2006732 Report a problem | ||
| 1/21/2026 | Listed for sale | $279,900+59.9%$195/sqft |
Source: Bright MLS #MDCM2006732 Report a problem | ||
| 9/30/2021 | Sold | $175,000+0.3%$122/sqft |
Source: Bright MLS #MDCM2000280 Report a problem | ||
| 8/16/2021 | Pending sale | $174,500$122/sqft |
Source:  RE/MAX International #MDCM2000280 Report a problem RE/MAX International #MDCM2000280 Report a problem | ||
| 8/16/2021 | Contingent | $174,500$122/sqft |
Source: Bright MLS #MDCM2000280 Report a problem | ||
| 8/12/2021 | Price change | $174,500-10.3%$122/sqft |
Source: Bright MLS #MDCM2000280 Report a problem | ||
| 7/30/2021 | Listed for sale | $194,500+8.7%$135/sqft |
Source: Bright MLS #MDCM2000280 Report a problem | ||
| 5/20/2018 | Listing removed | $950$1/sqft |
Source: RE/MAX LEADING EDGE #1000443098 Report a problem | ||
| 5/3/2018 | Listed for rent | $950$1/sqft |
Source: RE/MAX Leading Edge #1000443098 Report a problem | ||
| 9/14/2016 | Listing removed | $950+5.6%$1/sqft |
Source: RE/MAX Leading Edge #CM9750849 Report a problem | ||
| 6/6/2012 | Listing removed | $900$1/sqft |
Source: RE/MAX LEADING EDGE #CM7781717 Report a problem | ||
| 4/20/2012 | Price change | $900-7.7%$1/sqft |
Source: RE/MAX LEADING EDGE #CM7781717 Report a problem | ||
| 2/28/2012 | Listed for rent | $975$1/sqft |
Source: RE/MAX Leading Edge, Inc. #CM7781717 Report a problem | ||
| 7/9/2010 | Listing removed | $179,000$125/sqft |
Source: BIRDVIEW Technologies. Inc. #CM7262946 Report a problem | ||
| 5/22/2010 | Listed for sale | $179,000+2.3%$125/sqft |
Source: BIRDVIEW Technologies. Inc. #CM7262946 Report a problem | ||
| 6/28/2006 | Sold | $175,000+695.5%$122/sqft |
Source: Public Record Report a problem | ||
| 3/24/2005 | Sold | $22,000+47.7%$15/sqft |
Source: Public Record Report a problem | ||
| 12/1/2003 | Sold | $14,900-21.2%$10/sqft |
Source: Public Record Report a problem | ||
| 9/16/2003 | Sold | $18,910-32.5%$13/sqft |
Source: Public Record Report a problem | ||
| 5/26/1995 | Sold | $28,000$19/sqft |
Source: Public Record Report a problem | ||
Nearby homes
Sell for more on Zillow
Get a Zillow Showcase℠ listing at no additional cost and you could sell for .
$229,200
2% more
+$4,584
With Zillow Showcase(estimated)
$233,784
