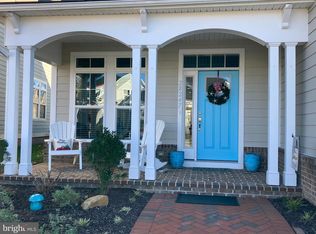
Ideally located in the highly sought-after waterfront community of Easton Village, this beautifully maintained home offers nearly 3,000 square feet of refined living just minutes from downtown Easton, St. Michaels, and Oxford, and conveniently close to Easton Airport with jet service—perfect for those seeking an effortless Eastern Shore lifestyle. Set on a premier, oversized corner lot, the property is enhanced by manicured landscaping, irrigation, and full privacy fencing, providing exceptional space and seclusion ideal for family living, entertaining, children, and pets. Inside, Brazilian cherry hardwood floors, crown molding, and nine-foot ceilings create a warm, light-filled atmosphere throughout. The thoughtfully designed floor plan includes four bedrooms, two full bathrooms, and a half bath, highlighted by a spacious primary suite with dual walk-in closets, while a recently updated secondary full bath adds modern appeal. Just off the main living area, a charming den nook offers a cozy and flexible retreat—perfect for a reading space, home office, or quiet sitting area. The inviting kitchen features rich wood cabinetry, granite countertops, a mosaic tile backsplash, stainless steel appliances, recessed lighting, and a generous breakfast bar, making it ideal for everyday living and gatherings. A formal dining room with tray ceiling and a cozy gas fireplace further enhances the home’s elegant yet comfortable living spaces. Additional highlights include a freshly painted Hardiplank exterior, conditioned crawl space, and a detached two-car garage with alley access. A picture-perfect covered front porch, framed by mature landscaping, offers a welcoming place to relax and enjoy the neighborhood. Residents of Easton Village enjoy resort-style amenities including a clubhouse with fitness center, pool, scenic trails, bocce court, kayak storage, private beach, and a community marina with direct access to the Tred Avon River, delivering the very best of Eastern Shore living.
Sold for $675,000
$675,000
28241 Knapps Lot St, Easton, MD 21601
4beds
2,876sqft
Single Family Residence
Built in 2008
7,862 Square Feet Lot
$672,600 Zestimate®
$235/sqft
$3,425 Estimated rent
Home value
$672,600
Estimated sales range
Not available
$3,425/mo
Zestimate® history
Owner options
List your home for rent
$3,425/mo
Rent Zestimate®
Find your next renter with Zillow Rental Manager. Plus, with online applications, you can quickly screen prospective tenants – for free.
$3,425/mo
Rent Zestimate®
Refinance and save
$4,545/mo
Est. payment
Refinancing to a lower rate could help reduce your monthly payments and save thousands over the life of the loan.
$4,545/mo
Est. payment
Explore your selling options
Work with a Zillow partner agent
Leverage their expertise and Zillow's premium Showcase listings to get your home seen by more buyers.
Get startedList with your own agent
Get your home in front of millions of buyers by listing it on Zillow.
Learn how to do itSell it yourself
Take full control of how buyers see your home on Zillow by listing For Sale by Owner (FSBO).
List your homeWhat's special
Cozy gas fireplacePremier oversized corner lotExceptional space and seclusionNine-foot ceilingsBrazilian cherry hardwood floorsRecessed lightingCrown molding
Zillow last checked:
Listing updated:
Listed by:
Eddie Mangold 410-310-6867,
Benson & Mangold, LLC
Bought with:
Robert Lacaze, 524890
TTR Sotheby's International Realty
Source: Bright MLS,MLS#: MDTA2012640
Facts & features
Interior
Bedrooms & bathrooms
- Bedrooms: 4
- Bathrooms: 3
- Full bathrooms: 2
- 1/2 bathrooms: 1
- Main level bathrooms: 1
Rooms
- Room types: Living Room, Dining Room, Primary Bedroom, Bedroom 2, Bedroom 3, Bedroom 4, Kitchen, Family Room, Foyer, Breakfast Room, Sun/Florida Room, Laundry, Primary Bathroom, Full Bath, Half Bath
Primary bedroom
- Features: Walk-In Closet(s), Ceiling Fan(s)
- Level: Upper
- Area: 324 Square Feet
- Dimensions: 18 X 18
Bedroom 2
- Features: Ceiling Fan(s), Flooring - Carpet
- Level: Upper
- Area: 143 Square Feet
- Dimensions: 13 X 11
Bedroom 3
- Features: Ceiling Fan(s), Flooring - Carpet
- Level: Upper
- Area: 132 Square Feet
- Dimensions: 12 X 11
Bedroom 4
- Features: Ceiling Fan(s), Flooring - Carpet
- Level: Upper
- Area: 150 Square Feet
- Dimensions: 15 X 10
Primary bathroom
- Features: Double Sink, Soaking Tub, Bathroom - Stall Shower
- Level: Upper
- Area: 150 Square Feet
- Dimensions: 15 X 10
Breakfast room
- Features: Flooring - HardWood
- Level: Main
- Area: 143 Square Feet
- Dimensions: 13 X 11
Dining room
- Features: Flooring - HardWood, Lighting - Ceiling
- Level: Main
- Area: 156 Square Feet
- Dimensions: 12 X 13
Family room
- Features: Flooring - Carpet, Fireplace - Gas
- Level: Main
- Area: 285 Square Feet
- Dimensions: 15 X 19
Foyer
- Features: Flooring - HardWood
- Level: Main
- Area: 114 Square Feet
- Dimensions: 19 X 6
Other
- Features: Flooring - Ceramic Tile, Bathroom - Tub Shower
- Level: Upper
- Area: 40 Square Feet
- Dimensions: 5 X 8
Half bath
- Level: Main
- Area: 28 Square Feet
- Dimensions: 4 X 7
Kitchen
- Features: Kitchen Island, Flooring - HardWood
- Level: Main
- Area: 180 Square Feet
- Dimensions: 15 X 12
Laundry
- Level: Main
- Area: 42 Square Feet
- Dimensions: 6 X 7
Living room
- Features: Flooring - Carpet
- Level: Main
- Area: 132 Square Feet
- Dimensions: 12 X 11
Other
- Features: Flooring - Carpet, Ceiling Fan(s)
- Level: Main
- Area: 165 Square Feet
- Dimensions: 11 X 15
Heating
- Heat Pump, Electric
Cooling
- Other, Electric
Appliances
- Included: Microwave, Built-In Range, Dishwasher, Dryer, Oven/Range - Electric, Refrigerator, Stainless Steel Appliance(s), Washer, Disposal, Extra Refrigerator/Freezer, Electric Water Heater
- Laundry: Laundry Room
Features
- Soaking Tub, Bathroom - Stall Shower, Bathroom - Tub Shower, Breakfast Area, Ceiling Fan(s), Dining Area, Family Room Off Kitchen, Kitchen Island, Primary Bath(s), Recessed Lighting, Upgraded Countertops, Walk-In Closet(s), Wine Storage, Tray Ceiling(s), 9'+ Ceilings
- Flooring: Hardwood, Carpet, Wood
- Windows: Window Treatments
- Has basement: No
- Number of fireplaces: 1
- Fireplace features: Gas/Propane, Equipment
Interior area
- Total structure area: 2,876
- Total interior livable area: 2,876 sqft
- Finished area above ground: 2,876
- Finished area below ground: 0
Property
Parking
- Total spaces: 2
- Parking features: Garage Faces Rear, Storage, Concrete, Detached, Driveway, On Street, Off Street
- Garage spaces: 2
- Has uncovered spaces: Yes
Accessibility
- Accessibility features: None
Features
- Levels: Two
- Stories: 2
- Patio & porch: Deck, Porch
- Exterior features: Sidewalks, Street Lights
- Pool features: Community
- Fencing: Full,Privacy
- Waterfront features: Canoe/Kayak, Boat - Powered, River
- Body of water: Tred Avon River
Lot
- Size: 7,862 Square Feet
- Features: Corner Lot, Landscaped, Rear Yard, SideYard(s), Corner Lot/Unit
Details
- Additional structures: Above Grade, Below Grade
- Parcel number: 2101111469
- Zoning: R
- Special conditions: Standard
Construction
Type & style
- Home type: SingleFamily
- Architectural style: Colonial
- Property subtype: Single Family Residence
Materials
- Frame
- Foundation: Brick/Mortar
Condition
- Very Good
- New construction: No
- Year built: 2008
Utilities & green energy
- Sewer: Public Sewer
- Water: Public
Community & HOA
Community
- Features: Pool
- Subdivision: Easton Village
HOA
- Has HOA: Yes
- Amenities included: Clubhouse, Common Grounds, Fitness Center, Jogging Path, Party Room, Pier/Dock, Pool
- Services included: Common Area Maintenance, Pool(s), Pier/Dock Maintenance
- HOA fee: $224 monthly
Location
- Region: Easton
- Municipality: Easton
Financial & listing details
- Price per square foot: $235/sqft
- Tax assessed value: $580,900
- Annual tax amount: $7,564
- Date on market: 1/8/2026
- Listing agreement: Exclusive Right To Sell
- Inclusions: Wine Fridge, Dining Room Table, Dining Room Curio Cabinet, Front Porch Rockers
- Exclusions: Family Room Drapes
- Ownership: Fee Simple
Price history
| Date | Event | Price |
|---|---|---|
| 6/15/2026 | Sold | $675,000-3.6%$235/sqft |
Source:  Bright MLS #MDTA2012640 Report a problem Bright MLS #MDTA2012640 Report a problem | ||
| 6/6/2026 | Pending sale | $699,999$243/sqft |
Source: Bright MLS #MDTA2012640 Report a problem | ||
| 6/4/2026 | Price change | $699,999-5.3%$243/sqft |
Source: Bright MLS #MDTA2012640 Report a problem | ||
| 4/2/2026 | Price change | $739,000-4%$257/sqft |
Source: Bright MLS #MDTA2012640 Report a problem | ||
| 1/8/2026 | Listed for sale | $769,999+68.3%$268/sqft |
Source: Bright MLS #MDTA2012640 Report a problem | ||
| 8/14/2008 | Sold | $457,599+357.6%$159/sqft |
Source: Public Record Report a problem | ||
| 4/23/2008 | Sold | $100,000$35/sqft |
Source: Public Record Report a problem | ||
Public tax history
| Year | Property taxes | Tax assessment |
|---|---|---|
| 2026 | $5,240 +63.8% | $657,500 +13.2% |
| 2025 | $3,199 -50.8% | $580,900 +15.2% |
| 2024 | $6,505 +6.1% | $504,300 +2.1% |
| 2023 | $6,134 +7.5% | $493,700 -2.1% |
| 2022 | $5,705 +6.3% | $504,300 +6.7% |
| 2021 | $5,369 +2.8% | $472,500 +2.8% |
| 2020 | $5,224 +2.8% | $459,767 -2.7% |
| 2019 | $5,079 +5.8% | $472,500 +8.8% |
| 2018 | $4,799 +7.4% | $434,300 +4% |
| 2017 | $4,469 +127.4% | $417,733 +4.1% |
| 2016 | $1,965 | $401,167 +4.3% |
| 2015 | $1,965 +15.3% | $384,600 |
| 2014 | $1,704 | $384,600 |
| 2013 | -- | $384,600 -3.4% |
| 2012 | -- | $398,300 |
| 2011 | -- | $398,300 |
| 2010 | -- | $398,300 -17.2% |
| 2009 | -- | $481,180 +235.4% |
| 2008 | -- | $143,482 +17.5% |
| 2007 | -- | $122,116 |
Find assessor info on the county website
Neighborhood: 21601
Nearby homes
- $645,7003 bd3 ba2.1k sqft28245 Knapps Lot St, Easton, MD 21601Off Market
- $619,0003 bd3 ba2k sqft28247 Knapps Lot St, Easton, MD 21601Off Market
- $441,9006,969 sqft8071 N Fork Blvd, Easton, MD 21601Off Market
- $844,8005,488 sqft8065 N Fork Blvd, Easton, MD 21601Off Market
- $706,4003 bd4 ba2.1k sqft28258 Hemmersley St, Easton, MD 21601Off Market
- $736,900-- bd2 ba2.8k sqft28198 Knapps Lot St, Easton, MD 21601Off Market
- $922,100-- bd3 ba3.2k sqft28190 Knapps Lot St, Easton, MD 21601Off Market
- $860,0004 bd3 ba3k sqft8061 N Fork Blvd, Easton, MD 21601Sold
Nearby schools
GreatSchools rating
- 8/10St. Michaels Elementary SchoolGrades: PK-5Distance: 6.5 mi
- 6/10St. Michaels Middle/High SchoolGrades: 6-12Distance: 6.6 mi
Schools provided by the listing agent
- District: Talbot County Public Schools
Source: Bright MLS. This data may not be complete. We recommend contacting the local school district to confirm school assignments for this home.
Get a cash offer in 3 minutes
Find out how much your home could sell for in as little as 3 minutes with a no-obligation cash offer.
Estimated market value
$672,600
Get a cash offer in 3 minutes
Find out how much your home could sell for in as little as 3 minutes with a no-obligation cash offer.
Estimated market value
$672,600
- Maryland
- Talbot County
- Easton
- 21601
- 28241 Knapps Lot St
