Escape to your very own nature lover's paradise with this 2 bedroom, 2 bathroom cozy riverfront home, nestled on nearly half an acre of pristine land with 80 ft of river frontage. As you step onto this tranquil property, you'll immediately sense the harmony between the home and its natural surroundings. The master bedroom is a true sanctuary, offering a generous size with gas fireplace (needs work) which connects seamlessly to a full bathroom. The second bedroom offers a window with picturesque views of the river and an adjoining full bathroom, making it a comfortable and inviting space for guests or family members. Throughout the home, beautiful wood laminate flooring was professionally installed in 2017, adding both style and durability to the living spaces. The large kitchen, complete with ample storage, opens onto the lower deck, creating an ideal setting for outdoor entertaining and enjoying the serene river views. In 2018, new stainless steel appliances were added, including a stove and refrigerator. To ensure year-round comfort, a new furnace was installed in 2019. The "L" shaped family room opens onto the upper deck (supported by I beams that connect into the frame of the house), providing additional space to take in the natural beauty that surrounds you. A unique feature of this home is the downstairs "man cave," a versatile space complete with skylights and its own separate entrance/exit. Imagine hosting gatherings with friends in this dynamic space, complete with the added convenience of the kitchen. This thoughtful design ensures that the lively atmosphere of your get-togethers remains contained within this lower level, minimizing disruption to others. In addition to the main house, there's a detached cedar garage (newly refinished with siding and metal roof) that has been thoughtfully converted into a mother-in-law suite or a separate home office. This space includes a small kitchen, bathroom, and laundry hookup, offering convenience and privacy. For storage needs, an Amish-built storage shed is also available. Set on a quiet dead-end road, this property offers the best views of the river and is surrounded by nature at its finest. This home is perfect for a couple, a small family, or those with an older teen or young adult in need of their own quarters. With a high and dry property, flooding is never a concern.
Closed
$251,000
28241 Pennsylvania Ave, Elkhart, IN 46516
2beds
1,600sqft
Single Family Residence
Built in 1925
0.51 Acres Lot
$309,300 Zestimate®
$--/sqft
$1,846 Estimated rent
Home value
$309,300
$288,000 - $334,000
$1,846/mo
Zestimate® history
Owner options
List your home for rent
$1,846/mo
Rent Zestimate®
Find your next renter with Zillow Rental Manager. Plus, with online applications, you can quickly screen prospective tenants – for free.
$1,846/mo
Rent Zestimate®
Refinance and save
$1,228/mo
Est. payment
Refinancing to a lower rate could help reduce your monthly payments and save thousands over the life of the loan.
$1,228/mo
Est. payment
Explore your selling options
Work with a Zillow partner agent
Leverage their expertise and Zillow's premium Showcase listings to get your home seen by more buyers.
Get startedList with your own agent
Get your home in front of millions of buyers by listing it on Zillow.
Learn how to do itSell it yourself
Take full control of how buyers see your home on Zillow by listing For Sale by Owner (FSBO).
List your homeWhat's special
Gas fireplaceNewly refinishedLaundry hookupMother-in-law suiteAmple storageVersatile spaceLarge kitchen
Zillow last checked:
Listing updated:
Listed by:
Greg G Gray 574-210-7224,
Polack Realty
Bought with:
Kynette Setear
Cressy & Everett - South Bend
Source: IRMLS,MLS#: 202334780
Facts & features
Interior
Bedrooms & bathrooms
- Bedrooms: 2
- Bathrooms: 2
- Full bathrooms: 2
- Main level bedrooms: 2
Bedroom 1
- Level: Main
Bedroom 2
- Level: Main
Heating
- Natural Gas, Forced Air
Cooling
- Central Air
Appliances
- Included: Dishwasher, Microwave, Refrigerator, Gas Cooktop, Gas Oven, Gas Range, Gas Water Heater
- Laundry: Gas Dryer Hookup, Washer Hookup
Features
- Laminate Counters, Eat-in Kitchen, Entrance Foyer, Guest Quarters, Kitchenette, Tub/Shower Combination, Main Level Bedroom Suite
- Flooring: Laminate
- Windows: Window Treatments
- Basement: Partial,Partially Finished
- Number of fireplaces: 1
- Fireplace features: 1st Bdrm, Gas Log
Interior area
- Total structure area: 2,042
- Total interior livable area: 1,600 sqft
- Finished area above ground: 1,066
- Finished area below ground: 534
Property
Parking
- Total spaces: 2
- Parking features: Detached, Heated Garage, Garage Utilities, Stone
- Garage spaces: 2
- Has uncovered spaces: Yes
Features
- Levels: One
- Stories: 1
- Patio & porch: Deck Covered, Deck, Porch Covered
- Has view: Yes
- View description: Water
- Has water view: Yes
- Water view: Water
- Waterfront features: Waterfront, Deck on Waterfront, River Front, River
- Body of water: Saint Joseph River
- Frontage length: Water Frontage(79.91)
Lot
- Size: 0.51 Acres
- Dimensions: 80x275
- Features: Sloped, 0-2.9999
Details
- Additional structures: Garden Shed
- Parcel number: 200512276012.000001
Construction
Type & style
- Home type: SingleFamily
- Architectural style: Ranch
- Property subtype: Single Family Residence
Materials
- Aluminum Siding, Vinyl Siding
- Roof: Shingle
Condition
- New construction: No
- Year built: 1925
Utilities & green energy
- Sewer: Septic Tank
- Water: City
- Utilities for property: Cable Available
Community & HOA
Community
- Security: Security System
- Subdivision: None
Location
- Region: Elkhart
Financial & listing details
- Tax assessed value: $247,900
- Annual tax amount: $1,793
- Date on market: 9/22/2023
- Listing terms: Cash,Conventional
Price history
| Date | Event | Price |
|---|---|---|
| 2/23/2024 | Sold | $251,000-5.2% |
Source:  IRMLS #202334780 Report a problem IRMLS #202334780 Report a problem | ||
| 1/22/2024 | Pending sale | $264,900 |
Source: IRMLS #202334780 Report a problem | ||
| 11/6/2023 | Price change | $264,900-1.9% |
Source: IRMLS #202334780 Report a problem | ||
| 10/18/2023 | Price change | $269,999-3.5% |
Source: IRMLS #202334780 Report a problem | ||
| 10/11/2023 | Price change | $279,900-3.4% |
Source: IRMLS #202334780 Report a problem | ||
| 9/29/2023 | Price change | $289,900-3.4% |
Source: IRMLS #202334780 Report a problem | ||
| 9/22/2023 | Listed for sale | $299,999+107% |
Source: IRMLS #202334780 Report a problem | ||
| 3/24/2021 | Listing removed | -- |
Source: Owner Report a problem | ||
| 5/26/2017 | Listing removed | $144,900$91/sqft |
Source: Owner Report a problem | ||
| 5/26/2017 | Listed for sale | $144,900$91/sqft |
Source: Owner Report a problem | ||
| 5/12/2017 | Pending sale | $144,900$91/sqft |
Source: Owner Report a problem | ||
| 4/5/2017 | Price change | $144,900-0.1%$91/sqft |
Source: Owner Report a problem | ||
| 7/21/2016 | Price change | $145,000-7%$91/sqft |
Source: Owner Report a problem | ||
| 3/17/2016 | Listed for sale | $155,900$97/sqft |
Source: Owner Report a problem | ||
Public tax history
| Year | Property taxes | Tax assessment |
|---|---|---|
| 2025 | $1,887 -0.7% | $247,900 +12.1% |
| 2024 | $1,900 +0.1% | $221,100 +1.4% |
| 2023 | $1,898 +5.8% | $218,000 +5.8% |
| 2022 | $1,794 +8.8% | $206,100 +6.4% |
| 2021 | $1,648 +3.7% | $193,700 +5.2% |
| 2020 | $1,590 +10% | $184,100 +3.4% |
| 2019 | $1,445 -8.9% | $178,000 +2.6% |
| 2018 | $1,586 +45.8% | $173,500 +3.3% |
| 2017 | $1,088 | $167,900 +27.6% |
| 2016 | $1,088 +1.5% | $131,600 +0.5% |
| 2014 | $1,072 -11.3% | $130,900 |
| 2013 | $1,208 -29.3% | $130,900 -26.4% |
| 2012 | $1,709 +47.9% | $177,800 +37.1% |
| 2011 | $1,156 -4.1% | $129,700 -10.3% |
| 2010 | $1,205 -8.9% | $144,600 -7.1% |
| 2009 | $1,322 -10.9% | $155,700 +23.6% |
| 2007 | $1,485 +22.4% | $126,000 +16% |
| 2006 | $1,213 -2.4% | $108,600 |
| 2005 | $1,242 | $108,600 |
Find assessor info on the county website
Neighborhood: 46516
Nearby homes
- $283,0003 bd1 ba1.2k sqft28221 Pennsylvania Ave, Elkhart, IN 46516Off Market
- $357,5003 bd2 ba1.6k sqft28265 Pennsylvania Ave, Elkhart, IN 46516Off Market
- $372,2003 bd3 ba2.4k sqft28203 Pennsylvania Ave, Elkhart, IN 46516Off Market
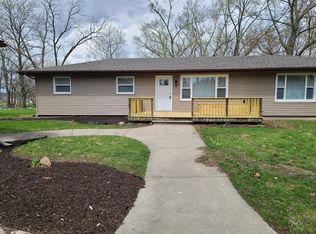
- $342,7005 bd2 ba2.1k sqft28285 Pennsylvania Ave, Elkhart, IN 46516Off Market

- $344,7003 bd1 ba1.5k sqft28183 Pennsylvania Ave, Elkhart, IN 46516Off Market
- $5,000-- bd-- ba-- sqftPennsylvania Ave, Elkhart, IN 46516Off Market
- $193,9002 bd1 ba1k sqft28254 Pennsylvania Ave, Elkhart, IN 46516Off Market
- $362,1003 bd1 ba2.8k sqft28212 Pennsylvania Ave, Elkhart, IN 46516Off Market
Nearby schools
GreatSchools rating
- 8/10Jimtown Intermediate SchoolGrades: 3-6Distance: 2.5 mi
- 6/10Jimtown Junior High SchoolGrades: 7-8Distance: 2.7 mi
- 4/10Jimtown High SchoolGrades: 9-12Distance: 2.8 mi
Schools provided by the listing agent
- Elementary: Jimtown
- Middle: Jimtown
- High: Jimtown
- District: Baugo Community
Source: IRMLS. This data may not be complete. We recommend contacting the local school district to confirm school assignments for this home.


Get pre-qualified for a loan
At Zillow Home Loans, we can pre-qualify you in as little as 5 minutes with no impact to your credit score.An equal housing lender. NMLS #10287.
Sell for more on Zillow
Get a Zillow Showcase℠ listing at no additional cost and you could sell for .
$309,300
2% more
+$6,186
With Zillow Showcase(estimated)
$315,486
- Indiana
- Elkhart County
- Elkhart
- 46516
- 28241 Pennsylvania Ave
Nearby cities
Nearby neighborhoods
Nearby zip codes
Other Elkhart Topics
