Once-in-a-Lifetime Property on 12 acres, shines with Pride of Ownership*Meticulous grounds, full of mature trees & shrubs, patios & porches, plus xeriscaping full of perennials make this a true retreat to call Home*(2) 5 acre lots can be negotiated in addition*Multiple outbuildings including: 60x40 Quonset building for your cars, equipment & toys, a 3-car detached garage, 37x40 Workshop*Quality radiates throughout this 1994 Custom Ranch home on finished basement: Gleaming wood doors & trim, 4" wood baseboards, wood frame Pella windows, impact-resistant steel siding, new impact-resistant roofing*Entertaining flows beautifully as you enter into the spacious foyer, opening to the cozy living room w/vaulted ceiling, solid Cherrywood bookcase built-ins & cozy gas fireplace*Now through the French doors into the light & bright Great room with its family area opening to the Gourmet kitchen: new Quartz counters, Cherrywood cabinets, all appliances & a beautiful center Island w/cookbook bookcase*New Farmhouse sink overlooks the garden retreat*Serve meals in the breakfast nook or the dining area which can combine to accommodate those family & holiday gatherings w/a 1/2 bath conveniently located nearby*Spacious mud room is a country dream w/Doggie wash station*The Primary bedroom: coffered ceiling, ensuite bathroom retreat w/jetted tub, walk-in shower, flowing into the study/nursery*At the newly carpeted & open stairway, we enter the light & bright Family/Media/Exercise room in the basement with new carpeting, 3 spacious bedrooms, 3/4 bathroom, and Bonus/Craft/Workshop room complete w/counters, storage, and laundry sink*2 wells service the property-deep well (home) shallow well (yard)*Septic system includes tank & leach field*Unique features of this 100-year family owned ranch: 100 yr.old original (restored) Homestead house & double-seater Outhouse, 125 yr. old original (restored) 1-room Schoolhouse, Painted murals of Pioneer history*Ag Zoning&well allows for up to 4 horses/cow
Sold for $2,800,000
$2,800,000
28242 County Road 10, Keenesburg, CO 80643
4beds
4,524sqft
Single Family Residence
Built in 1994
12 Acres Lot
$-- Zestimate®
$619/sqft
$3,191 Estimated rent
Home value
Not available
Estimated sales range
Not available
$3,191/mo
Zestimate® history
Owner options
List your home for rent
$3,191/mo
Rent Zestimate®
Find your next renter with Zillow Rental Manager. Plus, with online applications, you can quickly screen prospective tenants – for free.
$3,191/mo
Rent Zestimate®
Refinance and save
$16,430/mo
Est. payment
Refinancing to a lower rate could help reduce your monthly payments and save thousands over the life of the loan.
$16,430/mo
Est. payment
Explore your selling options
Work with a Zillow partner agent
Leverage their expertise and Zillow's premium Showcase listings to get your home seen by more buyers.
Get startedList with your own agent
Get your home in front of millions of buyers by listing it on Zillow.
Learn how to do itSell it yourself
Take full control of how buyers see your home on Zillow by listing For Sale by Owner (FSBO).
List your homeWhat's special
Xeriscaping full of perennialsFrench doorsPatios and porchesNew impact resistant roofingSolid wood bookcase built-insSpacious foyerBreakfast nook
Zillow last checked:
Listing updated:
Listed by:
Christine A Curl 303-884-3466 curlcountry@cs.com,
Colorado Tenderfoot Properties
Bought with:
Christina Roskop, 000254621
Colorado Country Homes LLC
Source: REcolorado as distributed by MLS GRID,MLS#: 4875672
Facts & features
Interior
Bedrooms & bathrooms
- Bedrooms: 4
- Bathrooms: 3
- Full bathrooms: 1
- 3/4 bathrooms: 1
- 1/2 bathrooms: 1
- Main level bathrooms: 2
- Main level bedrooms: 1
Bedroom
- Description: En Suite With Glamour Bath & Office/Nursery
- Features: Primary Suite
- Level: Main
Bedroom
- Description: Spacious With Vinyl Plank Flooring
- Level: Basement
Bedroom
- Description: Spacious With Vinyl Plank Flooring
- Level: Basement
Bedroom
- Description: Spacious With Vinyl Plank Flooring
- Level: Basement
Bathroom
- Description: Glamour Bathroom W/Garden Tub And Separate Shower
- Features: En Suite Bathroom, Primary Suite
- Level: Main
Bathroom
- Level: Basement
Bathroom
- Description: Guest Bathroom On Main Level
- Level: Main
Bonus room
- Description: Craft/Workshop W/Bright Lighting, Long Counter,Storage Cabinets,Laundry Sink
- Level: Basement
Dining room
- Description: Right Off Kitchen, Beautiful Windows Light & Bright
- Level: Main
Family room
- Description: Games/Theatre/Exercise Room, New Carpet
- Level: Basement
Great room
- Description: Arched Cathedral Window, Opens To The Gourmet Kitchen
- Level: Main
Kitchen
- Description: New Countertops Galore, Island, Opens To Dining Area
- Level: Main
Laundry
- Description: Full Mud Room With Doggie Wash Station, New Vinyl Plank Flooring
- Level: Main
Living room
- Description: Vaulted Ceiling, Cozy Fireplace,Warm Woodwork
- Level: Main
Office
- Description: Adjoins Primary Ensuite
- Level: Main
Utility room
- Description: Laars Radiant Heat System, Water Storage Tank
- Level: Basement
Heating
- Hot Water
Cooling
- Evaporative Cooling
Appliances
- Included: Dishwasher, Dryer, Gas Water Heater, Microwave, Range, Refrigerator, Washer
Features
- Built-in Features, Ceiling Fan(s), Eat-in Kitchen, High Ceilings, Kitchen Island, Open Floorplan, Primary Suite, Quartz Counters, Radon Mitigation System, Smoke Free, Vaulted Ceiling(s), Walk-In Closet(s)
- Flooring: Carpet, Tile, Vinyl
- Windows: Bay Window(s), Double Pane Windows, Window Treatments
- Basement: Finished,Interior Entry,Partial,Sump Pump
- Number of fireplaces: 1
- Fireplace features: Living Room
Interior area
- Total structure area: 4,524
- Total interior livable area: 4,524 sqft
- Finished area above ground: 2,375
- Finished area below ground: 2,149
Property
Parking
- Total spaces: 16
- Parking features: Garage
- Garage spaces: 16
Features
- Levels: One
- Stories: 1
- Patio & porch: Covered, Front Porch, Patio
- Exterior features: Private Yard, Rain Gutters
- Fencing: None
- Has view: Yes
- View description: Mountain(s)
Lot
- Size: 12 Acres
- Features: Landscaped, Level, Many Trees, Suitable For Grazing
- Residential vegetation: Natural State, Partially Wooded, Xeriscaping
Details
- Parcel number: R8946466
- Zoning: AG
- Special conditions: Standard
- Horses can be raised: Yes
- Horse amenities: Well Allows For
Construction
Type & style
- Home type: SingleFamily
- Architectural style: Traditional
- Property subtype: Single Family Residence
Materials
- Frame, Metal Siding
- Foundation: Slab
Condition
- Updated/Remodeled
- Year built: 1994
Details
- Builder model: Must see to experience !!!
Utilities & green energy
- Electric: 110V, 220 Volts
- Water: Private
- Utilities for property: Electricity Connected, Natural Gas Not Available, Phone Available, Propane
Community & HOA
Community
- Security: Carbon Monoxide Detector(s), Radon Detector, Smoke Detector(s), Video Doorbell
- Subdivision: Peaceful Country
HOA
- Has HOA: No
Location
- Region: Keenesburg
Financial & listing details
- Price per square foot: $619/sqft
- Tax assessed value: $316,856
- Annual tax amount: $2,144
- Date on market: 11/3/2025
- Listing terms: Cash,Conventional,Jumbo
- Exclusions: Seller's Personal Property, Mosaic Table & Chairs On Patio, John Deere Riding Lawnmower, Model T Ford In The Quonset
- Ownership: Individual
- Electric utility on property: Yes
- Road surface type: Gravel
Price history
| Date | Event | Price |
|---|---|---|
| 1/20/2026 | Sold | $2,800,000+180.3%$619/sqft |
Source:  REcolorado as distributed by MLS GRID #4875672 Report a problem REcolorado as distributed by MLS GRID #4875672 Report a problem | ||
| 1/3/2026 | Pending sale | $998,990$221/sqft |
Source: REcolorado as distributed by MLS GRID #4875672 Report a problem | ||
| 11/19/2025 | Price change | $998,990-16.8%$221/sqft |
Source: REcolorado as distributed by MLS GRID #4875672 Report a problem | ||
| 11/3/2025 | Listed for sale | $1,200,000$265/sqft |
Source: REcolorado as distributed by MLS GRID #4875672 Report a problem | ||
Public tax history
| Year | Property taxes | Tax assessment |
|---|---|---|
| 2016 | -- | $31,310 |
| 2015 | $1,492 +31% | $31,310 +27.4% |
| 2014 | $1,139 | $24,570 |
| 2013 | -- | $24,570 -6.9% |
| 2012 | -- | $26,390 |
| 2011 | -- | $26,390 -18.9% |
| 2010 | -- | $32,550 |
| 2009 | -- | $32,550 +11.7% |
| 2008 | -- | $29,150 |
| 2007 | -- | $29,150 |
Find assessor info on the county website
Neighborhood: 80643
Nearby homes
- $2,800,0004 bd3 ba2.3k sqft28242 County Road 10, Keenesburg, CO 80643Sold
- $269,0005.68 acresCounty Road 10, Keenesburg, CO 80643Lot/Land

- $269,0006 acresCounty Road 10 LOT C, Keenesburg, CO 80643Lot/Land
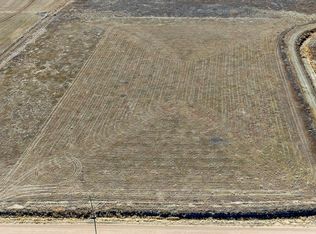
- $249,0005 acresCounty Road 10 LOT A, Keenesburg, CO 80643Lot/Land

- $578,8004 bd2 ba2.1k sqft27901 County Road 10, Keenesburg, CO 80643Off Market
- $247,2063 bd2 ba2.1k sqft27570 County Road 10, Keenesburg, CO 80643Off Market
- $1,625,4003 bd3 ba2.1k sqft27570 County Road 10, Keenesburg, CO 80643Off Market
- $218,429-- bd1 ba2.3k sqft3747 County Road 59, Weld, CO 80643Off Market
Nearby schools
GreatSchools rating
- 5/10Hoff Elementary SchoolGrades: PK-5Distance: 3.7 mi
- 2/10Weld Central Junior High SchoolGrades: 6-8Distance: 1.2 mi
- 5/10Weld Central Senior High SchoolGrades: 9-12Distance: 1.1 mi
Schools provided by the listing agent
- Elementary: Hoff
- Middle: Weld Central
- High: Weld Central
- District: Weld County RE 3-J
Source: REcolorado as distributed by MLS GRID. This data may not be complete. We recommend contacting the local school district to confirm school assignments for this home.
- Colorado
- Weld County
- Keenesburg
- 80643
- 28242 County Road 10
