Skip main navigation
Sold for $668,000
  • Listing Provided by: First Team Real Estate
    Bought with: First Team Real Estate
    Tax assessed value
    $668,000

    28242 Lookout Point Ln, Sun City, CA 92585

    4beds
    2,971sqft
    Single Family Residence
    Built in 2007
    7,405 Square Feet Lot
    $674,600 Zestimate®
    $225/sqft
    $3,650 Estimated rent

    Home value

    $674,600

    $627,000 - $729,000

    $3,650/mo

    Zestimate® history
    Loading
    Loading...

    Owner options

    List your home for rent

    $3,650/mo

    Rent Zestimate®

    Find your next renter with Zillow Rental Manager. Plus, with online applications, you can quickly screen prospective tenants – for free.

    Learn more

    $3,650/mo

    Rent Zestimate®

    Refinance and save

    $4,326/mo

    Est. payment

    Refinancing to a lower rate could help reduce your monthly payments and save thousands over the life of the loan.

    See today's rates

    $4,326/mo

    Est. payment

    Explore your selling options

    Work with a Zillow partner agent

    Leverage their expertise and Zillow's premium Showcase listings to get your home seen by more buyers.

    Get started

    List with your own agent

    Get your home in front of millions of buyers by listing it on Zillow.

    Learn how to do it

    Sell it yourself

    Take full control of how buyers see your home on Zillow by listing For Sale by Owner (FSBO).

    List your home

    What's special

    Scenic lakeCozy fireplaceLow-maintenance yardLarge islandBreakfast barJack-and-jill bathroomModern high-tech mirror
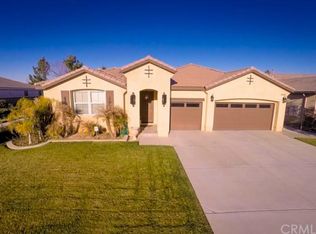
    This charming single-story home is nestled in the popular Heritage Lakes community, positioned on a cul-de-sac with no rear neighbors and direct access to a peaceful, tree-lined walking path. It’s just a short walk from the scenic lake. The home has been updated throughout with fresh paint and new flooring. The master bathroom has been beautifully renovated, and the home offers two primary suites, each with an attached full bathroom. The front suite is tucked away for added privacy, making it perfect as an in-law suite or guest room. The open-concept family room features a cozy fireplace and leads into a spacious kitchen, equipped with a large island, breakfast bar, stainless steel appliances, and granite countertops. The primary suite has a recessed ceiling, plantation shutters, a walk-in closet, and a luxurious bathroom that includes dual sinks, separate vanities, soft-close drawers, a soaking tub, a rainfall shower, and a modern high-tech mirror perfect for content creation. Two additional bedrooms down the hall share a Jack-and-Jill bathroom, and there’s an additional half bath for guest use. With two family rooms and a den that can be used as an office or formal dining area, this home is both spacious and functional. There’s a dedicated laundry room and abundant storage throughout. Additional features include smart home technology with a Ring camera, security wiring, remote-controlled ceiling fans, and elegant 4-inch baseboards. The outdoor space includes two covered patios—one in the side courtyard, accessible from both the kitchen and the main hallway, and a second in the backyard, which also has a firepit, a low-maintenance yard, and a gated dog run. The oversized three-car garage offers an epoxy-coated floor, a custom workbench, and extra storage cabinets. New dual HVAC systems and upgraded ductwork ensure year-round comfort. A water softener and filtration system have also been installed, serving both the sink and the refrigerator. Residents of Heritage Lakes enjoy numerous amenities, including two schools within the community, walking paths, parks, a large sports park with soccer fields, pickleball and tennis courts, and two swimming pools with a clubhouse. YOUR DREAM HOME AWAITS YOU!!!

    Zillow last checked:

    Listing updated:

    Listing Provided by:

    Christopher Bastian DRE #02217361 951-375-9199,

    First Team Real Estate,

    Chase Lytle DRE #01941957 951-677-1800,

    First Team Real Estate

    Bought with:

    Christopher Bastian, DRE #02217361

    First Team Real Estate

    Source: CRMLS,MLS#: SW24210589MLS LogoOriginating MLS: California Regional MLS

    Facts & features

    Interior

    Bedrooms & bathrooms
    • Bedrooms: 4
    • Bathrooms: 4
    • Full bathrooms: 3
    • 1/2 bathrooms: 1
    • Main level bathrooms: 1
    • Main level bedrooms: 1
    Primary bedroom
    • Features: Main Level Primary
    Bedroom
    • Features: All Bedrooms Down
    Bedroom
    • Features: Bedroom on Main Level
    Bathroom
    • Features: Bathtub, Dual Sinks, Soaking Tub, Separate Shower, Tile Counters, Tub Shower, Upgraded, Vanity, Walk-In Shower
    Bathroom
    • Features: Jack and Jill Bath
    Kitchen
    • Features: Kitchen Island, Kitchen/Family Room Combo, Pots & Pan Drawers
    Other
    • Features: Walk-In Closet(s)
    Heating
    • Central
    Cooling
    • Central Air
    Appliances
    • Included: Dishwasher, Disposal, Gas Oven, Gas Range, Microwave
    • Laundry: Washer Hookup, Gas Dryer Hookup, Laundry Room
    Features
    • Breakfast Bar, Ceiling Fan(s), Eat-in Kitchen, Pantry, Storage, All Bedrooms Down, Bedroom on Main Level, Jack and Jill Bath, Main Level Primary, Walk-In Closet(s)
    • Flooring: Carpet, Laminate
    • Doors: Mirrored Closet Door(s), Sliding Doors
    • Windows: Double Pane Windows, Drapes, Screens, Shutters
    • Has fireplace: Yes
    • Fireplace features: Living Room
    • Common walls with other units/homes: No Common Walls
    Interior area
    • Total interior livable area: 2,971 sqft

    Property

    Parking
    • Total spaces: 3
    • Parking features: Door-Multi, Direct Access, Driveway, Garage Faces Front, Garage
    • Attached garage spaces: 3
    Accessibility
    • Accessibility features: Grab Bars, No Stairs
    Features
    • Levels: One
    • Stories: 1
    • Entry location: 1
    • Patio & porch: Concrete, Covered, Patio
    • Exterior features: Awning(s)
    • Pool features: Community, In Ground, Association
    • Has spa: Yes
    • Spa features: Association, Community
    • Has view: Yes
    • View description: Park/Greenbelt
    Lot
    • Size: 7,405 sqft
    • Features: Front Yard, Greenbelt, Lawn, Landscaped, Near Park, Rectangular Lot
    Details
    • Parcel number: 333401015
    • Zoning: SP ZONE
    • Special conditions: Standard

    Construction

    Type & style
    • Home type: SingleFamily
    • Property subtype: Single Family Residence
    Materials
    • Drywall
    • Foundation: Slab
    • Roof: Tile
    Condition
    • Updated/Remodeled
    • New construction: No
    • Year built: 2007

    Utilities & green energy

    • Electric: Standard
    • Sewer: Public Sewer
    • Water: Public
    • Utilities for property: Cable Available, Cable Connected, Electricity Available, Electricity Connected, Sewer Available, Sewer Connected, Water Available, Water Connected

    Community & neighborhood

    Security
    • Security features: Smoke Detector(s)
    Community
    • Community features: Biking, Curbs, Gutter(s), Storm Drain(s), Street Lights, Suburban, Sidewalks, Park, Pool
    Location
    • Region: Sun City

    HOA & financial

    HOA
    • Has HOA: Yes
    • HOA fee: $77 monthly
    • Amenities included: Clubhouse, Barbecue, Picnic Area, Playground, Pickleball, Pool, Pets Allowed, Spa/Hot Tub
    • Association name: Heritage Lake Master Association
    • Association phone: 800-428-5588

    Other

    Other facts
    • Listing terms: Cash,Cash to New Loan,Conventional,Submit
    • Road surface type: Paved

    Price history

    DateEventPrice
    11/19/2024Sold$668,000-2.5%$225/sqft
    Source: CRMLS #SW24210589 Report a problem
    10/17/2024Pending sale$685,000$231/sqft
    Source: CRMLS #SW24210589 Report a problem
    10/10/2024Listed for sale$685,000+50.5%$231/sqft
    Source: CRMLS #SW24210589 Report a problem
    8/6/2020Listing removed$455,000$153/sqft
    Source: HOMESMART #SW20102168 Report a problem
    8/6/2020Listed for sale$455,000-3.2%$153/sqft
    Source: HOMESMART #SW20102168 Report a problem
    8/5/2020Sold$470,000+3.3%$158/sqft
    Source: CRMLS #SW20102168 Report a problem
    7/4/2020Pending sale$455,000$153/sqft
    Source: HOMESMART #SW20102168 Report a problem
    6/28/2020Listed for sale$455,000+30%$153/sqft
    Source: HOMESMART #SW20102168 Report a problem
    4/17/2015Sold$350,000-4.1%$118/sqft
    Source: Public Record Report a problem
    2/3/2015Listed for sale$364,900+8%$123/sqft
    Source: Exit Alliance Realty #SW15022092 Report a problem
    11/30/2007Sold$338,000$114/sqft
    Source: Public Record Report a problem

    Public tax history

    YearProperty taxesTax assessment
    2025-- $668,000 +12.9%
    2024$11,213 +0.8%$591,600 +2%
    2023$11,121 +34%$580,000 +21%
    2022$8,300 +0.5%$479,400 +2%
    2021$8,259 -4.5%$470,000 +20.7%
    2020$8,646 +3.1%$389,387 +2%
    2019$8,386 +4.2%$381,753 +2%
    2018$8,045 +1.7%$374,269 +2%
    2017$7,912 $366,931 +3.3%
    2016$7,912 +3.4%$355,337 -0.5%
    2015$7,656 +1.7%$357,000 +0.6%
    2014$7,524 $355,000 +31.5%
    2013-- $270,000 +2.3%
    2012-- $264,000 +0.4%
    2011-- $263,000 -7.4%
    2010-- $284,000 +10.1%
    2009-- $258,000 -23.6%
    2008-- $337,637 +377.1%
    2007-- $70,771 +42.2%
    2006-- $49,776

    Find assessor info on the county website

    Neighborhood: 92585

    Nearby schools

    GreatSchools rating
    Schools provided by the listing agent
    • Elementary: Mesa View

    Source: CRMLS. This data may not be complete. We recommend contacting the local school district to confirm school assignments for this home.

    Get a cash offer in 3 minutes
    Find out how much your home could sell for in as little as 3 minutes with a no-obligation cash offer.
    Estimated market value
    $674,600
    Get a cash offer in 3 minutes
    Find out how much your home could sell for in as little as 3 minutes with a no-obligation cash offer.
    Estimated market value
    $674,600