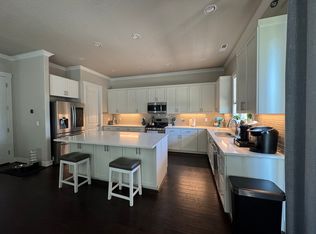
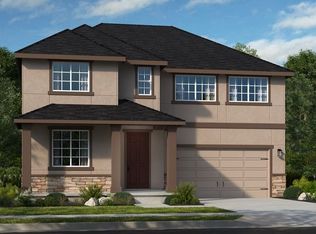
Located on a premier corner lot in Wilsonville’s highly desirable Villebois community, this exceptional residence has been extensively re-imagined with more than $170,000 in luxury upgrades, offering a refined, design-forward lifestyle for the most discerning buyer.The thoughtfully designed floor plan delivers both elegance and flexibility, featuring four bedrooms, a dedicated office, and a spacious bonus room—ideal for modern living, remote work, and effortless entertaining. The layout flows beautifully between gathering areas and well-defined private spaces, creating a sense of comfort and sophistication throughout.The primary suite is a true retreat, highlighted by a spa-inspired bathroom with soaking tub and dual walk-in closets, each finished with custom closet systems to elevate everyday living.Luxury finishes define the home, including wide-plank LVP flooring, curated designer paint, window shades, and a striking fireplace enhanced by new tile and a statement mantle. A custom wine cellar—professionally built from a former closet—adds a distinctive architectural feature and an elevated entertaining experience. The heart of the home is complemented by a beautifully remodeled laundry room featuring natural stone backsplash, quartz countertops, and an upgraded sink—where everyday functionality meets thoughtful design.Outdoor living is equally refined with expansive decking, turf, professionally designed landscaping and hardscaping, and a private hot tub with cover and custom awning, creating a resort-inspired setting that is both polished and low-maintenance.Perfectly positioned within Villebois, residents enjoy nearby parks, trails, community amenities, and convenient access to shopping, dining, and commuter routes. This is a rare opportunity to own a meticulously curated luxury home where exceptional design, an ideal layout, and a premier location come together seamlessly.
Sold
$935,000
28242 SW Amsterdam Ave, Wilsonville, OR 97070
4beds
3,150sqft
Residential, Single Family Residence
Built in 2019
-- sqft lot
$936,200 Zestimate®
$297/sqft
$4,422 Estimated rent
Home value
$936,200
$889,000 - $983,000
$4,422/mo
Zestimate® history
Owner options
List your home for rent
$4,422/mo
Rent Zestimate®
Find your next renter with Zillow Rental Manager. Plus, with online applications, you can quickly screen prospective tenants – for free.
$4,422/mo
Rent Zestimate®
Refinance and save
$5,898/mo
Est. payment
Refinancing to a lower rate could help reduce your monthly payments and save thousands over the life of the loan.
$5,898/mo
Est. payment
Explore your selling options
Work with a Zillow partner agent
Leverage their expertise and Zillow's premium Showcase listings to get your home seen by more buyers.
Get startedList with your own agent
Get your home in front of millions of buyers by listing it on Zillow.
Learn how to do itSell it yourself
Take full control of how buyers see your home on Zillow by listing For Sale by Owner (FSBO).
List your homeWhat's special
Curated designer paintExpansive deckingDedicated officeWindow shadesFour bedroomsWide-plank lvp flooringPremier corner lot
Zillow last checked:
Listing updated:
Listed by:
Ashley McConnaughey 503-896-0317,
HomeSmart Realty Group
Bought with:
Sydney Jacobs, 201226108
Coldwell Banker Bain
Source: RMLS (OR),MLS#: 297602535
Facts & features
Interior
Bedrooms & bathrooms
- Bedrooms: 4
- Bathrooms: 3
- Full bathrooms: 2
- Partial bathrooms: 1
- Main level bathrooms: 1
Rooms
- Room types: Bedroom 4, Bonus Room, Office, Bedroom 2, Bedroom 3, Dining Room, Family Room, Kitchen, Living Room, Primary Bedroom
Primary bedroom
- Features: Ceiling Fan, Closet Organizer, French Doors, Double Sinks, Ensuite, Shower, Soaking Tub, Walkin Closet
- Level: Upper
- Area: 256
- Dimensions: 16 x 16
Bedroom 2
- Features: Ceiling Fan, Closet Organizer
- Level: Upper
- Area: 187
- Dimensions: 17 x 11
Bedroom 3
- Features: Closet Organizer
- Level: Upper
- Area: 143
- Dimensions: 13 x 11
Bedroom 4
- Features: Closet
- Level: Upper
- Area: 120
- Dimensions: 12 x 10
Dining room
- Features: Exterior Entry, Sliding Doors
- Level: Main
- Area: 224
- Dimensions: 16 x 14
Family room
- Features: Bookcases, Formal, Wainscoting
- Level: Main
- Area: 154
- Dimensions: 14 x 11
Kitchen
- Features: Disposal, Eating Area, Gas Appliances, Island, Pantry, Free Standing Range, Free Standing Refrigerator, Plumbed For Ice Maker, Quartz, Wet Bar
- Level: Main
- Area: 300
- Width: 15
Living room
- Features: Daylight, Fireplace
- Level: Main
- Area: 256
- Dimensions: 16 x 16
Office
- Features: Wainscoting
- Level: Main
- Area: 132
- Dimensions: 12 x 11
Heating
- Forced Air, Mini Split, Fireplace(s)
Cooling
- Central Air
Appliances
- Included: Disposal, Free-Standing Gas Range, Free-Standing Range, Free-Standing Refrigerator, Gas Appliances, Plumbed For Ice Maker, Stainless Steel Appliance(s), Wine Cooler, Washer/Dryer, Tankless Water Heater
- Laundry: Laundry Room
Features
- Ceiling Fan(s), High Speed Internet, Quartz, Soaking Tub, Sound System, Wainscoting, Closet, Closet Organizer, Bookcases, Formal, Eat-in Kitchen, Kitchen Island, Pantry, Wet Bar, Double Vanity, Shower, Walk-In Closet(s)
- Doors: Sliding Doors, French Doors
- Windows: Double Pane Windows, Daylight
- Basement: Crawl Space
- Number of fireplaces: 1
- Fireplace features: Gas
Interior area
- Total structure area: 3,150
- Total interior livable area: 3,150 sqft
Property
Parking
- Total spaces: 2
- Parking features: Driveway, On Street, Garage Door Opener, Attached
- Attached garage spaces: 2
- Has uncovered spaces: Yes
Accessibility
- Accessibility features: Garage On Main, Natural Lighting, Walkin Shower, Accessibility
Features
- Levels: Two
- Stories: 2
- Patio & porch: Covered Deck, Deck
- Exterior features: Yard, Exterior Entry
- Has spa: Yes
- Spa features: Free Standing Hot Tub
- Fencing: Fenced
- Has view: Yes
- View description: Territorial
Lot
- Features: Corner Lot, Level, Sprinkler, SqFt 5000 to 6999
Details
- Additional structures: CoveredArena
- Parcel number: 05031290
- Other equipment: Irrigation Equipment
Construction
Type & style
- Home type: SingleFamily
- Architectural style: Craftsman
- Property subtype: Residential, Single Family Residence
Materials
- Cement Siding, Lap Siding, Panel
- Foundation: Concrete Perimeter
- Roof: Composition
Condition
- Resale
- New construction: No
- Year built: 2019
Details
- Warranty included: Yes
Utilities & green energy
- Gas: Gas
- Sewer: Public Sewer
- Water: Public
- Utilities for property: Cable Connected
Community & HOA
Community
- Security: Security System Owned, Fire Sprinkler System
- Subdivision: Calais
HOA
- Has HOA: Yes
- Amenities included: Commons, Front Yard Landscaping
- HOA fee: $155 monthly
Location
- Region: Wilsonville
Financial & listing details
- Price per square foot: $297/sqft
- Tax assessed value: $821,361
- Annual tax amount: $8,779
- Date on market: 2/12/2026
- Cumulative days on market: 21 days
- Listing terms: Cash,Conventional,FHA,VA Loan
- Road surface type: Paved
Price history
| Date | Event | Price |
|---|---|---|
| 4/2/2026 | Sold | $935,000$297/sqft |
Source:  RMLS (OR) #297602535 Report a problem RMLS (OR) #297602535 Report a problem | ||
| 3/5/2026 | Pending sale | $935,000+1.1%$297/sqft |
Source: RMLS (OR) #297602535 Report a problem | ||
| 2/12/2026 | Listed for sale | $925,000+55.5%$294/sqft |
Source: RMLS (OR) #297602535 Report a problem | ||
| 6/25/2019 | Sold | $594,784$189/sqft |
Source: Public Record Report a problem | ||
Public tax history
| Year | Property taxes | Tax assessment |
|---|---|---|
| 2025 | $8,780 +3.8% | $455,250 +3% |
| 2024 | $8,457 +2.9% | $441,991 +3% |
| 2023 | $8,220 +3.1% | $429,118 +3% |
| 2022 | $7,969 +5.4% | $416,620 +3% |
| 2021 | $7,560 -0.7% | $404,486 +3% |
| 2020 | $7,610 +336.2% | $392,705 +328.5% |
| 2019 | $1,745 +135.8% | $91,653 +132% |
| 2018 | $740 +52.5% | $39,510 +46.5% |
| 2017 | $485 | $26,964 |
Find assessor info on the county website
Neighborhood: 97070
Nearby homes
- $827,1004 bd3 ba3.1k sqft28250 SW Amsterdam Ave, Wilsonville, OR 97070Off Market
- $739,8004 bd3 ba2.7k sqft28258 SW Amsterdam Ave, Wilsonville, OR 97070Off Market

- $715,8133 bd2 ba1.9k sqft28249 SW Orleans Ave, Wilsonville, OR 97070Sold
- $803,0005 bd3 ba3.2k sqft28241 SW Orleans Ave, Wilsonville, OR 97070Sold
- $849,9004 bd3 ba3.3k sqft11717 SW Barcelona St, Wilsonville, OR 97070Off Market
- $765,0004 bd3 ba2.4k sqft11734 SW Barcelona St, Wilsonville, OR 97070Sold
- $887,6004 bd3 ba3.4k sqft11725 SW Barcelona St, Wilsonville, OR 97070Off Market
- $677,9903 bd3 ba1.8k sqft28257 SW Orleans Ave, Wilsonville, OR 97070Sold
Nearby schools
GreatSchools rating
- 9/10Lowrie PrimaryGrades: PK-5Distance: 0.6 mi
- 6/10Inza R Wood Middle SchoolGrades: 6-8Distance: 1 mi
- 9/10Wilsonville High SchoolGrades: 9-12Distance: 2.4 mi
Schools provided by the listing agent
- Elementary: Lowrie
- Middle: Meridian Creek
- High: Wilsonville
Source: RMLS (OR). This data may not be complete. We recommend contacting the local school district to confirm school assignments for this home.
Get a cash offer in 3 minutes
Find out how much your home could sell for in as little as 3 minutes with a no-obligation cash offer.
Estimated market value
$936,200
Get a cash offer in 3 minutes
Find out how much your home could sell for in as little as 3 minutes with a no-obligation cash offer.
Estimated market value
$936,200
- Oregon
- Clackamas County
- Wilsonville
- 97070
- 28242 SW Amsterdam Ave
Nearby cities
Nearby zip codes
Other Wilsonville Topics
