Skip main navigation
Off market
  • $366,700

    28242 Tanglewood Dr, Zephyrhills, FL 33543

    3beds
    1,917sqft
    Single Family Residence
    Built in 1988
    8,481 Square Feet Lot
    $366,700 Zestimate®
    $191/sqft
    $2,433 Estimated rent

    Home value

    $366,700

    $348,000 - $385,000

    $2,433/mo

    Zestimate® history
    Loading
    Loading...

    Owner options

    List your home for rent

    $2,433/mo

    Rent Zestimate®

    Find your next renter with Zillow Rental Manager. Plus, with online applications, you can quickly screen prospective tenants – for free.

    Learn more

    $2,433/mo

    Rent Zestimate®

    Refinance and save

    $2,554/mo

    Est. payment

    Refinancing to a lower rate could help reduce your monthly payments and save thousands over the life of the loan.

    See today's rates

    $2,554/mo

    Est. payment

    Explore your selling options

    Work with a Zillow partner agent

    Leverage their expertise and Zillow's premium Showcase listings to get your home seen by more buyers.

    Get started

    List with your own agent

    Get your home in front of millions of buyers by listing it on Zillow.

    Learn how to do it

    Sell it yourself

    Take full control of how buyers see your home on Zillow by listing For Sale by Owner (FSBO).

    List your home

    What's special

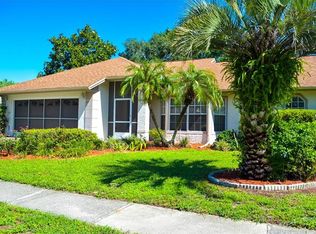
    The ONE you've been waiting for is here! In the heart of Wesley Chapel , nestled in the lovely HOA (optional) neighborhood of Tanglewood Village is your future HOME sweet HOME. As you pull up to this beauty, take a moment to reflect upon the well organized, low maintenace landscape complimented by the paved walking paths and widened driveway. Vaulted ceilings and ample natural light wlecome you as you enter the home. The spacious formal living and dining areas feature plush carpeting, bright bay windows as well as rear porch access, a practical component for entertaining. The Master bedroom sits just off the formal dining area. Large glass sliders in the Master make relaxing in your peaceful back patio just one step away. Plenty of space in the master walk in closet for all your fashion finds! The gorgeously updated master ensuite features dual sinks , gleaming quartz countertops, oversized subway tiled shower, soft close wood cabinetry, and tons of natural light. The stunning kitchen renovated within last 3 years, offers stainless appliances, deep stainless sink basin, white shaker soft close cabinetry with custom pantry built in, breakfast bar provides ample seating, as well as additional pantry closet space at eat in area. The Kitchen sits centralized and open to the warm and inviting living room , equipped with a wood burning fireplace, laminate flooring and vaulted ceilings. Just off the family room are the 2nd and 3rd bedrooms alongside the hall bathroom. Each bedroom is of good size with 3rd bedroom including its own walk in closet space. The hall bathroom has access to back patio which could double as a pool bath should you want to add one as there's room for that! Take in your lovely landscaped backyard, or enjoy watching one of our championship winning sports teams on your mosquito free, expansive back patio set up for Tv and surrouond sound. Should you want to join,at only $53 a month the optional HOA offers a community clubhouse w/ hosted events, pool, shuffleboard, and fitness center! Adjacent to all the popular malls and shopping areas, close proximity to interstates, and located within great school districts you better hurry and schedule your showing before it's too late! (room sizes approximate to be verified by buyer)

    This property is off market, which means it's not currently listed for sale or rent on Zillow. This may be different from what's available on other websites or public sources.

    Originating MLS: Pinellas Suncoast

    Facts & features

    Interior

    Bedrooms & bathrooms
    • Bedrooms: 3
    • Bathrooms: 2
    • Full bathrooms: 2
    Heating
    • Forced air
    Cooling
    • Central
    Appliances
    • Laundry: Inside, Laundry Closet
    Features
    • Ceiling Fans(s), Eating Space In Kitchen, High Ceiling(s), Open Floorplan, Split Bedroom, Stone Counters, Walk-In Closet(s), Solid Wood Cabinets, Kitchen/Family Room Combo, Living Room/Dining Room Combo
    • Flooring: Other, Carpet
    • Windows: Blinds
    • Has fireplace: Yes
    • Fireplace features: Wood Burning, Family Room
    Interior area
    • Total interior livable area: 1,917 sqft

    Property

    Parking
    • Total spaces: 2
    • Parking features: Garage - Attached
    Features
    • Levels: One
    • Patio & porch: Screened, Rear Porch
    • Exterior features: Stucco
    Lot
    • Size: 8,481 Square Feet
    • Residential vegetation: Mature Landscaping, Oak Trees
    Details
    • Parcel number: 3126200020000000210
    • Zoning: MPUD

    Construction

    Type & style
    • Home type: SingleFamily
    • Architectural style: Ranch
    • Property subtype: Single Family Residence
    Materials
    • Concrete Block
    • Roof: Asphalt
    Condition
    • Year built: 1988

    Utilities & green energy

    • Sewer: Public Sewer
    • Water: Public
    • Utilities for property: Electricity Connected, BB/HS Internet Available, Cable Available, Public, Street Lights

    Community & HOA

    Community
    • Security: Smoke Detector(s), Security System Leased
    • Subdivision: TANGLEWOOD VILLAGE
    HOA
    • Has HOA: Yes
    • Amenities included: Clubhouse, Fitness Center, Pool, Shuffleboard Court
    • Services included: Community Pool, Recreational Facilities
    • HOA fee: $53 monthly
    Location
    • Region: Zephyrhills

    Financial & listing details

    • Price per square foot: $191/sqft
    • Tax assessed value: $355,968
    • Annual tax amount: $4,568
    • Listing terms: Cash, Conventional, FHA, VA Loan
    • Ownership: Fee Simple

    Price history

    DateEventPrice
    3/25/2021Sold$285,000+3.6%$149/sqft
    Source: Public Record Report a problem
    2/21/2021Pending sale$275,000$143/sqft
    Source: Stellar MLS #T3288751 Report a problem
    2/18/2021Listed for sale$275,000$143/sqft
    Source: Stellar MLS #T3288751 Report a problem
    2/8/2021Pending sale$275,000$143/sqft
    Source: FUTURE HOME REALTY INC #T3288751 Report a problem
    2/8/2021Listed for sale$275,000$143/sqft
    Source: FUTURE HOME REALTY INC #T3288751 Report a problem
    2/8/2021Pending sale$275,000$143/sqft
    Source: Stellar MLS #T3288751 Report a problem
    2/5/2021Listed for sale$275,000+48.6%$143/sqft
    Source: Stellar MLS #T3288751 Report a problem
    8/31/2007Sold$185,000+106.7%$97/sqft
    Source: Stellar MLS #T2241792 Report a problem
    12/9/1993Sold$89,500$47/sqft
    Source: Public Record Report a problem

    Public tax history

    YearProperty taxesTax assessment
    2024$4,568 +3.6%$285,180
    2023$4,407 +12.4%$285,180 +7.6%
    2022$3,922 +124.8%$265,139 +105.9%
    2021$1,744 +1.8%$128,750 +1.4%
    2020$1,713 +2.1%$126,980 +2.3%
    2019$1,678 $124,130 +1.9%
    2018$1,678 +2.1%$121,820
    2017$1,642 +0.7%$121,820 +4.2%
    2016$1,631 +14.6%$116,860 +8%
    2015$1,423 +2.9%$108,223 -10.5%
    2014$1,383 $120,874 +14.3%
    2013-- $105,777 +0.7%
    2012-- $105,077 -10.7%
    2011-- $117,621 -8.1%
    2010-- $127,938 +3.1%
    2009-- $124,059 -27.5%
    2008-- $171,179 -12.2%
    2007-- $194,908 +13.8%
    2006-- $171,293 +27.5%
    2005-- $134,311 +16.7%
    2004-- $115,138 +4%
    2003-- $110,735 +12.4%
    2002-- $98,517 +11.7%
    2000-- $88,184
    1999-- $88,184
    Find assessor info on the county website

    Neighborhood: Williamsburg West

    Nearby schools

    GreatSchools rating
    Schools provided by the listing agent
    • Elementary: Sand Pine Elementary-PO
    • Middle: John Long Middle-PO
    • High: Wiregrass Ranch High-PO

    Source: The MLS. This data may not be complete. We recommend contacting the local school district to confirm school assignments for this home.

    Get a cash offer in 3 minutes
    Find out how much your home could sell for in as little as 3 minutes with a no-obligation cash offer.
    Estimated market value
    $366,700
    Get a cash offer in 3 minutes
    Find out how much your home could sell for in as little as 3 minutes with a no-obligation cash offer.
    Estimated market value
    $366,700