Totally remodeled in 2025! This beautifully updated home features custom wood cabinets with soft-close hinges, granite countertops, and brand-new Frigidaire stainless steel appliances. The kitchen and living room shine with recessed lighting, while all-new fixtures and luxury vinyl plank flooring flow throughout the home. Fresh moldings add a refined touch to every room. The laundry area includes built-ins for added convenience, and just beyond it, a 50 sq ft bonus room with a window and door offers the perfect space for a home office, cozy den, or extra storage. The attached garage is fully finished with drywall on the walls and ceiling—ready for your workshop or additional flex space.
With no steps or stairs, this home offers easy, single-level living—ideal for aging in place or those with mobility needs.
Sold for $324,720
$324,720
28243 Carlton Way Dr #37, Novi, MI 48377
2beds
1,491sqft
Condominium
Built in 2000
-- sqft lot
$333,600 Zestimate®
$218/sqft
$2,364 Estimated rent
Home value
$333,600
$310,000 - $360,000
$2,364/mo
Zestimate® history
Owner options
List your home for rent
$2,364/mo
Rent Zestimate®
Find your next renter with Zillow Rental Manager. Plus, with online applications, you can quickly screen prospective tenants – for free.
$2,364/mo
Rent Zestimate®
Refinance and save
$2,453/mo
Est. payment
Refinancing to a lower rate could help reduce your monthly payments and save thousands over the life of the loan.
$2,453/mo
Est. payment
Explore your selling options
Work with a Zillow partner agent
Leverage their expertise and Zillow's premium Showcase listings to get your home seen by more buyers.
Get startedList with your own agent
Get your home in front of millions of buyers by listing it on Zillow.
Learn how to do itSell it yourself
Take full control of how buyers see your home on Zillow by listing For Sale by Owner (FSBO).
List your homeWhat's special
Zillow last checked:
Listing updated:
Listed by:
TJ Brisbois 734-237-9974,
Wise Property Buyers
Bought with:
Yu Ning, 6501445742
AutoCity Realty LLC
Source: Realcomp II,MLS#: 20250027600
Facts & features
Interior
Bedrooms & bathrooms
- Bedrooms: 2
- Bathrooms: 2
- Full bathrooms: 2
Primary bedroom
- Level: Entry
- Area: 168
- Dimensions: 12 x 14
Bedroom
- Level: Entry
- Area: 168
- Dimensions: 12 x 14
Other
- Level: Entry
Other
- Level: Entry
Dining room
- Level: Entry
- Area: 121
- Dimensions: 11 x 11
Kitchen
- Level: Entry
- Area: 182
- Dimensions: 13 x 14
Laundry
- Level: Entry
Living room
- Level: Entry
- Area: 364
- Dimensions: 28 x 13
Heating
- Forced Air, Natural Gas
Cooling
- Central Air
Appliances
- Included: Dishwasher, Free Standing Gas Range, Free Standing Refrigerator, Microwave
- Laundry: Gas Dryer Hookup, Washer Hookup
Features
- Has basement: No
- Has fireplace: No
Interior area
- Total interior livable area: 1,491 sqft
- Finished area above ground: 1,491
Property
Parking
- Total spaces: 2
- Parking features: Two Car Garage, Attached
- Attached garage spaces: 2
Features
- Levels: One
- Stories: 1
- Entry location: GroundLevelwSteps
- Exterior features: Lighting
- Pool features: None
Details
- Parcel number: 2210451037
- Special conditions: Agent Owned,Short Sale No
Construction
Type & style
- Home type: Condo
- Architectural style: Colonial
- Property subtype: Condominium
Materials
- Brick
- Foundation: Slab
- Roof: Asphalt
Condition
- New construction: No
- Year built: 2000
- Major remodel year: 2025
Utilities & green energy
- Sewer: Public Sewer
- Water: Public
Community & HOA
Community
- Subdivision: CARLTON FOREST OCCPN 1241
HOA
- Has HOA: Yes
- HOA fee: $307 monthly
- HOA phone: 800-932-6636
Location
- Region: Novi
Financial & listing details
- Price per square foot: $218/sqft
- Tax assessed value: $83,090
- Annual tax amount: $3,072
- Date on market: 4/22/2025
- Cumulative days on market: 14 days
- Listing agreement: Exclusive Agency
- Listing terms: Cash,Conventional,FHA,Va Loan
- Exclusions: Exclusion(s) Do Not Exist
Price history
| Date | Event | Price |
|---|---|---|
| 5/30/2025 | Sold | $324,720-4.5%$218/sqft |
Source:  Realcomp II #20250027600 Report a problem Realcomp II #20250027600 Report a problem | ||
| 5/28/2025 | Pending sale | $339,900$228/sqft |
Source: Realcomp II #20250027600 Report a problem | ||
| 4/22/2025 | Listed for sale | $339,900$228/sqft |
Source: Realcomp II #20250027600 Report a problem | ||
Public tax history
Tax history is unavailable.
Neighborhood: 48377
Nearby homes
- $333,1002 bd2 ba1.5k sqft28281 Carlton Way Dr #1, Novi, MI 48377Off Market

- $780,0004 bd3 ba3.4k sqft28248 Verona Dr, Novi, MI 48377Sold

- $304,1002 bd2 ba1.5k sqft28235 Carlton Way Dr, Novi, MI 48377Off Market
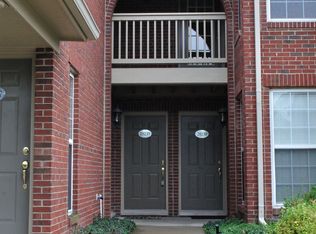
- $308,1002 bd2 ba-- sqft28197 Carlton Way Dr #1, Novi, MI 48377Off Market
- $319,9002 bd2 ba1.4k sqft28139 Carlton Way Dr #58, Novi, MI 48377Sold
- $337,0002 bd2 ba1.4k sqft28385 Carlton Way Dr, Novi, MI 48377Sold
- $325,0002 bd2 ba1.5k sqft28305 Carlton Way Dr, Novi, MI 48377Sold
- $---- sqft28284 Verona Dr, Novi, MI 48377Off Market
Nearby schools
GreatSchools rating
- 9/10Parkview Elementary SchoolGrades: K-4Distance: 1.7 mi
- 9/10Novi Meadows SchoolGrades: PK,5-7Distance: 1.8 mi
- 8/10Novi High SchoolGrades: 8-12Distance: 2.5 mi
Get a cash offer in 3 minutes
Find out how much your home could sell for in as little as 3 minutes with a no-obligation cash offer.
Estimated market value
$333,600
Get a cash offer in 3 minutes
Find out how much your home could sell for in as little as 3 minutes with a no-obligation cash offer.
Estimated market value
$333,600
- Michigan
- Oakland County
- Novi
- 48377
- 28243 Carlton Way Dr Unit 37
Nearby cities
Nearby zip codes
Other Novi Topics
