Welcome to 28243 Houston Court, a stunning 4-bedroom, 4-bathroom home boasting 3,382 square feet of modern elegance. This beautifully designed residence features a convenient first-floor master suite, providing comfort and accessibility for all. The kitchen is a culinary dream, equipped with Whirlpool stainless steel appliances, an upgraded radius kitchen island, sleek white shaker cabinetry, and striking granite countertops. Quartz countertops add a touch of luxury to the master suite, enhancing the relaxing ambiance.
A spacious super bonus room offers endless possibilities for entertainment or a dedicated workspace. Energy-efficient features, including a tankless water heater, bring both convenience and sustainability.
With every detail thoughtfully chosen, 28243 Houston Court is ready to welcome its new owners—don’t miss the chance to make it yours!
Sold for $1,070,000
Listed by: NextHome Real Estate Rockstars • Sharlene Duzick • Contact: 661-262-9224
Bought with: NextHome Real Estate Rockstars
$1,070,000
28243 Houston Ct, Santa Clarita, CA 91350
4beds
3,382sqft
Single Family Residence
Built in 2017
5,246 Square Feet Lot
$1,055,900 Zestimate®
$316/sqft
$5,342 Estimated rent
Home value
$1,055,900
$950,000 - $1.17M
$5,342/mo
Zestimate® history
Owner options
List your home for rent
$5,342/mo
Rent Zestimate®
Find your next renter with Zillow Rental Manager. Plus, with online applications, you can quickly screen prospective tenants – for free.
$5,342/mo
Rent Zestimate®
Refinance and save
$6,963/mo
Est. payment
Refinancing to a lower rate could help reduce your monthly payments and save thousands over the life of the loan.
$6,963/mo
Est. payment
Explore your selling options
Work with a Zillow partner agent
Leverage their expertise and Zillow's premium Showcase listings to get your home seen by more buyers.
Get startedList with your own agent
Get your home in front of millions of buyers by listing it on Zillow.
Learn how to do itSell it yourself
Take full control of how buyers see your home on Zillow by listing For Sale by Owner (FSBO).
List your homeWhat's special
Dedicated workspaceSleek white shaker cabinetryEndless possibilities for entertainmentStriking granite countertopsQuartz countertopsWhirlpool stainless steel appliancesUpgraded radius kitchen island
Zillow last checked:
Listing updated:
Listed by:
Sharlene Duzick DRE #01938103 661-713-7365,
NextHome Real Estate Rockstars
Bought with:
Sharlene Duzick, DRE #01938103
NextHome Real Estate Rockstars
Source: CRMLS,MLS#: SR25023597 Originating MLS: California Regional MLS
Originating MLS: California Regional MLSFacts & features
Interior
Bedrooms & bathrooms
- Bedrooms: 4
- Bathrooms: 4
- Full bathrooms: 4
- Main level bathrooms: 3
- Main level bedrooms: 3
Rooms
- Room types: Bedroom, Family Room, Kitchen, Laundry, Loft, Living Room, Primary Bathroom, Primary Bedroom, Other
Primary bedroom
- Features: Primary Suite
Primary bedroom
- Features: Main Level Primary
Bedroom
- Features: Bedroom on Main Level
Bathroom
- Features: Bathtub, Dual Sinks, Soaking Tub, Separate Shower, Tub Shower
Heating
- Central
Cooling
- Central Air
Appliances
- Included: Dishwasher, Gas Oven, Microwave, Tankless Water Heater
- Laundry: Inside
Features
- Eat-in Kitchen, Granite Counters, Pantry, Bedroom on Main Level, Loft, Main Level Primary, Primary Suite, Walk-In Closet(s)
- Flooring: Tile
- Windows: Double Pane Windows, Plantation Shutters
- Has fireplace: Yes
- Fireplace features: Gas, Living Room
- Common walls with other units/homes: No Common Walls
Interior area
- Total interior livable area: 3,382 sqft
Property
Parking
- Total spaces: 2
- Parking features: Garage
- Attached garage spaces: 2
Features
- Levels: Two
- Stories: 2
- Entry location: 1
- Patio & porch: Covered
- Pool features: Association
- Has spa: Yes
- Spa features: Association
- Fencing: Block
- Has view: Yes
- View description: Mountain(s), Neighborhood
Lot
- Size: 5,246 Square Feet
- Features: Back Yard, Front Yard, Lawn, Sprinkler System
Details
- Parcel number: 2812116007
- Zoning: LCA21*
- Special conditions: Standard
Construction
Type & style
- Home type: SingleFamily
- Architectural style: Traditional
- Property subtype: Single Family Residence
Materials
- Stucco
- Foundation: Slab
- Roof: Clay,Tile
Condition
- Turnkey
- New construction: No
- Year built: 2017
Utilities & green energy
- Sewer: Public Sewer
- Water: Public
- Utilities for property: Electricity Connected, Natural Gas Connected, Phone Connected, Sewer Connected
Community & HOA
Community
- Features: Street Lights, Suburban, Sidewalks
- Subdivision: Van Daele At Plum Canyon (Vanda)
HOA
- Has HOA: Yes
- Amenities included: Sport Court, Picnic Area, Pool, Spa/Hot Tub
- HOA fee: $90 monthly
- HOA name: St. Clare Community Association
- HOA phone: 661-295-4900
Location
- Region: Santa Clarita
Financial & listing details
- Price per square foot: $316/sqft
- Tax assessed value: $512,654
- Annual tax amount: $14,113
- Date on market: 2/1/2025
- Cumulative days on market: 98 days
- Listing terms: Cash,Conventional,FHA,VA Loan
- Exclusions: Decor in backyard, washer, dryer and fridge but negotiable
- Road surface type: Paved
Price history
| Date | Event | Price |
|---|---|---|
| 3/26/2025 | Sold | $1,070,000-0.5%$316/sqft |
Source:  CRMLS #SR25023597 Report a problem CRMLS #SR25023597 Report a problem | ||
| 2/10/2025 | Pending sale | $1,075,000$318/sqft |
Source: CRMLS #SR25023597 Report a problem | ||
| 1/15/2025 | Price change | $1,075,000-2.2%$318/sqft |
Source: CRMLS #SR24225290 Report a problem | ||
| 1/8/2025 | Price change | $1,099,000-2.1%$325/sqft |
Source: CRMLS #SR24225290 Report a problem | ||
| 11/1/2024 | Listed for sale | $1,123,000$332/sqft |
Source: CRMLS #SR24225290 Report a problem | ||
Public tax history
| Year | Property taxes | Tax assessment |
|---|---|---|
| 2025 | $14,113 +102.7% | $512,654 +2% |
| 2024 | $6,964 +4.3% | $502,603 +2% |
| 2023 | $6,679 -0.4% | $492,749 +2% |
| 2022 | $6,708 +1.9% | $483,088 +2% |
| 2021 | $6,582 +0.9% | $473,616 +1% |
| 2020 | $6,523 | $468,760 +2% |
| 2019 | $6,523 +6.6% | $459,570 +2% |
| 2018 | $6,121 | $450,560 +326.6% |
| 2017 | $6,121 | $105,626 |
Find assessor info on the county website
Neighborhood: Saugus
Nearby homes
- $1,060,7004 bd4 ba3.5k sqft28243 Houston Ct, Saugus, CA 91350Off Market
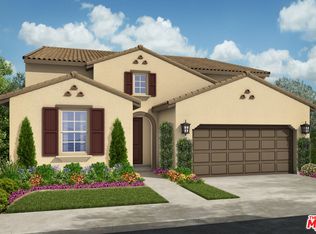
- $875,0004 bd3 ba2.1k sqft28305 Houston Ct, Saugus, CA 91350Off Market
- $1,083,6004 bd4 ba3.5k sqft28239 Houston Ct, Santa Clarita, CA 91350Off Market
- $1,069,6004 bd4 ba3.2k sqft28266 Nield Ct, Santa Clarita, CA 91350Off Market
- $791,0003 bd3 ba1.8k sqft28311 Houston Ct, Saugus, CA 91350Off Market
- $954,2005 bd3 ba2.9k sqft28306 Atley Ct, Saugus, CA 91350Off Market
- $782,7003 bd2 ba1.6k sqft28317 Houston Ct, Saugus, CA 91350Off Market
- $907,4005 bd3 ba2.8k sqft28312 Atley Ct, Saugus, CA 91350Off Market
Nearby schools
GreatSchools rating
- 9/10Plum Canyon Elementary SchoolGrades: K-6Distance: 0.6 mi
- 8/10Arroyo Seco Junior High SchoolGrades: 7-8Distance: 3.4 mi
- 10/10Saugus High SchoolGrades: 9-12Distance: 2.3 mi
Get a cash offer in 3 minutes
Find out how much your home could sell for in as little as 3 minutes with a no-obligation cash offer.
Estimated market value
$1,055,900
Get a cash offer in 3 minutes
Find out how much your home could sell for in as little as 3 minutes with a no-obligation cash offer.
Estimated market value
$1,055,900
- California
- Los Angeles County
- Santa Clarita
- 91350
- Saugus
- 28243 Houston Ct
Nearby cities
Nearby neighborhoods
Nearby zip codes
Other Santa Clarita Topics
