Welcome Home to refined luxury in Parklane — an exclusive all single-story within Heritage Lake in Menifee. Tucked away on a quiet cul-de-sac, this breathtaking residence blends elegance, comfort, and effortless sophistication.
Meticulously maintained and beautifully upgraded, this immaculate single-story masterpiece is truly move-in ready. Designed with an expansive open-concept layout, the home offers 4 spacious bedrooms, 3.5 designer bathrooms, and a private office. The chef-inspired kitchen is the showpiece — featuring a massive statement island, gorgeous countertops, custom cabinet pull-outs, a charming breakfast nook, and elegant flooring that flows seamlessly throughout.
Soaring 9-foot ceilings, dramatic interior archways, and a private atrium courtyard create a fresh, modern ambiance with architectural flair. The luxurious primary suite is privately positioned in its own wing, delivering a true retreat experience. Indulge in the spa-like bathroom complete with a deep soaking tub, dual vanities, a glamorous makeup station, a spacious walk-in shower, and an oversized walk-in closet designed to impress.
At the heart of the home, the expansive great room exudes warmth and style with its oversized family room and inviting fireplace. Formal living and dining spaces offer flexibility for elegant entertaining, a game room, or a sophisticated lounge — all illuminated by an abundance of natural light pouring through large double-pane windows.
Step outside to a beautifully landscaped, low-maintenance backyard designed for relaxation and effortless outdoor living.
Living in Heritage Lake elevates your lifestyle with resort-caliber amenities — including multiple sport courts featuring basketball, soccer, and racket/tennis courts, a stunning clubhouse, a serene waterfront Jr. Olympic-sized pool, and a vibrant splash park. Whether hosting friends, staying active, or enjoying sunset walks by the lake, every day feels like a private retreat.
This is more than a home. It’s a statement of luxury living in one of Menifee’s most desirable communities.
Sold for $692,000
Listed by: eXp Realty of Southern California, Inc. • Otoniel Fonseca • Contact: 888-294-1415
Bought with: Century 21 Affiliated
$692,000
28245 Little Lake Ct, Menifee, CA 92585
4beds
2,730sqft
Single Family Residence
Built in 2006
7,405 Square Feet Lot
$671,000 Zestimate®
$253/sqft
$3,469 Estimated rent
Home value
$671,000
$637,000 - $705,000
$3,469/mo
Zestimate® history
Owner options
List your home for rent
$3,469/mo
Rent Zestimate®
Find your next renter with Zillow Rental Manager. Plus, with online applications, you can quickly screen prospective tenants – for free.
$3,469/mo
Rent Zestimate®
Refinance and save
$4,549/mo
Est. payment
Refinancing to a lower rate could help reduce your monthly payments and save thousands over the life of the loan.
$4,549/mo
Est. payment
Explore your selling options
Work with a Zillow partner agent
Leverage their expertise and Zillow's premium Showcase listings to get your home seen by more buyers.
Get startedList with your own agent
Get your home in front of millions of buyers by listing it on Zillow.
Learn how to do itSell it yourself
Take full control of how buyers see your home on Zillow by listing For Sale by Owner (FSBO).
List your homeWhat's special
Inviting fireplacePrivate atrium courtyardChef-inspired kitchenSpa-like bathroomQuiet cul-de-sacMassive statement islandGlamorous makeup station
Zillow last checked:
Listing updated:
Listed by:
Otoniel Fonseca DRE #02035825 909-917-6104,
eXp Realty of Southern California, Inc.
Bought with:
Adavid Broden, DRE #01995232
Century 21 Affiliated
Source: CRMLS,MLS#: SW26048342 Originating MLS: California Regional MLS
Originating MLS: California Regional MLSFacts & features
Interior
Bedrooms & bathrooms
- Bedrooms: 4
- Bathrooms: 4
- Full bathrooms: 3
- 1/2 bathrooms: 1
- Main level bathrooms: 4
- Main level bedrooms: 4
Rooms
- Room types: Bathroom, Bonus Room, Bedroom, Center Hall, Den, Entry/Foyer, Exercise Room, Family Room, Game Room, Great Room, Kitchen, Laundry, Living Room, Primary Bathroom, Primary Bedroom, Other
Primary bedroom
- Features: Primary Suite
Primary bedroom
- Features: Main Level Primary
Bedroom
- Features: Bedroom on Main Level
Heating
- Central
Cooling
- Central Air
Appliances
- Laundry: Inside
Features
- All Bedrooms Down, Bedroom on Main Level, Jack and Jill Bath, Main Level Primary, Primary Suite, Walk-In Closet(s)
- Has fireplace: Yes
- Fireplace features: Family Room
- Common walls with other units/homes: No Common Walls
Interior area
- Total interior livable area: 2,730 sqft
Property
Parking
- Total spaces: 3
- Parking features: Garage - Attached
- Attached garage spaces: 3
Features
- Levels: One
- Stories: 1
- Entry location: 1
- Pool features: Association
- Has view: Yes
- View description: Hills
Lot
- Size: 7,405 Square Feet
- Features: Cul-De-Sac
Details
- Parcel number: 333401054
- Special conditions: Standard
Construction
Type & style
- Home type: SingleFamily
- Property subtype: Single Family Residence
Condition
- New construction: No
- Year built: 2006
Utilities & green energy
- Sewer: Public Sewer
- Water: Public
Community & HOA
Community
- Features: Biking, Curbs, Foothills, Fishing, Hiking, Lake, Park, Street Lights, Sidewalks
HOA
- Has HOA: Yes
- Amenities included: Clubhouse, Sport Court, Dock, Fire Pit, Meeting Room, Meeting/Banquet/Party Room, Outdoor Cooking Area, Other Courts, Barbecue, Picnic Area, Paddle Tennis, Playground, Pickleball, Pool, Racquetball, Tennis Court(s), Trail(s)
- HOA fee: $77 monthly
- HOA name: First Residential
- HOA phone: 951-246-7678
Location
- Region: Menifee
Financial & listing details
- Price per square foot: $253/sqft
- Tax assessed value: $581,444
- Date on market: 3/5/2026
- Cumulative days on market: 54 days
- Listing terms: Cash,Conventional,1031 Exchange,FHA,VA Loan
Price history
| Date | Event | Price |
|---|---|---|
| 6/1/2026 | Sold | $692,000+2.5%$253/sqft |
Source:  CRMLS #SW26048342 Report a problem CRMLS #SW26048342 Report a problem | ||
| 4/30/2026 | Pending sale | $675,000$247/sqft |
Source: CRMLS #SW26048342 Report a problem | ||
| 4/24/2026 | Price change | $675,000-3.6%$247/sqft |
Source: CRMLS #SW26048342 Report a problem | ||
| 3/5/2026 | Listed for sale | $699,999+61.3%$256/sqft |
Source: CRMLS #SW26048342 Report a problem | ||
| 9/28/2006 | Sold | $434,000$159/sqft |
Source: Public Record Report a problem | ||
Public tax history
| Year | Property taxes | Tax assessment |
|---|---|---|
| 2025 | -- | $581,444 +2% |
| 2024 | $10,905 +0.9% | $570,044 +2% |
| 2023 | $10,812 +1.6% | $558,867 +2% |
| 2022 | $10,638 +8.8% | $547,909 +13.8% |
| 2021 | $9,778 +7.5% | $481,600 +12% |
| 2020 | $9,094 +2.6% | $430,000 +1.1% |
| 2019 | $8,865 +5.3% | $425,360 +4% |
| 2018 | $8,416 +6.6% | $409,000 +12.1% |
| 2017 | $7,892 | $365,000 +5.5% |
| 2016 | $7,892 +6.5% | $346,000 +3.6% |
| 2015 | $7,407 +3.6% | $334,000 +4.4% |
| 2014 | $7,151 | $320,000 +23.1% |
| 2013 | -- | $260,000 +13.5% |
| 2012 | -- | $229,000 -1.3% |
| 2011 | -- | $232,000 -6.5% |
| 2010 | -- | $248,000 +6.9% |
| 2009 | -- | $232,000 -26.3% |
| 2008 | -- | $315,000 -27.4% |
| 2007 | -- | $434,000 +771.9% |
| 2006 | -- | $49,776 |
Find assessor info on the county website
Neighborhood: 92585
Nearby homes
- $575,0004 bd3 ba2.3k sqft28257 Little Lake Ct, Menifee, CA 92585Sold
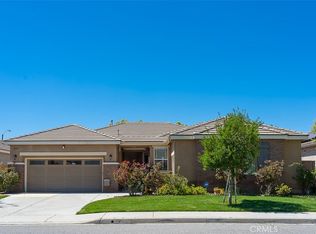
- $619,0004 bd3 ba2.5k sqft28233 Little Lake Ct, Menifee, CA 92585Off Market

- $601,2003 bd3 ba2.5k sqft28269 Little Lake Ct, Menifee, CA 92585Off Market
- $645,4004 bd2 ba2.5k sqft28269 Little Lake Ct, Menifee, CA 92585Off Market
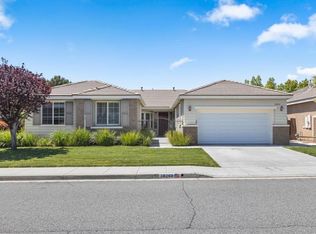
- $596,2003 bd3 ba2.1k sqft28221 Little Lake Ct, Menifee, CA 92585Off Market
- $576,0003 bd2 ba2.1k sqft28240 Little Lake Ct, Menifee, CA 92585Off Market
- $594,0003 bd2 ba2.5k sqft28252 Little Lake Ct, Menifee, CA 92585Off Market
- $591,1003 bd3 ba2.1k sqft28281 Little Lake Ct, Menifee, CA 92585Off Market
Nearby schools
GreatSchools rating
- 7/10Mesa View Elementary SchoolGrades: K-5Distance: 1 mi
- 3/10Ethan A Chase Middle SchoolGrades: 6-8Distance: 0.4 mi
Get a cash offer in 3 minutes
Find out how much your home could sell for in as little as 3 minutes with a no-obligation cash offer.
Estimated market value
$671,000
Get a cash offer in 3 minutes
Find out how much your home could sell for in as little as 3 minutes with a no-obligation cash offer.
Estimated market value
$671,000
- California
- Riverside County
- Menifee
- 92585
- 28245 Little Lake Ct
Nearby cities
Nearby neighborhoods
Nearby zip codes
Other Menifee Topics
