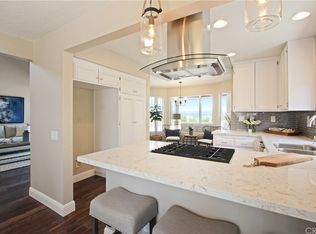
Ready to be impressed? Every desired amenity is offered in this incredible remodeled home, finished with today's popular neutral tones, with a freshly painted interior, topped off with a light and airy first impression. Super location set high on the hill in this Rancho Niguel neighborhood, this inviting home is waiting for you. An intimate courtyard greets you as you enter the gate. Step inside the home to appreciate the soaring ceilings, handsome wood-look flooring throughout, and the walls of sliding glass doors and windows that seamlessly bring the outdoor living space indoors. The formal living room is finished with a wall of open shelving, perfect to display your family treasures. The adjacent formal dining room is set towards the rear of the property, with another set of sliding doors and the captivating views beyond. Your new kitchen features a casual dining counter, professional stainless range, and white shaker style cabinetry topped by sleek quartz countertops, offering plenty of prep space to prepare your favorite meals for friends and family. Upstairs leads to the three generous bedrooms in the home. The primary suite is perfectly situated to enjoy the tremendous views, with a sunny balcony that encourages you to sit for a spell to savor the privacy and views. The primary bath features dual vanities and an oversized walk-in shower, plus dual mirrored closet doors. An outside staircase leads up to the balcony so guests can conveniently join you for unforgettable evening star-gazing moments. The upstairs is complete with an adorable niche with built-in desk that overlooks the living area below. Outside amenities include a very private side patio off the living room, ideal for those quiet sun-filtered moments. The backyard offers a fully covered patio, sun-drenched deck area, and plentiful grassy lawn to enjoy .. with a fun garden area that stands ready for those "green thumb" opportunities. The two-car garage is finished with epoxy flooring, and convenient laundry service is located in the garage area. Tremendous HOA amenities include The Club at Rancho Niguel, multiple sport courts, pools, gym, spa and so much more. What more could you ask for in your next new home?
Sold for $1,570,000
Listed by: BHHS CA Properties • Carole Geronsin • Contact: 714-602-3557
Bought with: Pro Realty Group
$1,570,000
28245 Via Alfonse, Laguna Niguel, CA 92677
3beds
1,809sqft
Single Family Residence
Built in 1989
5,500 Square Feet Lot
$1,601,000 Zestimate®
$868/sqft
$5,578 Estimated rent
Home value
$1,601,000
$1.47M - $1.75M
$5,578/mo
Zestimate® history
Owner options
List your home for rent
$5,578/mo
Rent Zestimate®
Find your next renter with Zillow Rental Manager. Plus, with online applications, you can quickly screen prospective tenants – for free.
$5,578/mo
Rent Zestimate®
Refinance and save
$10,118/mo
Est. payment
Refinancing to a lower rate could help reduce your monthly payments and save thousands over the life of the loan.
$10,118/mo
Est. payment
Explore your selling options
Work with a Zillow partner agent
Leverage their expertise and Zillow's premium Showcase listings to get your home seen by more buyers.
Get startedList with your own agent
Get your home in front of millions of buyers by listing it on Zillow.
Learn how to do itSell it yourself
Take full control of how buyers see your home on Zillow by listing For Sale by Owner (FSBO).
List your homeWhat's special
Zillow last checked:
Listing updated:
Listed by:
Carole Geronsin DRE #00604118 714-602-3557,
BHHS CA Properties,
Steve Hamel DRE #01496987,
BHHS CA Properties
Bought with:
Matt Vanderbeek, DRE #01270203
Pro Realty Group
Source: CRMLS,MLS#: PW25135495 Originating MLS: California Regional MLS
Originating MLS: California Regional MLSFacts & features
Interior
Bedrooms & bathrooms
- Bedrooms: 3
- Bathrooms: 3
- Full bathrooms: 2
- 1/2 bathrooms: 1
- Main level bathrooms: 1
Rooms
- Room types: Bedroom, Family Room, Kitchen, Living Room, Primary Bathroom, Primary Bedroom, Dining Room
Primary bedroom
- Features: Primary Suite
Bedroom
- Features: All Bedrooms Up
Bathroom
- Features: Dual Sinks, Enclosed Toilet, Linen Closet, Quartz Counters, Remodeled, Upgraded
Other
- Features: Dressing Area
Kitchen
- Features: Built-in Trash/Recycling, Kitchen/Family Room Combo, Quartz Counters, Remodeled, Updated Kitchen
Heating
- Forced Air
Cooling
- Central Air
Appliances
- Included: Dishwasher, Gas Range, Range Hood, Self Cleaning Oven, Water Heater
- Laundry: In Garage
Features
- Breakfast Bar, Balcony, Ceiling Fan(s), Separate/Formal Dining Room, Paneling/Wainscoting, Recessed Lighting, All Bedrooms Up, Dressing Area, Primary Suite
- Flooring: Laminate
- Doors: Panel Doors, Sliding Doors
- Windows: Double Pane Windows
- Has fireplace: Yes
- Fireplace features: Family Room
- Common walls with other units/homes: No Common Walls
Interior area
- Total interior livable area: 1,809 sqft
Property
Parking
- Total spaces: 2
- Parking features: Concrete, Direct Access, Garage Faces Front, Garage, Garage Door Opener
- Attached garage spaces: 2
Features
- Levels: Two
- Stories: 2
- Entry location: 1
- Patio & porch: Concrete, Covered, Open, Patio
- Pool features: Fenced, Association
- Has spa: Yes
- Spa features: Association, In Ground
- Fencing: Vinyl,Wrought Iron
- Has view: Yes
- View description: City Lights, Canyon, Mountain(s), Panoramic
Lot
- Size: 5,500 Square Feet
- Features: Back Yard, Front Yard, Lawn, Landscaped, Near Park, Sprinkler System, Yard
Details
- Parcel number: 65462205
- Special conditions: Standard,Trust
Construction
Type & style
- Home type: SingleFamily
- Property subtype: Single Family Residence
Materials
- Roof: Tile
Condition
- Updated/Remodeled
- New construction: No
- Year built: 1989
Utilities & green energy
- Electric: 220 Volts in Laundry
- Sewer: Public Sewer
- Water: Public
Community & HOA
Community
- Features: Curbs, Gutter(s), Street Lights, Sidewalks, Park
- Security: Carbon Monoxide Detector(s), Smoke Detector(s)
- Subdivision: Serena (Rn) (Rse)
HOA
- Has HOA: Yes
- Amenities included: Clubhouse, Sport Court, Fitness Center, Meeting Room, Management, Picnic Area, Playground, Pool, Racquetball, Spa/Hot Tub, Tennis Court(s)
- HOA fee: $120 monthly
- HOA name: Sub-Association
- HOA phone: 949-855-1800
- Second HOA fee: $94 monthly
- Second HOA name: Recreation Club
- Second HOA phone: 949-855-1800
- Third HOA fee: $38 monthly
- Third HOA name: Master HOA
- Third HOA phone: 949-855-1800
Location
- Region: Laguna Niguel
Financial & listing details
- Price per square foot: $868/sqft
- Tax assessed value: $940,533
- Annual tax amount: $9,504
- Date on market: 7/7/2025
- Cumulative days on market: 7 days
- Listing terms: Cash,Cash to New Loan
- Inclusions: Refrigerator, Washer and Dryer
Price history
| Date | Event | Price |
|---|---|---|
| 8/15/2025 | Sold | $1,570,000+4.7%$868/sqft |
Source:  CRMLS #PW25135495 Report a problem CRMLS #PW25135495 Report a problem | ||
| 8/1/2025 | Pending sale | $1,499,000$829/sqft |
Source: CRMLS #PW25135495 Report a problem | ||
| 7/15/2025 | Listing removed | $1,499,000$829/sqft |
Source: BHHS broker feed #PW25135495 Report a problem | ||
| 7/7/2025 | Listed for sale | $1,499,000+74.3%$829/sqft |
Source:  Berkshire Hathaway HomeServices CA Properties #PW25135495 Report a problem Berkshire Hathaway HomeServices CA Properties #PW25135495 Report a problem | ||
| 7/1/2019 | Sold | $860,000-3.4%$475/sqft |
Source:  CRMLS #OC19119376 Report a problem CRMLS #OC19119376 Report a problem | ||
| 5/29/2019 | Pending sale | $890,000$492/sqft |
Source: Keller Williams Realty #OC19119376 Report a problem | ||
| 5/22/2019 | Listed for sale | $890,000+30.9%$492/sqft |
Source: Keller Williams Realty #OC19119376 Report a problem | ||
| 5/26/2016 | Sold | $680,000-2.8%$376/sqft |
Source: Public Record Report a problem | ||
| 4/24/2016 | Pending sale | $699,900$387/sqft |
Source: The Immel Team #OC16041059 Report a problem | ||
| 4/19/2016 | Price change | $699,900-2.8%$387/sqft |
Source: The Immel Team #OC16041059 Report a problem | ||
| 4/8/2016 | Listed for sale | $719,900$398/sqft |
Source: The Immel Team #OC16041059 Report a problem | ||
| 4/6/2016 | Pending sale | $719,900$398/sqft |
Source: The Immel Team #OC16041059 Report a problem | ||
| 4/5/2016 | Listed for sale | $719,900$398/sqft |
Source: The Immel Team #OC16041059 Report a problem | ||
| 3/23/2016 | Pending sale | $719,900$398/sqft |
Source: The Immel Team #OC16041059 Report a problem | ||
| 3/21/2016 | Listed for sale | $719,900$398/sqft |
Source: The Immel Team #OC16041059 Report a problem | ||
| 3/8/2016 | Pending sale | $719,900$398/sqft |
Source: The Immel Team #OC16041059 Report a problem | ||
| 2/28/2016 | Listed for sale | $719,900+181.2%$398/sqft |
Source: The Immel Team #OC16041059 Report a problem | ||
| 4/20/2011 | Listing removed | $2,475$1/sqft |
Source: Prudential Calif Realty #S655311 Report a problem | ||
| 4/16/2011 | Listed for rent | $2,475$1/sqft |
Source: Prudential Calif Realty #S655311 Report a problem | ||
| 5/13/1997 | Sold | $256,000$142/sqft |
Source: Public Record Report a problem | ||
Public tax history
| Year | Property taxes | Tax assessment |
|---|---|---|
| 2025 | $9,504 +1.7% | $940,533 +2% |
| 2024 | $9,346 +2.1% | $922,092 +2% |
| 2023 | $9,150 +1.9% | $904,012 +2% |
| 2022 | $8,975 +2% | $886,287 +2% |
| 2021 | $8,802 +1% | $868,909 +1% |
| 2020 | $8,715 | $860,000 +19.2% |
| 2019 | $8,715 +20.3% | $721,621 +2% |
| 2018 | $7,244 +4% | $707,472 +2% |
| 2017 | $6,964 | $693,600 +96.9% |
| 2016 | $6,964 +94.4% | $352,206 +1.5% |
| 2015 | $3,583 +3.5% | $346,916 +2% |
| 2014 | $3,461 | $340,121 +0.5% |
| 2013 | -- | $338,584 +2% |
| 2012 | -- | $331,946 +2% |
| 2011 | -- | $325,438 +0.8% |
| 2010 | -- | $323,006 -0.2% |
| 2009 | -- | $323,775 +2% |
| 2008 | -- | $317,427 +2% |
| 2007 | -- | $311,203 +2% |
| 2006 | -- | $305,101 +2% |
| 2005 | -- | $299,119 +2% |
| 2004 | -- | $293,254 +1.9% |
| 2003 | -- | $287,880 +2% |
| 2002 | -- | $282,236 +2% |
| 2001 | $2,752 +1.9% | $276,702 +2% |
| 2000 | $2,701 | $271,277 |
Find assessor info on the county website
Neighborhood: 92677
Nearby homes
- $1,597,8004 bd2 ba2.3k sqft28251 Via Alfonse, Laguna Niguel, CA 92677Off Market
- $1,395,3003 bd2 ba1.8k sqft28241 Via Alfonse, Laguna Niguel, CA 92677Off Market
- $1,394,1003 bd3 ba1.6k sqft28261 Via Alfonse, Laguna Niguel, CA 92677Off Market
- $1,578,6003 bd3 ba2k sqft28221 Via Alfonse, Laguna Niguel, CA 92677Off Market
- $1,358,1003 bd3 ba1.7k sqft28265 Via Alfonse, Laguna Niguel, CA 92677Off Market
- $1,385,6004 bd2 ba1.9k sqft28246 Via Alfonse, Laguna Niguel, CA 92677Off Market
- $1,447,5003 bd3 ba1.7k sqft28252 Via Alfonse, Laguna Niguel, CA 92677Off Market
- $1,339,2003 bd2 ba1.8k sqft28242 Via Alfonse, Laguna Niguel, CA 92677Off Market
Nearby schools
GreatSchools rating
- 9/10Marian Bergeson Elementary SchoolGrades: K-5Distance: 0.6 mi
- 9/10Aliso Viejo Middle SchoolGrades: 6-8Distance: 2.1 mi
- 10/10Aliso Niguel High SchoolGrades: 9-12Distance: 1.4 mi
Schools provided by the listing agent
- Elementary: Bergerson
- Middle: Aliso
- High: Aliso Viejo
Source: CRMLS. This data may not be complete. We recommend contacting the local school district to confirm school assignments for this home.
Get a cash offer in 3 minutes
Find out how much your home could sell for in as little as 3 minutes with a no-obligation cash offer.
Estimated market value
$1,601,000
Get a cash offer in 3 minutes
Find out how much your home could sell for in as little as 3 minutes with a no-obligation cash offer.
Estimated market value
$1,601,000
- California
- Orange County
- Laguna Niguel
- 92677
- 28245 Via Alfonse
Nearby cities
Nearby zip codes
Other Laguna Niguel Topics
